Location, Location, Location! Updated End-Unit Condo in Downtown Birmingham! Welcome home to this beautifully updated 2-bedroom, 1.5-bath end-unit condo with a finished basement, perfectly situated just steps from all that downtown Birmingham has to offer. This rare end unit combines modern updates with unbeatable walkability. Spacious living room with hardwood floors and abundant natural light seamlessly flows into the dining room and recently updated kitchen. Convenient back door off the dining room leading to a private patio — ideal for relaxing or entertaining. Upper-Level features remodeled full bathroom with stylish finishes and 2 generous bedrooms, each offering great closet space and comfort. Partially finished basement providing extra living space — perfect for a home office, gym, or cozy lounge area and additional storage and laundry area. Walkable to parks, restaurants, shopping, and all the charm of downtown Birmingham
For sale
Price cut: $13.6K (7/16)
$359,900
1035 N Old Woodward Ave Unit 1, Birmingham, MI 48009
2beds
1,436sqft
Condominium
Built in 1958
-- sqft lot
$346,700 Zestimate®
$251/sqft
$297/mo HOA
What's special
- 76 days |
- 332 |
- 12 |
Zillow last checked:
Listing updated:
Listed by:
Jennifer Turala 586-909-1324,
HB Realty Partners 888-553-1956
Source: Realcomp II,MLS#: 20261040315
Facts & features
Interior
Bedrooms & bathrooms
- Bedrooms: 2
- Bathrooms: 2
- Full bathrooms: 1
- 1/2 bathrooms: 1
Primary bedroom
- Level: Second
- Area: 210
- Dimensions: 15 X 14
Bedroom
- Level: Second
- Area: 132
- Dimensions: 12 X 11
Other
- Level: Second
- Area: 70
- Dimensions: 10 X 7
Other
- Level: Entry
- Area: 35
- Dimensions: 7 X 5
Dining room
- Level: Entry
- Area: 110
- Dimensions: 11 X 10
Kitchen
- Level: Entry
- Area: 110
- Dimensions: 11 X 10
Laundry
- Level: Basement
- Area: 132
- Dimensions: 12 X 11
Living room
- Level: Entry
- Area: 240
- Dimensions: 20 X 12
Heating
- Forced Air, Natural Gas
Cooling
- Ceiling Fans, Central Air
Appliances
- Included: Dishwasher, Disposal, Dryer, Free Standing Gas Oven, Free Standing Refrigerator, Microwave, Washer
- Laundry: In Unit
Features
- Basement: Partially Finished
- Has fireplace: No
Interior area
- Total interior livable area: 1,436 sqft
- Finished area above ground: 1,036
- Finished area below ground: 400
Property
Parking
- Parking features: Assigned 1 Space, No Garage
Features
- Levels: Two
- Stories: 2
- Entry location: GroundLevelwSteps
- Patio & porch: Covered, Patio, Porch
- Exterior features: Private Entrance
- Pool features: None
Lot
- Features: Corner Lot
Details
- Parcel number: 1925151092
- Special conditions: Short Sale No,Standard
Construction
Type & style
- Home type: Condo
- Architectural style: Colonial
- Property subtype: Condominium
Materials
- Brick
- Foundation: Basement, Poured
Condition
- New construction: No
- Year built: 1958
- Major remodel year: 2026
Utilities & green energy
- Sewer: Public Sewer
- Water: Public
Community & HOA
Community
- Subdivision: GLENN WOOD TERRACE CONDO OCCPN 877
HOA
- Has HOA: Yes
- Services included: Maintenance Grounds, Snow Removal, Trash, Water
- HOA fee: $297 monthly
- HOA phone: 248-706-9065
Location
- Region: Birmingham
Financial & listing details
- Price per square foot: $251/sqft
- Tax assessed value: $99,290
- Annual tax amount: $4,452
- Date on market: 6/5/2026
- Cumulative days on market: 76 days
- Listing agreement: Exclusive Agency
- Listing terms: Cash,Conventional
Estimated market value
$346,700
$329,000 - $364,000
$3,491/mo
Price history
| Date | Event | Price |
|---|---|---|
| 7/16/2026 | Price change | $359,900-3.6%$251/sqft |
Source:  Realcomp II #20261040315 Report a problem Realcomp II #20261040315 Report a problem | ||
| 6/24/2026 | Price change | $373,500-2.6%$260/sqft |
Source: Realcomp II #20261040315 Report a problem | ||
| 6/5/2026 | Listed for sale | $383,500+75.1%$267/sqft |
Source: Realcomp II #20261040315 Report a problem | ||
| 6/8/2015 | Sold | $219,000-0.4%$153/sqft |
Source: Public Record Report a problem | ||
| 4/16/2015 | Listed for sale | $219,900+4.8%$153/sqft |
Source: RE/MAX Classic #215034562 Report a problem | ||
| 1/3/2014 | Listing removed | $209,900$146/sqft |
Source: RE/MAX Classic #213114868 Report a problem | ||
| 11/21/2013 | Price change | $209,900-4.2%$146/sqft |
Source: RE/MAX CLASSIC #213114868 Report a problem | ||
| 11/14/2013 | Price change | $219,000-0.5%$153/sqft |
Source: RE/MAX CLASSIC #213114868 Report a problem | ||
| 11/11/2013 | Listed for sale | $219,990+15.7%$153/sqft |
Source: Re/Max Classic #213114868 Report a problem | ||
| 9/11/2011 | Listing removed | $1,350$1/sqft |
Source: RE/MAX Classic #211092157 Report a problem | ||
| 8/30/2011 | Listed for rent | $1,350$1/sqft |
Source: RE/MAX Classic #211092157 Report a problem | ||
| 2/9/2006 | Sold | $190,200+18.9%$132/sqft |
Source: Public Record Report a problem | ||
| 9/3/1998 | Sold | $160,000+52.4%$111/sqft |
Source: Public Record Report a problem | ||
| 6/21/1995 | Sold | $105,000$73/sqft |
Source: Public Record Report a problem | ||
Public tax history
| Year | Property taxes | Tax assessment |
|---|---|---|
| 2025 | $3,716 +4.8% | $147,560 +12.2% |
| 2024 | $3,546 +5.2% | $131,570 +1.9% |
| 2023 | $3,371 -0.9% | $129,140 +5.5% |
| 2022 | $3,401 -1.9% | $122,450 +2.8% |
| 2021 | $3,466 | $119,150 +5.7% |
| 2020 | -- | $112,770 +2.8% |
| 2019 | $2,995 -11.9% | $109,680 +16.9% |
| 2018 | $3,398 -0.2% | $93,840 +9.9% |
| 2017 | $3,404 | $85,380 +10% |
| 2016 | $3,404 | $77,630 +16.1% |
| 2015 | -- | $66,860 +20.5% |
| 2014 | -- | $55,480 +27.7% |
| 2011 | -- | $43,460 -46.6% |
| 2010 | $3,528 +7.3% | $81,340 -9.6% |
| 2009 | $3,287 | $90,010 |
Find assessor info on the county website
Monthly payment
Est. payment
Payment breakdown
Explore the cost of this home by adjusting the details. Changes won't be saved.Climate risks
Neighborhood: 48009
Nearby schools
GreatSchools rating
- 10/10Pierce Elementary SchoolGrades: PK-5Distance: 1.6 mi
- 9/10Derby Middle SchoolGrades: 6-8Distance: 1 mi
- 8/10Ernest W. Seaholm High SchoolGrades: 9-12Distance: 1.6 mi
- $365,0002 bd2 ba1.4k sqft1043 N Old Woodward Ave UNIT 3, Birmingham, MI 48009Sold

- $340,0002 bd2 ba1.2k sqft1045 N Old Woodward Ave UNIT 2, Birmingham, MI 48009For Sale

- $327,8002 bd2 ba1k sqft1037 N Old Woodward Ave UNIT 1, Birmingham, MI 48009Off Market
- $306,5002 bd2 ba1k sqft1037 N Old Woodward Ave UNIT 2, Birmingham, MI 48009Off Market
- $307,1002 bd1 ba1k sqft1037 N Old Woodward Ave UNIT 4, Birmingham, MI 48009Off Market
- $325,0002 bd2 ba1k sqft1039 N Old Woodward Ave UNIT 3, Birmingham, MI 48009Off Market
- $319,3002 bd1 ba1k sqft1039 N Old Woodward Ave UNIT 4, Birmingham, MI 48009Off Market
- $298,7002 bd1 ba1k sqft1039 N Old Woodward Ave #5, Birmingham, MI 48009Off Market
A local agent can set up tours, give advice and negotiate with sellers.
Similar homes
- $399,0003 bd2 ba1.2k sqft5660 Wright Dr, Troy, MI 48098For Sale
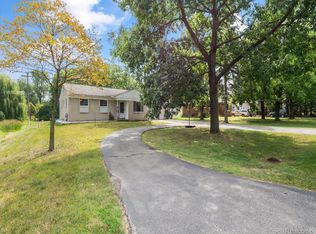
 MLS ID #20261063448, Salwan Jameel, St Jude Realty. Realcomp II
 - $349,9994 bd3 ba1.9k sqft21131 Harvard Rd, Southfield, MI 48076For Sale
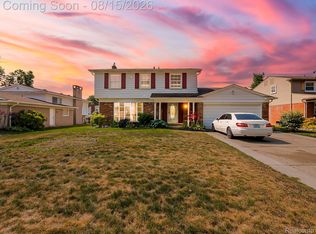 MLS ID #20261051016, Peter Shekerdemian, EXP Z Real Estate. Realcomp II
 - $374,9003 bd2 ba1.9k sqft37257 Dundee St, Sterling Heights, MI 48310For Sale
 MLS ID #20261038370, Anthony Djon, Anthony Djon Luxury Real Estate. Realcomp II
 - $359,9003 bd2 ba1.6k sqft3461 Lancaster Dr, Sterling Heights, MI 48310For Sale
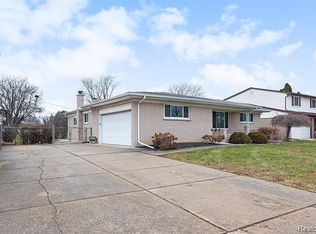 MLS ID #20261040288, Hadeer Emmanuel, Berkshire Hathaway HomeServices Kee Realty Clinton. Realcomp II
 - $329,9994 bd2 ba1.7k sqft33124 Breckenridge Dr, Sterling Heights, MI 48310For SaleMLS ID #20261062981, Frank Jajou, Berkshire Hathaway HomeServices Kee Realty. Realcomp II
- $359,9004 bd3 ba2k sqft11318 Masonic Blvd, Warren, MI 48093For SaleMLS ID #20261063107, Trudi Wichlacz, Oak and Stone Real Estate. Realcomp II
- $349,9002 bd1 ba965 sqft6166 Borowy Dr, Commerce Township, MI 48382For SaleMLS ID #20261059990, Jennifer Petersen, KW Realty Livingston. Realcomp II
- $310,0003 bd2 ba1.9k sqft29100 Fourner Ave, Madison Heights, MI 48071For SaleMLS ID #20261063798, Barbara Chick, Berkshire Hathaway HomeServices MIRE. Realcomp II
- $350,0003 bd2 ba1.6k sqft2263 Camilla Dr, Troy, MI 48083For SaleMLS ID #20261040135, Amanda Hana, Epique Realty. Realcomp II
- $389,0004 bd3 ba1.8k sqft3026 Linwood Ct, Royal Oak, MI 48073For SaleMLS ID #20261045829, Cole Bremer, Good Company. Realcomp II
- $360,0003 bd2 ba1.5k sqft14378 Venice Dr, Sterling Heights, MI 48313For SaleMLS ID #20261058136, Hnderyos Gorgees, Vision One Realty. Realcomp II
- $350,0005 bd3 ba2k sqft5578 Hummingbird Ln, Clarkston, MI 48346For SaleMLS ID #20261063162, John Yorke, EXP Realty Rochester. Realcomp II
- $300,0003 bd2 ba1.5k sqft2642 Littletell Ave, West Bloomfield, MI 48324For SaleMLS ID #20261061842, Terry W Ozak, RE/MAX Leading Edge. Realcomp II
- $369,0002 bd3 ba1.5k sqft4600 Bradley Cir, Troy, MI 48085For SaleMLS ID #20261042524, Jan Dijkers, Berkshire Hathaway HomeServices The Loft Warehouse. Realcomp II
- $419,9003 bd2 ba1.6k sqft1320 Royal Ave, Royal Oak, MI 48073For SaleMLS ID #20261058775, Sara Jonas, Real Broker, LLC Berkley. Realcomp II
- $354,9993 bd2 ba2k sqft35203 Eden Park Dr, Sterling Heights, MI 48312For SaleMLS ID #20261061733, Mark Putrus, Golden Key Realty Group LLC. Realcomp II
- $309,9003 bd3 ba1.2k sqft22121 Whitmore Ave, Oak Park, MI 48237For SaleMLS ID #20261062196, John Graham, John Graham Realty, LLC. Realcomp II
- $367,0003 bd3 ba1.5k sqft4616 Bradley Cir, Troy, MI 48085For SaleMLS ID #20261053712, Surendra Gaikwad, eHomes Realty. Realcomp II
- $290,0002 bd1 ba1.3k sqft4335 W 14 Mile Road, Royal Oak, MI 48073For SaleMLS ID #20261049824, Sotero M Lopez II. eXp Realty
- $335,0003 bd1 ba1.3k sqft1412 Morningdove, Wixom, MI 48393For SaleMLS ID #20261058655, Michael Perna, EXP Realty The Perna Team. Realcomp II
