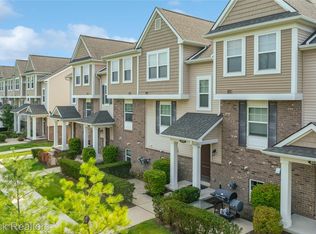
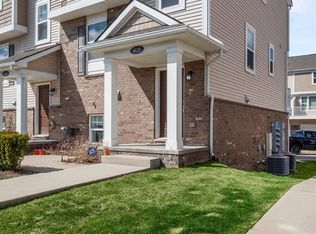
Modern end-unit townhouse offering the perfect combination of style, convenience, and low-maintenance living in a desirable Troy location. Built in 2017, this move-in-ready condominium features an open-concept floor plan with engineered wood flooring throughout the main living areas, creating a bright and welcoming space for everyday living and entertaining. The kitchen is thoughtfully designed with rich espresso shaker cabinetry, granite countertops, and all appliances included, blending timeless finishes with everyday functionality. Upstairs, enjoy the convenience of bedroom-level laundry with the washer and dryer included, making daily routines that much easier. A versatile mudroom/bonus space just off the attached 2-car garage provides the perfect spot for a home office, workout area, drop zone, or additional storage to fit your lifestyle.
Ideally situated just off Rochester Road, you'll enjoy easy access to shopping, restaurants, parks, and everyday conveniences, along with quick connections to major commuter routes. Combining modern finishes, a desirable end-unit location, and a practical layout, this townhouse offers comfortable, low-maintenance living in one of Troy's most convenient locations.
For sale
Price cut: $6K (8/1)
$369,000
4600 Bradley Cir, Troy, MI 48085
2beds
1,541sqft
Townhouse
Built in 2017
-- sqft lot
$364,900 Zestimate®
$239/sqft
$250/mo HOA
What's special
- 115 days
- 122
- 11
Zillow last checked:
Listing updated:
Listed by:
Jan Dijkers 313-658-6400,
Berkshire Hathaway HomeServices The Loft Warehouse 313-658-6400
Source: Realcomp II,MLS#: 20261042524
Facts & features
Interior
Bedrooms & bathrooms
- Bedrooms: 2
- Bathrooms: 3
- Full bathrooms: 2
- 1/2 bathrooms: 1
Primary bedroom
- Level: Third
- Area: 156
- Dimensions: 13 X 12
Bedroom
- Level: Third
- Area: 154
- Dimensions: 14 X 11
Primary bathroom
- Level: Third
- Area: 96
- Dimensions: 8 X 12
Other
- Level: Third
- Area: 54
- Dimensions: 9 X 6
Other
- Level: Second
- Area: 30
- Dimensions: 6 X 5
Kitchen
- Level: Second
- Area: 120
- Dimensions: 12 X 10
Laundry
- Level: Third
- Area: 15
- Dimensions: 5 X 3
Living room
- Level: Second
- Area: 252
- Dimensions: 18 X 14
Mud room
- Level: Entry
- Area: 110
- Dimensions: 11 X 10
Heating
- Forced Air, Natural Gas
Cooling
- Central Air
Appliances
- Included: Dishwasher, Dryer, Free Standing Electric Range, Free Standing Freezer, Free Standing Refrigerator, Microwave, Washer
- Laundry: In Unit
Features
- Has basement: No
- Has fireplace: No
Interior area
- Total interior livable area: 1,541 sqft
- Finished area above ground: 1,541
Property
Parking
- Total spaces: 2
- Parking features: Two Car Garage, Attached, Direct Access, Electricityin Garage, Garage Door Opener
- Attached garage spaces: 2
Features
- Levels: Three
- Stories: 3
- Entry location: GroundLevelwSteps
- Patio & porch: Porch
- Exterior features: Grounds Maintenance, Lighting
- Pool features: None
Details
- Parcel number: 2014154020
- Special conditions: Short Sale No,Standard
Construction
Type & style
- Home type: Townhouse
- Architectural style: Townhouse
- Property subtype: Townhouse
Materials
- Brick, Vinyl Siding
- Foundation: Poured, Slab
- Roof: Asphalt
Condition
- New construction: No
- Year built: 2017
Utilities & green energy
- Sewer: Public Sewer
- Water: Public
Community & HOA
Community
- Subdivision: BRADLEY SQUARE BLDG 6
HOA
- Has HOA: Yes
- Services included: Maintenance Grounds, Maintenance Structure, Snow Removal, Trash, Water
- HOA fee: $250 monthly
- HOA phone: 866-788-5130
Location
- Region: Troy
Financial & listing details
- Price per square foot: $239/sqft
- Tax assessed value: $167,210
- Annual tax amount: $6,070
- Date on market: 7/9/2026
- Cumulative days on market: 115 days
- Listing agreement: Exclusive Right To Sell
- Listing terms: Cash,Conventional
Estimated market value
$364,900
$347,000 - $383,000
$2,485/mo
Price history
| Date | Event | Price |
|---|---|---|
| 8/1/2026 | Price change | $369,000-1.6%$239/sqft |
Source:  Realcomp II #20261042524 Report a problem Realcomp II #20261042524 Report a problem | ||
| 7/9/2026 | Listed for sale | $375,000+10.3%$243/sqft |
Source: Realcomp II #20261042524 Report a problem | ||
| 6/14/2022 | Sold | $340,000-2.9%$221/sqft |
Source: Realcomp II #2220033650 Report a problem | ||
| 5/18/2022 | Pending sale | $350,000$227/sqft |
Source: Realcomp II #2220033650 Report a problem | ||
| 5/8/2022 | Listed for sale | $350,000$227/sqft |
Source: Realcomp II #2220033650 Report a problem | ||
Public tax history
Tax history is unavailable.
Monthly payment
Est. payment
Payment breakdown
Explore the cost of this home by adjusting the details. Changes won't be saved.Climate risks
Neighborhood: 48085

Similar homes
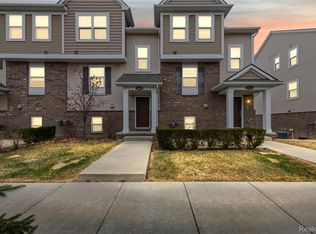
- $357,5003 bd3 ba1.5k sqft4616 Bradley Cir, Troy, MI 48085For Sale
 MLS ID #20261053712, Surendra Gaikwad, eHomes Realty. Realcomp II
 - $305,0002 bd3 ba1.4k sqft1168 Fairways Blvd, Troy, MI 48085For Sale
 MLS ID #20261063636, Cindy Wang, RE/MAX Showcase Homes. Realcomp II
 - $345,0003 bd2 ba1.7k sqft3465 Fox Hill Dr, Sterling Heights, MI 48310For Sale By Owner
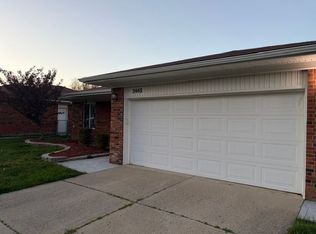
- $319,0002 bd3 ba1.8k sqft1405 Raliegh Pl, Troy, MI 48084For Sale
 MLS ID #20261067840, Cindy Wang, RE/MAX Showcase Homes. Realcomp II
 - $359,9003 bd2 ba1.9k sqft37257 Dundee St, Sterling Heights, MI 48310For SaleMLS ID #20261038370, Anthony Djon, Anthony Djon Luxury Real Estate. Realcomp II
- $249,9982 bd2 ba1.1k sqft1699 Brentwood Dr, Troy, MI 48098For SaleMLS ID #20261084044, Kristin E Bond, Thrive Realty Company. Realcomp II
- $349,9003 bd2 ba1.6k sqft3461 Lancaster Dr, Sterling Heights, MI 48310For SaleMLS ID #20261040288, Hadeer Emmanuel, Berkshire Hathaway HomeServices Kee Realty Clinton. Realcomp II
- $329,9993 bd3 ba2k sqft4906 Fairmont Ct, Sterling Heights, MI 48310For SaleMLS ID #20261085030, Frank Jajou, Berkshire Hathaway HomeServices Kee Realty. Realcomp II
- $370,0002 bd3 ba1.6k sqft988 Golfview Ct, Rochester, MI 48307For SaleMLS ID #20261071894, Rita Polizzi, Leone Realty Inc. Realcomp II
- $359,9002 bd2 ba1.4k sqft1035 N Old Woodward Ave Unit 1, Birmingham, MI 48009For SaleMLS ID #20261040315, Jennifer Turala, HB Realty Partners. Realcomp II
- $314,9002 bd3 ba1.5k sqft127 N Georgetown Sq, Royal Oak, MI 48067For SaleMLS ID #20261074428, Cory Richards, @properties Christie's Int'l R.E. Birmingham. Realcomp II
- $375,0003 bd1 ba1.3k sqft2323 Elmhurst Ave, Royal Oak, MI 48073For SaleMLS ID #20261073543, Joan K Brown, The Agency Hall & Hunter. Realcomp II
- $300,0003 bd3 ba2k sqft37899 Hayes Rd, Sterling Heights, MI 48313For SaleMLS ID #20261067789, Michael Perna, EXP Realty The Perna Team. Realcomp II
- $215,0003 bd2 ba1.2k sqft2824 Roundtree Dr, Troy, MI 48083For SaleMLS ID #20261079626, Rana Yalda, Community Choice Realty Inc. Realcomp II
- $335,0003 bd2 ba2.2k sqft4204 Cameron Cir, Walled Lake, MI 48390For SaleMLS ID #20261081794, Mrinal Sharma, KW Professionals. Realcomp II
- $419,0003 bd3 ba1.8k sqft456 Farmridge Ct, Rochester Hills, MI 48307For SaleMLS ID #20261068832, Rajasekaran Mohan, eHomes Realty. Realcomp II
- $384,9003 bd3 ba1.6k sqft1080 Oregon Blvd, Waterford, MI 48327For SaleMLS ID #20261075039, Adam York, Max Broock Realtors. Realcomp II
- $275,0003 bd3 ba1.5k sqft418 Willow Grove Ln, Rochester, MI 48307For SaleMLS ID #20261066988, Fadi Dabaja, EXP Realty Main. Realcomp II
- $329,9004 bd2 ba2k sqft29936 Westbrook Pkwy, Southfield, MI 48076For SaleMLS ID #20261081167, Erick Howard, Amin Realty. Realcomp II
- $340,0002 bd3 ba1.4k sqft30718 Tanglewood Dr, Novi, MI 48377For SaleMLS ID #20261084216, Amy Duncan, KW Professionals. Realcomp II
