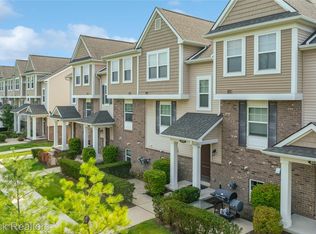
Welcome home to this beautiful 1,541 sq. ft. townhouse-style condo in the heart of Troy! Offering 3 bedrooms and 2.5 bathrooms, this move-in-ready home features a bright, open-concept main level filled with natural light, hardwood flooring, and recessed lighting throughout. The spacious kitchen is designed for both everyday living and entertaining, complete with a large sit-up island, white shaker cabinetry, granite countertops, stainless steel appliances, and ample cabinet space. Upstairs, the spacious primary suite offers a private full bathroom and a large walk-in closet. Two additional bedrooms, another full bathroom, and the conveniently located second-floor laundry make daily living effortless. Step outside to your private back deck, perfect for relaxing, grilling, or entertaining guests. Ideally located near shopping, dining, parks, and major expressways, this low-maintenance condo offers the perfect combination of comfort, style, and convenience. Schedule your private showing today!
For sale
Price cut: $13K (9/16)
$365,000
4625 Bradley Cir, Troy, MI 48085
3beds
1,541sqft
Townhouse
Built in 2017
-- sqft lot
$363,600 Zestimate®
$237/sqft
$250/mo HOA
What's special
- 85 days
- 386
- 43
Zillow last checked:
Listing updated:
Listed by:
Timothy A Francisco Jr 586-276-9800,
Real Estate One-Sterling Heights 586-276-9800
Source: Realcomp II,MLS#: 20261051567
Facts & features
Interior
Bedrooms & bathrooms
- Bedrooms: 3
- Bathrooms: 3
- Full bathrooms: 2
- 1/2 bathrooms: 1
Primary bedroom
- Level: Third
- Area: 165
- Dimensions: 11 X 15
Bedroom
- Level: Third
- Area: 130
- Dimensions: 10 X 13
Bedroom
- Level: Third
- Area: 81
- Dimensions: 9 X 9
Primary bathroom
- Level: Third
- Area: 32
- Dimensions: 8 X 4
Other
- Level: Third
- Area: 35
- Dimensions: 7 X 5
Other
- Level: Second
- Area: 20
- Dimensions: 4 X 5
Kitchen
- Level: Second
- Area: 110
- Dimensions: 11 X 10
Living room
- Level: Second
- Area: 234
- Dimensions: 13 X 18
Heating
- Forced Air, Natural Gas
Cooling
- Central Air
Appliances
- Included: Dishwasher, Dryer, Free Standing Gas Oven, Free Standing Refrigerator, Microwave, Stainless Steel Appliances, Washer
Features
- Has basement: No
- Has fireplace: No
Interior area
- Total interior livable area: 1,541 sqft
- Finished area above ground: 1,541
Property
Parking
- Total spaces: 2
- Parking features: Two Car Garage, Attached, Direct Access, Electricityin Garage, Garage Door Opener
- Attached garage spaces: 2
Features
- Levels: Three
- Stories: 3
- Entry location: GroundLevelwSteps
- Patio & porch: Deck
Details
- Parcel number: 2014154008
- Special conditions: Short Sale No,Standard
Construction
Type & style
- Home type: Townhouse
- Architectural style: Townhouse
- Property subtype: Townhouse
Materials
- Brick, Vinyl Siding
- Foundation: Crawl Space
Condition
- New construction: No
- Year built: 2017
Utilities & green energy
- Sewer: Public Sewer
- Water: Public
Community & HOA
Community
- Subdivision: BRADLEY SQUARE OCCPN 2140
HOA
- Has HOA: Yes
- Services included: Maintenance Grounds, Sewer, Snow Removal, Trash, Water
- HOA fee: $250 monthly
Location
- Region: Troy
Financial & listing details
- Price per square foot: $237/sqft
- Tax assessed value: $160,820
- Annual tax amount: $8,343
- Date on market: 7/17/2026
- Cumulative days on market: 85 days
- Listing agreement: Exclusive Right To Sell
- Listing terms: Cash,Conventional
Estimated market value
$363,600
$345,000 - $382,000
$2,676/mo
Price history
| Date | Event | Price |
|---|---|---|
| 9/16/2026 | Price change | $365,000-3.4%$237/sqft |
Source:  Realcomp II #20261051567 Report a problem Realcomp II #20261051567 Report a problem | ||
| 8/13/2026 | Price change | $378,000-3.1%$245/sqft |
Source: Realcomp II #20261051567 Report a problem | ||
| 7/17/2026 | Listed for sale | $390,000+11.4%$253/sqft |
Source: Realcomp II #20261051567 Report a problem | ||
| 4/29/2022 | Sold | $350,000+3.4%$227/sqft |
Source: Realcomp II #2220025699 Report a problem | ||
| 4/15/2022 | Pending sale | $338,500$220/sqft |
Source: Realcomp II #2220025699 Report a problem | ||
| 4/13/2022 | Listed for sale | $338,500+19.6%$220/sqft |
Source: Realcomp II #2220025699 Report a problem | ||
| 11/10/2017 | Sold | $283,000-2%$184/sqft |
Source: Agent Provided Report a problem | ||
| 7/3/2017 | Listing removed | $288,791$187/sqft |
Source: Robertson Brothers Report a problem | ||
| 6/24/2017 | Listed for sale | $288,791$187/sqft |
Source: Robertson Brothers Report a problem | ||
Public tax history
Tax history is unavailable.
Monthly payment
Est. payment
Payment breakdown
Explore the cost of this home by adjusting the details. Changes won't be saved.Climate risks
Neighborhood: 48085
Similar homes
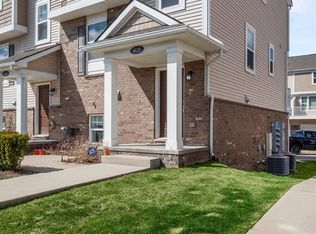
- $357,5003 bd3 ba1.5k sqft4616 Bradley Cir, Troy, MI 48085For Sale
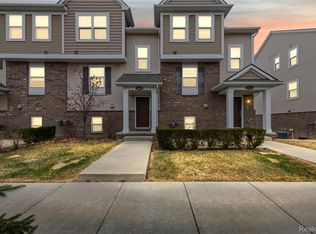
 MLS ID #20261053712, Surendra Gaikwad, eHomes Realty. Realcomp II
 - $369,0002 bd3 ba1.5k sqft4600 Bradley Cir, Troy, MI 48085For Sale
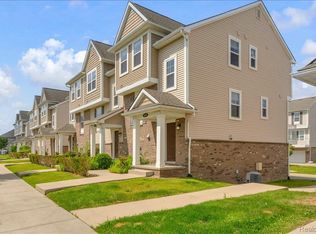 MLS ID #20261042524, Jan Dijkers, Berkshire Hathaway HomeServices The Loft Warehouse. Realcomp II
 - $349,9004 bd2 ba1.9k sqft2075 Gulliver Dr, Troy, MI 48085For Sale
 MLS ID #20261041356, Gabriel J Gabriel, Strathmore Realty. Realcomp II
 - $319,0002 bd3 ba1.8k sqft1405 Raliegh Pl, Troy, MI 48084For Sale
 MLS ID #20261067840, Cindy Wang, RE/MAX Showcase Homes. Realcomp II
 - $319,0002 bd3 ba1.3k sqft1528 Devon Ln, Troy, MI 48084For SaleMLS ID #20261075586, Thomas A Novik, REALTEAM Real Estate. Realcomp II
- $299,9003 bd2 ba1.8k sqft8860 Kidley Dr, Sterling Heights, MI 48314For SaleMLS ID #20261075735, Gerry Sandoval, Leone Realty Inc. Realcomp II
- $369,9003 bd2 ba2.1k sqft5030 Stellar Rd, Shelby Township, MI 48316For SaleMLS ID #20261074798, Mathew Belanger, Keller Williams Paint Creek. Realcomp II
- $329,9003 bd2 ba1.7k sqft4108 Edgar Ave, Royal Oak, MI 48073For SaleMLS ID #20261052327, Lucine Tarman, Home HeadQuarters. Realcomp II
- $319,9003 bd2 ba1.7k sqft39392 Owendale Dr, Sterling Heights, MI 48310For SaleMLS ID #20261052352, Lina Yousif, National Realty Centers, Inc. Realcomp II
- $405,0004 bd4 ba1.9k sqft2940 Glenbar Cir, Rochester Hills, MI 48307For SaleMLS ID #20261048834, Jack Liang, AutoCity Realty LLC. Realcomp II
- $369,0004 bd2 ba1.1k sqft808 N Edgeworth Ave, Royal Oak, MI 48067For SaleMLS ID #20261052919, Matthew Bazner, Max Broock, REALTORS-Royal Oak. Realcomp II
- $399,9003 bd3 ba1.9k sqft28924 Lorikay St, Farmington Hills, MI 48334For SaleMLS ID #20261051010, Beverly Jordan, Global Scope Real Estate Solutions. Realcomp II
- $350,0003 bd2 ba1.6k sqft25760 Southwood Dr, Southfield, MI 48075For SaleMLS ID #20261051099, Shawn Primeau, Irongate Realty Group. Realcomp II
- $384,9003 bd3 ba1.6k sqft1080 Oregon Blvd, Waterford, MI 48327For SaleMLS ID #20261075039, Adam York, Max Broock Realtors. Realcomp II
- $499,0004 bd3 ba2.2k sqft498 South Blvd W, Rochester Hills, MI 48307For SaleMLS ID #20261067261, Sana Brikho, St Jude Realty. Realcomp II
- $379,0003 bd2 ba1.1k sqft2060 Royal Ave, Berkley, MI 48072For SaleMLS ID #20261063721, Brooke Bocquet-Azimi, DOBI Real Estate. Realcomp II
- $335,0005 bd2 ba1.8k sqft11955 Sorrento Blvd, Sterling Heights, MI 48312For SaleMLS ID #20261068069, Michael Perna, EXP Realty The Perna Team. Realcomp II
- $419,0003 bd3 ba1.8k sqft456 Farmridge Ct, Rochester Hills, MI 48307For SaleMLS ID #20261068832, Rajasekaran Mohan, eHomes Realty. Realcomp II
- $300,0003 bd1 ba1.8k sqft1113 Ferris Ave, Royal Oak, MI 48067For SaleMLS ID #20261074589, Kimberly Nagy Street, EXP Realty Nagy Group. Realcomp II
- $324,9993 bd2 ba2.2k sqft30121 Woodhouse Dr, Warren, MI 48092For SaleMLS ID #20261061731, Sheikh Ali, Amin Realty. Realcomp II
