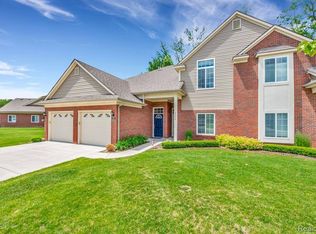
Welcome home to this exceptionally clean, first-floor end-unit ranch condo built in 2018, located in the highly sought-after Eagle Creek community of Shelby Township. Offering low-maintenance living with a premium private location, this move-in-ready home backs to a peaceful wooded setting with no rear neighbors. Step inside to discover an open and inviting floor plan featuring soaring ceilings, an oversized great room, and a beautiful three-sided gas fireplace that creates a warm focal point between the living and dining areas. The spacious kitchen offers granite countertops, stainless steel appliances, soft-close cabinetry, and durable luxury vinyl flooring that continues into the dining area. The condo features two generously sized bedrooms, each with custom walk-in closets. The primary suite includes a private ensuite bath, while a second full bathroom is conveniently located just steps from the guest bedroom. Additional features include a first-floor laundry room, attached 1.5-car garage with custom built-in storage shelving and overhead storage racks, and a private patio accessed through the dining room doorwall, perfect for relaxing while enjoying the tranquil wooded backdrop. Recent improvements include fresh interior paint throughout, a new front screen door, new foyer chandelier, Grable blinds and draperies throughout, recently re-caulked windows, and the washer and dryer are included for added convenience. Meticulously maintained and truly move-in ready, this is an outstanding opportunity to own one of Eagle Creek's most desirable first-floor end units. Schedule your private showing today, this one is even more impressive in person!
For sale
Price cut: $9.9K (8/11)
$275,000
3773 Eagle Creek Dr, Shelby Township, MI 48317
2beds
1,400sqft
Condominium
Built in 2018
-- sqft lot
$274,000 Zestimate®
$196/sqft
$290/mo HOA
What's special
- 49 days |
- 1,315 |
- 39 |
Zillow last checked:
Listing updated:
Listed by:
Nick G Ottenbacher 586-651-9703,
Brookstone, Realtors LLC 248-963-0505
Source: Realcomp II,MLS#: 20261051515
Facts & features
Interior
Bedrooms & bathrooms
- Bedrooms: 2
- Bathrooms: 2
- Full bathrooms: 2
Primary bedroom
- Level: Entry
- Area: 169
- Dimensions: 13 X 13
Bedroom
- Level: Entry
- Area: 132
- Dimensions: 12 X 11
Primary bathroom
- Level: Entry
- Area: 45
- Dimensions: 9 X 5
Other
- Level: Entry
- Area: 40
- Dimensions: 8 X 5
Kitchen
- Level: Entry
- Area: 276
- Dimensions: 23 X 12
Laundry
- Level: Entry
- Area: 140
- Dimensions: 14 X 10
Living room
- Level: Entry
- Area: 322
- Dimensions: 23 X 14
Heating
- Forced Air, Natural Gas
Cooling
- Ceiling Fans, Central Air
Appliances
- Included: Dishwasher, Dryer, Free Standing Gas Oven, Free Standing Refrigerator, Microwave, Washer
Features
- Has basement: No
- Has fireplace: Yes
- Fireplace features: Living Room
Interior area
- Total interior livable area: 1,400 sqft
- Finished area above ground: 1,400
Property
Parking
- Total spaces: 1.5
- Parking features: Oneand Half Car Garage, Attached
- Attached garage spaces: 1.5
Features
- Levels: One Story Ground
- Stories: 1
- Entry location: GroundLevel
Details
- Parcel number: 0731427055
- Special conditions: Short Sale No,Standard
Construction
Type & style
- Home type: Condo
- Architectural style: Ranch
- Property subtype: Condominium
Materials
- Brick
- Foundation: Slab
Condition
- New construction: No
- Year built: 2018
Utilities & green energy
- Sewer: Public Sewer
- Water: Public
Community & HOA
Community
- Subdivision: EAGLE CREEK CONDO
HOA
- Has HOA: Yes
- Services included: Maintenance Grounds, Maintenance Structure, Pest Control, Snow Removal, Trash, Water
- HOA fee: $290 monthly
- HOA phone: 248-652-8221
Location
- Region: Shelby Township
Financial & listing details
- Price per square foot: $196/sqft
- Tax assessed value: $96,329
- Annual tax amount: $2,957
- Date on market: 7/15/2026
- Cumulative days on market: 49 days
- Listing agreement: Exclusive Right To Sell
- Listing terms: Cash,Conventional,FHA,Va Loan
- Exclusions: Exclusion(s) Do Not Exist
Estimated market value
$274,000
$260,000 - $288,000
$2,314/mo
Price history
| Date | Event | Price |
|---|---|---|
| 8/11/2026 | Price change | $275,000-3.5%$196/sqft |
Source:  Realcomp II #20261051515 Report a problem Realcomp II #20261051515 Report a problem | ||
| 8/3/2026 | Price change | $284,900-1.7%$204/sqft |
Source: Realcomp II #20261051515 Report a problem | ||
| 7/15/2026 | Listed for sale | $289,900+42.2%$207/sqft |
Source: Realcomp II #20261051515 Report a problem | ||
| 10/23/2018 | Sold | $203,900$146/sqft |
Source: Public Record Report a problem | ||
Public tax history
| Year | Property taxes | Tax assessment |
|---|---|---|
| 2025 | $2,874 +5% | $129,700 +4.3% |
| 2024 | $2,737 +5.3% | $124,300 +7.2% |
| 2023 | $2,599 +2.8% | $116,000 +13.9% |
| 2022 | $2,528 +0.7% | $101,800 +3.7% |
| 2021 | $2,511 | $98,200 +10% |
| 2020 | $2,511 +8.5% | $89,300 +12.5% |
| 2019 | $2,315 +391.1% | $79,400 +182.6% |
| 2018 | $471 -1.1% | $28,100 +181% |
| 2017 | $477 | $10,000 |
| 2016 | $477 | $10,000 |
| 2015 | $477 | $10,000 |
| 2012 | -- | -- |
Find assessor info on the county website
Monthly payment
Est. payment
Payment breakdown
Explore the cost of this home by adjusting the details. Changes won't be saved.Climate risks
Neighborhood: 48317
Nearby schools
GreatSchools rating
- 4/10West Utica Elementary SchoolGrades: PK-6Distance: 0.8 mi
- 6/10Frank Jeannette Jr. High SchoolGrades: 7-9Distance: 2.8 mi
- 9/10Utica High SchoolGrades: 9-12Distance: 1.9 mi
- $297,0002 bd2 ba1.6k sqft3791 Eagle Creek Dr, Shelby Township, MI 48317Off Market
- $317,3002 bd2 ba1.6k sqft3791 Eagle Creek Dr, Utica, MI 48317Off Market
- $275,0002 bd2 ba-- sqft3779 Eagle Creek Dr, Shelby Township, MI 48317Sold
- $271,6002 bd2 ba-- sqft3737 Eagle Creek Dr, Shelby Township, MI 48317Off Market
- $292,6002 bd2 ba1.6k sqft3803 Eagle Creek Dr, Shelby Township, MI 48317Off Market
- $269,0002 bd2 ba-- sqft3785 Eagle Creek Dr, Shelby Township, MI 48317Off Market
- $277,2002 bd2 ba-- sqft3755 Eagle Creek Dr, Shelby Township, MI 48317Off Market
- $272,9002 bd2 ba-- sqft3731 Eagle Creek Dr, Shelby Township, MI 48317Off Market
A local agent can set up tours, give advice and negotiate with sellers.
Similar homes
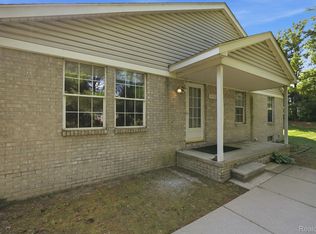
- $219,9002 bd2 ba1.9k sqft47078 Auburn Ct, Shelby Township, MI 48317For Sale
 MLS ID #20261050722, Norman Campbell, Keller Williams Realty-Great Lakes. Realcomp II
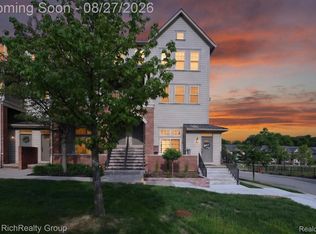
 - $248,9002 bd3 ba1.9k sqft209 Amys Walk, Auburn Hills, MI 48326For Sale
 MLS ID #20261067792, Alex Chaar, The RichRealty Group. Realcomp II
 - $269,9002 bd2 ba1.6k sqft207 Jotham Ave, Auburn Hills, MI 48326For Sale
 MLS ID #20261057905, Surendra Gaikwad, eHomes Realty. Realcomp II
 - $325,0003 bd3 ba1.8k sqft42675 Christina Dr, Sterling Heights, MI 48313For Sale
 MLS ID #20261051818, Michael J Scianna, EXP Realty Shelby. Realcomp II
 - $249,9002 bd2 ba1.6k sqft45565 Heather Ridge Dr, Macomb, MI 48044For SaleMLS ID #20261063835, Nidal M Zawaideh, Z 1 Realty Inc. Realcomp II
- $312,0002 bd3 ba1.4k sqft1168 Fairways Blvd, Troy, MI 48085For SaleMLS ID #20261063636, Cindy Wang, RE/MAX Showcase Homes. Realcomp II
- $259,9992 bd2 ba1k sqft300 Beverly Ave, Auburn Hills, MI 48326For SaleMLS ID #20261061037, Andrew Karam, @properties Christie's Int'l R E Rochester. Realcomp II
- $279,0002 bd2 ba1.6k sqft1655 Huntington Park APT F, Rochester Hills, MI 48309For SaleMLS ID #20261057502, Susan M Radze, 3DX Real Estate-Brighton. Realcomp II
- $239,9002 bd2 ba1.2k sqft15905 New Bedford Dr #334, Clinton Township, MI 48038For SaleMLS ID #20261045712, Anthony D Sleiman, Aazizaa Real Estate & Investments LLC. Realcomp II
- $279,9003 bd2 ba1.2k sqft32358 Gloede Dr, Warren, MI 48088For SaleMLS ID #20261068052, Mark Reling, MVPS Realtors. Realcomp II
- $299,9003 bd3 ba2k sqft5336 Mansfield Ave, Sterling Heights, MI 48310For SaleMLS ID #20261047068, Revan Hermiz, Golden Key Realty Group LLC. Realcomp II
- $274,9002 bd2 ba1.4k sqft22080 Andover Dr #94, Macomb, MI 48042For SaleMLS ID #20261058076, Jake V Ciaramella, Keller Williams Paint Creek. Realcomp II
- $259,9003 bd2 ba2k sqft1863 Newporte Ct, Royal Oak, MI 48073For SaleMLS ID #20261065189, Jeff Wood, Signature Sotheby's International Realty Nvl. Realcomp II
- $275,0003 bd3 ba1.8k sqft1428 Crescent Ln, Rochester, MI 48306For SaleMLS ID #20261050350, Jim Derkacz, Realty Executives Stoney Creek. Realcomp II
- $275,0003 bd3 ba1.5k sqft17372 Windflower Dr, Southfield, MI 48076For SaleMLS ID #20261067422, Tyrone Powell, EXP Realty Main. Realcomp II
- $214,9002 bd2 ba1.5k sqft51677 Hale Ln #122, New Baltimore, MI 48051For SaleMLS ID #20261068201, Jhalisha Foster, Clyde Realty LLC. Realcomp II
- $279,9004 bd1 ba1.5k sqft23456 Lee Baker Dr, Southfield, MI 48075For SaleMLS ID #20261052078, Ashley Mann, @properties Christie's Int'l R.E. Birmingham. Realcomp II
- $250,0002 bd1 ba1.1k sqft2444 Anders Dr, Waterford, MI 48329For SaleMLS ID #20261050859, Lorraine Gerich, Max Broock Realtors. Realcomp II
- $220,0002 bd2 ba1.2k sqft1514 Streamwood Ct, Rochester, MI 48309For SaleMLS ID #20261056590, Richard Ramirez, Exact Match Properties. Realcomp II
- $287,0002 bd2 ba1.1k sqft15 E Kirby St APT 625, Detroit, MI 48202For SaleMLS ID #20261066152, Jim Shaffer, Good Company. Realcomp II
