Step into this beautifully updated end-unit raised ranch, filled with natural light year-round thanks to an abundance of windows that create a bright and welcoming atmosphere. This move-in-ready home offers 2 bedrooms, 2 full bathrooms, and a spacious study that can easily serve as a third bedroom, home office, or additional family room, providing exceptional flexibility for today's lifestyle.
The inviting primary suite features a cathedral ceiling, a walk-in closet, and a spacious en-suite bath, creating a comfortable private retreat. Recent updates include fresh interior paint, new flooring and carpet, professionally resurfaced and freshly painted kitchen cabinets, and a newer furnace, giving the home a fresh, modern feel throughout, duct cleaning.
Enjoy peaceful views of the community's picturesque water fountain from the primary bedroom while taking advantage of outstanding community amenities. Association dues include access to the clubhouse, fitness center, and swimming pool, offering resort-style living just steps from your door.
Conveniently located within the highly regarded Avondale School District, this exceptional end-unit combines style, comfort, convenience, and low-maintenance living in one desirable package.
BTVAI.
For sale
Price cut: $10.1K (8/7)
$269,900
207 Jotham Ave, Auburn Hills, MI 48326
2beds
1,685sqft
:
Get pre-qualified$2,388/mo
Condominium
Built in 2003
-- sqft lot
$267,400 Zestimate®
$160/sqft
$419/mo HOA
What's special
- 12 days |
- 549 |
- 25 |
Zillow last checked:
Listing updated:
Listed by:
Surendra Gaikwad 248-289-0307,
eHomes Realty 248-289-0307
Source: Realcomp II,MLS#: 20261057905
Facts & features
Interior
Bedrooms & bathrooms
- Bedrooms: 2
- Bathrooms: 2
- Full bathrooms: 2
Primary bedroom
- Level: Second
- Area: 256
- Dimensions: 16 X 16
Bedroom
- Level: Second
- Area: 120
- Dimensions: 10 X 12
Primary bathroom
- Level: Second
Other
- Level: Second
Heating
- Forced Air, Natural Gas
Cooling
- Central Air
Appliances
- Included: Dishwasher, Dryer, Electric Cooktop, Free Standing Refrigerator, Washer
- Laundry: In Unit
Features
- Has basement: No
- Has fireplace: No
Interior area
- Total interior livable area: 1,685 sqft
- Finished area above ground: 1,685
Property
Parking
- Total spaces: 1
- Parking features: One Car Garage, Attached
- Attached garage spaces: 1
Features
- Levels: One
- Stories: 1
- Entry location: GroundLevel
- Pool features: Community
Details
- Parcel number: 1425429205
- Special conditions: Short Sale No,Standard
Construction
Type & style
- Home type: Condo
- Architectural style: Raised Ranch
- Property subtype: Condominium
Materials
- Brick
- Foundation: Slab
- Roof: Asphalt
Condition
- New construction: No
- Year built: 2003
- Major remodel year: 2026
Utilities & green energy
- Sewer: Sewer At Street
- Water: Waterat Street
Community & HOA
Community
- Subdivision: FORESTER SQUARE AT AUBURN VILLAGE CONDO
HOA
- Has HOA: Yes
- Services included: Maintenance Grounds, Maintenance Structure, Water
- HOA fee: $419 monthly
Location
- Region: Auburn Hills
Financial & listing details
- Price per square foot: $160/sqft
- Tax assessed value: $108,800
- Annual tax amount: $4,090
- Date on market: 8/1/2026
- Cumulative days on market: 13 days
- Listing agreement: Exclusive Right To Sell
- Listing terms: Cash,Conventional
- Exclusions: Exclusion(s) Do Not Exist
Estimated market value
$267,400
$254,000 - $281,000
$1,830/mo
Price history
| Date | Event | Price |
|---|---|---|
| 8/7/2026 | Price change | $269,900-3.6%$160/sqft |
Source:  Realcomp II #20261057905 Report a problem Realcomp II #20261057905 Report a problem | ||
| 8/1/2026 | Listed for sale | $280,000+25354.5%$166/sqft |
Source: Realcomp II #20261057905 Report a problem | ||
| 11/12/2009 | Listing removed | $1,100$1/sqft |
Source: CENTURY 21 Town & Country #29113894 Report a problem | ||
| 10/14/2009 | Price change | $1,100-10.2%$1/sqft |
Source: CENTURY 21 Town & Country #29113894 Report a problem | ||
| 9/1/2009 | Listed for sale | $1,225$1/sqft |
Source: CENTURY 21 Town & Country #29113894 Report a problem | ||
Public tax history
Tax history is unavailable.
Monthly payment
Est. payment
Payment breakdown
Explore the cost of this home by adjusting the details. Changes won't be saved.Climate risks
Neighborhood: 48326
Nearby schools
GreatSchools rating
- 4/10Auburn Elementary SchoolGrades: PK-5Distance: 1.1 mi
- 5/10Avondale Middle SchoolGrades: 6-8Distance: 2.8 mi
- 6/10Avondale High SchoolGrades: 9-12Distance: 1.3 mi
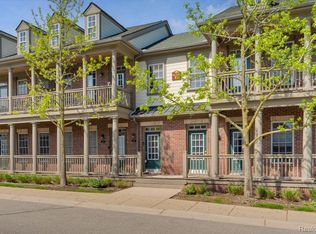
- $270,0002 bd2 ba1.6k sqft197 Jotham Ave, Auburn Hills, MI 48326Sold
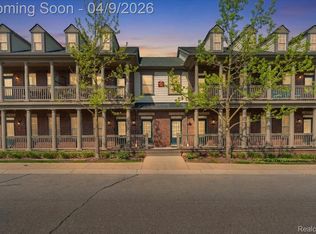
- $278,0002 bd2 ba1.3k sqft203 Jotham Ave, Auburn Hills, MI 48326Sold
- $475,0003 bd4 ba2.3k sqft198 Jotham Ave, Auburn Hills, MI 48326Sold

- $484,1752 bd2 ba1.4k sqft224 Jotham Ave, Auburn Hills, MI 48326Sold

- $510,0003 bd4 ba2.2k sqft190 Jotham Ave, Auburn Hills, MI 48326Sold
- $--2 bd2 ba1.1k sqft204 Amys Walk, Auburn Hills, MI 48326Off Market
- $247,0002 bd2 ba1k sqft195 Jotham Ave, Auburn Hills, MI 48326Sold
- $257,5002 bd3 ba1.9k sqft208 Amys Walk, Auburn Hills, MI 48326For Sale
A local agent can set up tours, give advice and negotiate with sellers.
Similar homes
- $259,9992 bd2 ba1k sqft300 Beverly Ave, Auburn Hills, MI 48326For Sale
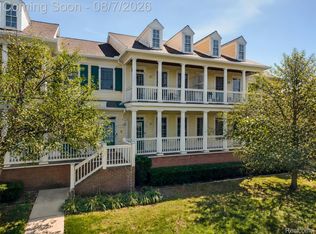
 MLS ID #20261061037, Andrew Karam, @properties Christie's Int'l R E Rochester. Realcomp II
 - $267,5002 bd3 ba2.1k sqft168 Amys Walk, Auburn Hills, MI 48326For Sale
 MLS ID #20261045392, Brittany Schreck, Quest Realty LLC. Realcomp II
 - $250,0002 bd2 ba1.3k sqft158 S Vista, Auburn Hills, MI 48326For Sale
 MLS ID #20261060892, Brandon Janssen, RE/MAX, The Collective Agency. Realcomp II
 - $350,0004 bd3 ba1.7k sqft2649 Konrad Ct, Auburn Hills, MI 48326For Sale
 MLS ID #20261059772, Frank Hermiz, Community Choice Realty Associates, LLC. Realcomp II
 - $274,9002 bd3 ba1.9k sqft3383 Baldwin Woods Dr, Lake Orion, MI 48359For SaleMLS ID #20261058442, Carla J Covert, Berkshire Hathaway HomeServices Kee Realty Oxford. Realcomp II
- $254,5002 bd2 ba1.7k sqft13673 Silver Birch Cir, Shelby Township, MI 48315For SaleMLS ID #20261060753, Xiangang Zhang, Bluesky Realty Experts. Realcomp II
- $277,9003 bd2 ba2k sqft640 Martin Luther King Jr Blvd S, Pontiac, MI 48341For SaleMLS ID #20261022831, Anthony Samuel, Oak and Stone Real Estate. Realcomp II
- $275,0002 bd2 ba1.2k sqft8250 Speedway Dr, Shelby Township, MI 48317For SaleMLS ID #20261058793, Michael J Scianna, EXP Realty Shelby. Realcomp II
- $1,9502 bd2 ba1.5k sqft3553 Oakmonte Blvd, Rochester, MI 48306SoldZillow Rentals
- $300,0003 bd2 ba1.5k sqft2642 Littletell Ave, West Bloomfield, MI 48324For SaleMLS ID #20261061842, Terry W Ozak, RE/MAX Leading Edge. Realcomp II
- $314,9003 bd3 ba2.1k sqft99 Manor Way, Rochester, MI 48309For SaleMLS ID #20261058110, Alex Nugent, Real Estate One-Troy. Realcomp II
- $229,9002 bd2 ba1.9k sqft47078 Auburn Ct, Shelby Township, MI 48317For SaleMLS ID #20261050722, Norman Campbell, Keller Williams Realty-Great Lakes. Realcomp II
- $225,0002 bd2 ba1.5k sqft42160 Woodward Ave Unit 7, Bloomfield Hills, MI 48304For SaleMLS ID #20261042389, Nancy R Robinson, Real Broker, LLC Berkley. Realcomp II
- $259,0003 bd2 ba1.7k sqft75 Oxford Oaks Dr Unit 75, Oxford, MI 48371For SaleMLS ID #20261060237, Jennifer Turala, HB Realty Partners. Realcomp II
- $280,0003 bd2 ba1.2k sqft8144 Kenwick Dr, White Lake, MI 48386For SaleMLS ID #20261057994, Teresa Beaumont, EXP Realty Main. Realcomp II
- $224,9002 bd2 ba1.6k sqft1385 Parkcrest Dr, Waterford, MI 48327For SaleMLS ID #20261055274, Dawn M Hendrix, Coldwell Banker Professionals. Realcomp II
- $228,9002 bd3 ba1.4k sqft121 Stratford Ln, Rochester, MI 48309For SaleMLS ID #20261014532, Surendra Gaikwad, eHomes Realty. Realcomp II
- $284,9002 bd2 ba1.4k sqft22080 Andover Dr #94, Macomb, MI 48042For SaleMLS ID #20261058076, Jake V Ciaramella, Keller Williams Paint Creek. Realcomp II
- $209,9002 bd2 ba1.8k sqft1424 Oakbrook E, Rochester, MI 48307For SaleMLS ID #20261059001, Billy Johair, Pro Realty Group. Realcomp II
- $284,9002 bd2 ba1.4k sqft22137 Aberdeen Dr #99, Macomb, MI 48042For SaleMLS ID #20261058120, Jake V Ciaramella, Keller Williams Paint Creek. Realcomp II
