Beautiful Shelby Township Condo – Great Location & Move-In Ready!
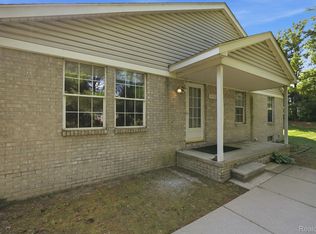
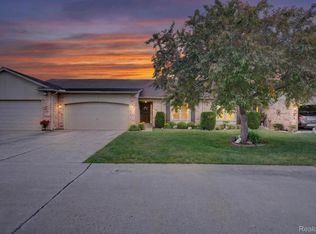
Welcome to this well-maintained 1722 sq. ft.Two-Story ranch-style condo offering comfortable one-level living in a desirable Shelby Township community. This home features 2 bedrooms, 2 full bathrooms, and an attached 2-car garage.
The open floor plan offers a spacious great room with cathedral ceilings, a bright dining area, and an updated kitchen featuring elegant marble countertops and stainless steel appliances. All appliances are included, making this home truly move-in ready. Enjoy relaxing on the private covered balcony, accessible from the kitchen and primary suite. The primary bedroom includes a private full bath and two generous double closets.
Recent updates include a New AC system (2021)new hot water heater(2021) fresh paint, and updated flooring. Additional features include a large laundry room, ample storage, bay window, and ceiling fan in the great room.
Conveniently located near shopping, dining, parks, and major roadways, and within the highly rated Utica Community Schools district, this condo offers the perfect combination of comfort, convenience, and low-maintenance living.
Schedule your showing today—this beautiful Shelby Township condo won’t last!
Photo includes virtual staging for living area and one bedroom.
Information provided, such as square footage, is reliable but not guaranteed. The buyer and buyer's representative are responsible to verify all information.
For sale
$254,500
13673 Silver Birch Cir, Shelby Township, MI 48315
2beds
1,722sqft
Condominium
Built in 2004
-- sqft lot
$253,200 Zestimate®
$148/sqft
$281/mo HOA
What's special
- 15 days |
- 825 |
- 59 |
Zillow last checked:
Listing updated:
Listed by:
Xiangang Zhang 248-686-8155,
Bluesky Realty Experts 248-205-0181
Source: Realcomp II,MLS#: 20261060753
Facts & features
Interior
Bedrooms & bathrooms
- Bedrooms: 2
- Bathrooms: 2
- Full bathrooms: 2
Primary bedroom
- Level: Second
- Area: 182
- Dimensions: 14 X 13
Bedroom
- Level: Second
- Area: 143
- Dimensions: 11 X 13
Primary bathroom
- Level: Second
- Area: 40
- Dimensions: 5 X 8
Other
- Level: Second
- Area: 40
- Dimensions: 5 X 8
Dining room
- Level: Second
- Area: 156
- Dimensions: 13 X 12
Kitchen
- Level: Second
- Area: 182
- Dimensions: 13 X 14
Laundry
- Level: Second
- Area: 40
- Dimensions: 8 X 5
Living room
- Level: Second
- Area: 182
- Dimensions: 13 X 14
Heating
- Forced Air, Natural Gas
Appliances
- Included: Dryer, Free Standing Electric Range, Free Standing Refrigerator, Washer
- Laundry: In Unit, Laundry Room
Features
- Has basement: No
- Has fireplace: No
Interior area
- Total interior livable area: 1,722 sqft
- Finished area above ground: 1,722
Property
Parking
- Total spaces: 2
- Parking features: Two Car Garage, Attached
- Attached garage spaces: 2
Features
- Levels: One Story Up
- Stories: 1
- Entry location: GroundLevel
Details
- Parcel number: 0724354035
- Special conditions: Short Sale No,Standard
Construction
Type & style
- Home type: Condo
- Architectural style: Other
- Property subtype: Condominium
Materials
- Brick, Vinyl Siding
- Foundation: Slab
Condition
- New construction: No
- Year built: 2004
Utilities & green energy
- Sewer: Public Sewer
- Water: Public
Community & HOA
Community
- Subdivision: SILVER BIRCH VILLAGE CONDO #820
HOA
- Has HOA: Yes
- Services included: Maintenance Grounds, Maintenance Structure, Sewer, Snow Removal, Trash, Water
- HOA fee: $281 monthly
- HOA phone: 248-538-0234
Location
- Region: Shelby Township
Financial & listing details
- Price per square foot: $148/sqft
- Tax assessed value: $103,914
- Annual tax amount: $3,190
- Date on market: 8/5/2026
- Cumulative days on market: 16 days
- Listing agreement: Exclusive Right To Sell
- Listing terms: Cash,Conventional,FHA,Va Loan,Warranty Deed
Estimated market value
$253,200
$241,000 - $266,000
$2,235/mo
Price history
| Date | Event | Price |
|---|---|---|
| 8/6/2026 | Listed for sale | $254,500+45.4%$148/sqft |
Source:  Realcomp II #20261060753 Report a problem Realcomp II #20261060753 Report a problem | ||
| 6/16/2018 | Sold | $175,000-2.7%$102/sqft |
Source: Public Record Report a problem | ||
| 5/23/2018 | Listed for sale | $179,900$104/sqft |
Source: RE/MAX Metropolitan #31346433 Report a problem | ||
| 5/15/2018 | Pending sale | $179,900$104/sqft |
Source: RE/MAX Metropolitan #31346433 Report a problem | ||
| 5/3/2018 | Listed for sale | $179,900+3.5%$104/sqft |
Source: Re/Max Metropolitan #31346433 Report a problem | ||
| 10/31/2017 | Listing removed | $173,755$101/sqft |
Source: RE/MAX Metropolitan #31323130 Report a problem | ||
| 6/27/2017 | Pending sale | $173,755$101/sqft |
Source: RE/MAX Metropolitan #31323130 Report a problem | ||
| 6/20/2017 | Price change | $173,755-0.7%$101/sqft |
Source: RE/MAX Metropolitan #31323130 Report a problem | ||
| 5/11/2017 | Price change | $175,000-2.8%$102/sqft |
Source: RE/MAX Metropolitan #31317687 Report a problem | ||
| 4/21/2017 | Listed for sale | $180,000-2.9%$105/sqft |
Source: Re/Max Metropolitan #31317687 Report a problem | ||
| 7/5/2005 | Sold | $185,420$108/sqft |
Source:  MiRealSource #617565 Report a problem MiRealSource #617565 Report a problem | ||
Public tax history
| Year | Property taxes | Tax assessment |
|---|---|---|
| 2025 | $3,101 +5% | $119,100 +8.6% |
| 2024 | $2,952 +5.3% | $109,700 +6.3% |
| 2023 | $2,804 +2.8% | $103,200 +11.6% |
| 2022 | $2,727 +0.3% | $92,500 +4.5% |
| 2021 | $2,718 | $88,500 +1% |
| 2020 | $2,718 +7.6% | $87,600 +1% |
| 2019 | $2,527 +11.9% | $86,700 +15.4% |
| 2018 | $2,259 +62.9% | $75,100 +8.5% |
| 2017 | $1,386 | $69,200 |
| 2016 | $1,386 | $69,200 +9.7% |
| 2015 | $1,386 +78.1% | $63,100 +35.4% |
| 2013 | $778 | $46,600 |
Find assessor info on the county website
Monthly payment
Est. payment
Payment breakdown
Explore the cost of this home by adjusting the details. Changes won't be saved.Climate risks
Neighborhood: 48315
Nearby schools
GreatSchools rating
- 7/10Issac Monfort Elementary SchoolGrades: PK-6Distance: 3 mi
- 7/10Shelby Junior High SchoolGrades: 7-9Distance: 2.1 mi
- 9/10Utica High SchoolGrades: 9-12Distance: 2.7 mi
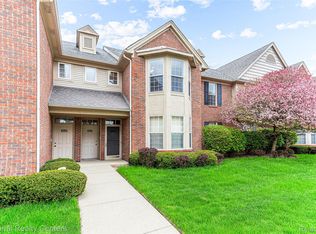
- $259,0002 bd2 ba1.6k sqft49277 Silver Birch Cir, Shelby Township, MI 48315For Sale
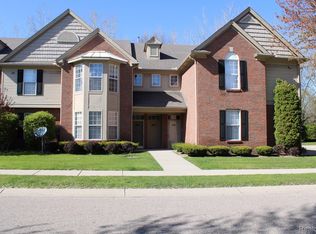
- $240,0002 bd2 ba1.4k sqft13669 Silver Birch Cir, Shelby Township, MI 48315Sold
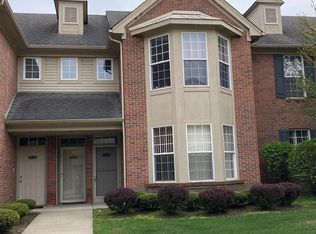
- $255,1002 bd2 ba1.4k sqft13732 Silver Birch Cir, Shelby Township, MI 48315Off Market
- $230,0002 bd2 ba1.4k sqft13640 Silver Birch Cir, Shelby Township, MI 48315Sold

- $254,3002 bd2 ba1.5k sqft49274 Silver Birch Cir, Shelby Twp, MI 48315Off Market
- $264,9002 bd2 ba1.4k sqft13640 Silver Birch Cir, Shelby Twp, MI 48315Off Market
- $259,6002 bd2 ba1.7k sqft49324 Silver Birch Cir, Shelby Township, MI 48315Off Market
- $250,3002 bd2 ba-- sqft49278 Silver Birch Cir, Shelby Township, MI 48315Off Market
A local agent can set up tours, give advice and negotiate with sellers.
Similar homes
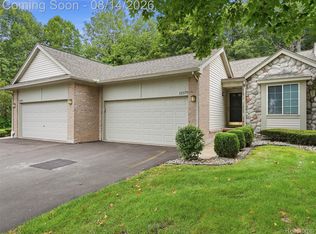
- $250,0002 bd2 ba2.4k sqft12375 Hickory E, Utica, MI 48315Pending
 MLS ID #20261063842, Anthony Saputo, REALTEAM Real Estate. Realcomp II
 - $219,9002 bd2 ba1.9k sqft47078 Auburn Ct, Shelby Township, MI 48317For Sale
 MLS ID #20261050722, Norman Campbell, Keller Williams Realty-Great Lakes. Realcomp II
 - $239,9002 bd2 ba1.2k sqft15905 New Bedford Dr #334, Clinton Township, MI 48038For Sale
 MLS ID #20261045712, Anthony D Sleiman, Aazizaa Real Estate & Investments LLC. Realcomp II
 - $244,0002 bd3 ba2.2k sqft15908 Plymouth Dr #387, Clinton Township, MI 48038For Sale
 MLS ID #20261047012, Theresa St Dennis, Keller Williams First. Realcomp II
 - $229,0002 bd2 ba1.1k sqft41595 Berly Dr, Clinton Township, MI 48038For SaleMLS ID #20261063708, Manuel Florescu, Real Estate One-Sterling Heights. Realcomp II
- $249,9002 bd2 ba1.4k sqft34593 Northrup Dr, Chesterfield, MI 48047For SaleMLS ID #20261060813, Denise L Bellore, Keller Williams Paint Creek. Realcomp II
- $284,9002 bd2 ba1.4k sqft22080 Andover Dr #94, Macomb, MI 48042For SaleMLS ID #20261058076, Jake V Ciaramella, Keller Williams Paint Creek. Realcomp II
- $284,9002 bd2 ba1.4k sqft22137 Aberdeen Dr #99, Macomb, MI 48042For SaleMLS ID #20261058120, Jake V Ciaramella, Keller Williams Paint Creek. Realcomp II
- $269,9002 bd2 ba1.6k sqft207 Jotham Ave, Auburn Hills, MI 48326For SaleMLS ID #20261057905, Surendra Gaikwad, eHomes Realty. Realcomp II
- $209,0002 bd2 ba1.1k sqft20656 Dunham Rd #18, Clinton Township, MI 48038For SaleMLS ID #20261063663, Theresa Sitto, Home Sweet Home Realty. Realcomp II
- $259,9992 bd2 ba1k sqft300 Beverly Ave, Auburn Hills, MI 48326For SaleMLS ID #20261061037, Andrew Karam, @properties Christie's Int'l R E Rochester. Realcomp II
- $239,9002 bd3 ba2.2k sqft13331 Whittier Dr, Sterling Heights, MI 48312For SaleMLS ID #20261049243, Jamison Agnello, J Michael Realty LLC. Realcomp II
- $285,0002 bd3 ba1.3k sqft43835 Coachmaker Dr, Sterling Heights, MI 48313For SaleMLS ID #20261057149, Ian Billock, Top Agent Realty. Realcomp II
- $230,0003 bd2 ba1.8k sqft2824 Roundtree Dr, Troy, MI 48083For SaleMLS ID #20261063510, Rana Yalda, Community Choice Realty Inc. Realcomp II
- $279,0002 bd2 ba1.6k sqft1655 Huntington Park APT F, Rochester Hills, MI 48309For SaleMLS ID #20261057502, Susan M Radze, 3DX Real Estate-Brighton. Realcomp II
- $250,0002 bd2 ba1.3k sqft158 S Vista, Auburn Hills, MI 48326For SaleMLS ID #20261060892, Brandon Janssen, RE/MAX, The Collective Agency. Realcomp II
- $200,0002 bd2 ba1.3k sqft43427 Claremont Dr E, Clinton Township, MI 48038For SaleMLS ID #20261017338, Rory MacDonald, EXP Realty Clinton Twp. Realcomp II
- $360,0003 bd2 ba1.5k sqft14378 Venice Dr, Sterling Heights, MI 48313For SaleMLS ID #20261058136, Hnderyos Gorgees, Vision One Realty. Realcomp II
- $215,0002 bd2 ba1.5k sqft42160 Woodward Ave Unit 7, Bloomfield Hills, MI 48304For SaleMLS ID #20261065689, Nancy R Robinson, Real Broker, LLC Berkley. Realcomp II
- $329,9003 bd3 ba1.9k sqft14443 Victoria Dr, Sterling Heights, MI 48313For SaleMLS ID #20261054445, Christian Sanger, Top Agent Realty. Realcomp II
