Warm, Engaging & Lifestyle Focused - Easy living starts here! This ground-level ranch condo offers the perfect blend of comfort, convenience, and low-maintenance living, making it an ideal choice for anyone looking to simplify without sacrificing space. Inside, you'll find fresh updates throughout, including new carpeting, freshly painted bedrooms, and new sinks, creating a move-in-ready feel from the moment you walk in. The spacious kitchen features a large pantry for exceptional storage, while the inviting gas fireplace adds warmth and charm to the living area. Enjoy your morning coffee or unwind after a long day on your private patio, complete with a separate back entrance for added privacy and convenience. Additional highlights include a private two-car garage, alarm system pre-wire, recently cleaned air ducts, and a well-maintained interior. Located just minutes from Lake St. Clair, major expressways, shopping, dining, parks, and everyday conveniences, this condo offers the lifestyle you've been looking for—whether you're purchasing your first home, downsizing, or adding a quality investment property to your portfolio.
For sale
Price cut: $10K (9/23)
$235,000
34593 Northrup Dr, Chesterfield, MI 48047
2beds
1,498sqft
Condominium
Built in 2005
-- sqft lot
$233,900 Zestimate®
$157/sqft
$250/mo HOA
What's special
- 75 days
- 450
- 35
Zillow last checked:
Listing updated:
Listed by:
Denise L Bellore 248-609-8000,
Keller Williams Paint Creek 248-609-8000
Source: Realcomp II,MLS#: 20261060813
Facts & features
Interior
Bedrooms & bathrooms
- Bedrooms: 2
- Bathrooms: 2
- Full bathrooms: 2
Primary bedroom
- Level: Entry
- Area: 154
- Dimensions: 14 X 11
Bedroom
- Level: Entry
- Area: 144
- Dimensions: 12 X 12
Primary bathroom
- Level: Entry
- Area: 90
- Dimensions: 10 X 9
Other
- Level: Entry
- Area: 40
- Dimensions: 8 X 5
Dining room
- Level: Entry
- Area: 110
- Dimensions: 11 X 10
Kitchen
- Level: Entry
- Area: 110
- Dimensions: 11 X 10
Living room
- Level: Entry
- Area: 520
- Dimensions: 26 X 20
Heating
- Forced Air, Natural Gas
Cooling
- Central Air
Appliances
- Included: Dishwasher, Dryer, Free Standing Electric Range, Free Standing Refrigerator, Washer
Features
- Has basement: No
- Has fireplace: Yes
- Fireplace features: Great Room
Interior area
- Total interior livable area: 1,498 sqft
- Finished area above ground: 1,498
Property
Parking
- Total spaces: 2
- Parking features: Two Car Garage, Attached, Garage Door Opener
- Attached garage spaces: 2
Features
- Levels: One
- Stories: 1
- Entry location: GroundLevel
- Patio & porch: Porch
- Fencing: Fencingnot Allowed
Details
- Parcel number: 0914444041
- Special conditions: Short Sale No,Standard
Construction
Type & style
- Home type: Condo
- Architectural style: Ranch
- Property subtype: Condominium
Materials
- Brick, Vinyl Siding
- Foundation: Slab
- Roof: Composition
Condition
- New construction: No
- Year built: 2005
Utilities & green energy
- Sewer: Public Sewer
- Water: Public
Community & HOA
Community
- Subdivision: WELLINGTON PLACE CONDO
HOA
- Has HOA: Yes
- Services included: Maintenance Grounds, Maintenance Structure, Snow Removal, Trash
- HOA fee: $250 monthly
- HOA phone: 586-739-6001
Location
- Region: Chesterfield
Financial & listing details
- Price per square foot: $157/sqft
- Tax assessed value: $72,509
- Annual tax amount: $2,706
- Date on market: 8/7/2026
- Cumulative days on market: 75 days
- Listing agreement: Exclusive Right To Sell
- Listing terms: Cash,Conventional
Estimated market value
$233,900
$222,000 - $246,000
$1,983/mo
Price history
| Date | Event | Price |
|---|---|---|
| 9/23/2026 | Price change | $235,000-4.1%$157/sqft |
Source:  Realcomp II #20261060813 Report a problem Realcomp II #20261060813 Report a problem | ||
| 9/11/2026 | Price change | $244,999-2%$164/sqft |
Source: Realcomp II #20261060813 Report a problem | ||
| 8/14/2026 | Price change | $249,900-7.4%$167/sqft |
Source: Realcomp II #20261060813 Report a problem | ||
| 8/7/2026 | Listed for sale | $269,900+88.6%$180/sqft |
Source: Realcomp II #20261060813 Report a problem | ||
| 6/20/2007 | Sold | $143,100$96/sqft |
Source: Public Record Report a problem | ||
Public tax history
| Year | Property taxes | Tax assessment |
|---|---|---|
| 2026 | $2,706 +3.2% | $106,800 +5.3% |
| 2025 | $2,621 +5% | $101,400 +4.6% |
| 2024 | $2,496 +5.2% | $96,900 +25.5% |
| 2023 | $2,372 +2.9% | $77,200 +0.5% |
| 2022 | $2,306 | $76,800 +2.4% |
| 2021 | -- | $75,000 +4.7% |
| 2020 | -- | $71,600 +4.7% |
| 2019 | -- | $68,400 +3.5% |
| 2018 | $2,048 +115.6% | $66,100 +7.8% |
| 2017 | $950 | $61,300 |
| 2016 | $950 | $61,300 +0.2% |
| 2015 | $950 | $61,200 +10.1% |
| 2014 | -- | $55,600 |
| 2012 | -- | -- |
Find assessor info on the county website
Monthly payment
Est. payment
Payment breakdown
Explore the cost of this home by adjusting the details. Changes won't be saved.Climate risks
Neighborhood: 48047

Similar homes
- $229,9002 bd3 ba1.8k sqft48728 Chester Ct, Chesterfield, MI 48047For Sale
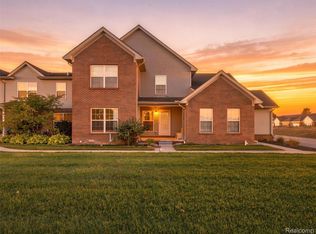
 MLS ID #20261076764, Holly Amato, EXP Realty Main. Realcomp II
 - $249,9002 bd2 ba1.4k sqft22137 Aberdeen Dr #99, Macomb, MI 48042For Sale
 MLS ID #20261058120, Jake V Ciaramella, Keller Williams Paint Creek. Realcomp II
 - $172,0002 bd1 ba1k sqft51116 S Foster Rd, Chesterfield, MI 48047For Sale
 MLS ID #20261057551, Robert Balding, Keller Williams Premier. Realcomp II
 - $345,0003 bd2 ba1.9k sqft48008 Forbes Dr, Chesterfield, MI 48047For Sale
 MLS ID #20261072563, Nicole Elliott, KW Platinum. Realcomp II
 - $225,0002 bd3 ba1.9k sqft25200 Quarterdeck St, Harrison Township, MI 48045For SaleMLS ID #20261070361, Michael Biondo, Keller Williams Realty-Great Lakes. Realcomp II
- $244,9002 bd2 ba1.6k sqft45565 Heather Ridge Dr, Macomb, MI 48044For SaleMLS ID #20261063835, Nidal M Zawaideh, Z 1 Realty Inc. Realcomp II
- $219,9002 bd2 ba1k sqft37522 Jefferson Ave APT 102, Harrison Township, MI 48045For SaleMLS ID #20261079038, Jason Sharaay, RE/MAX Team 2000. Realcomp II
- $282,5002 bd2 ba1.5k sqft21950 Aberdeen Dr #44, Macomb, MI 48042For SaleMLS ID #20261076801, Beta Camaj, Powell Real Estate. Realcomp II
- $250,0002 bd2 ba1.3k sqft16321 Scenic Dr, Clinton Township, MI 48038For SaleMLS ID #20261081413, Kristina Wald, Keller Williams Paint Creek. Realcomp II
- $234,9992 bd2 ba1.2k sqft44075 Elm Dr, Sterling Heights, MI 48313For SaleMLS ID #20261061343, Dominic Berishaj, Showtime Realty. Realcomp II
- $294,9993 bd2 ba1.5k sqft48518 Wheatfield St, Chesterfield, MI 48051For SaleMLS ID #20261072465, John Shkreli, Century 21 Professionals Utica. Realcomp II
- $245,0002 bd1 ba1.3k sqft11222 24 Mile Rd, Utica, MI 48316For SaleMLS ID #20261070649, Mathew Belanger, Keller Williams Paint Creek. Realcomp II
- $239,0002 bd3 ba1.8k sqft49355 Marquette Ct, Shelby Township, MI 48315For SaleMLS ID #20261069579, Allan VanRyckeghem, New Michigan Realty, LLC. Realcomp II
- $220,0002 bd2 ba1k sqft5764 Acorn Ln, Sterling Heights, MI 48314For SaleMLS ID #20261079944, Andreea Moldovan, DOBI Real Estate. Realcomp II
- $249,9002 bd2 ba1.3k sqft56242 Troon Dr N, Utica, MI 48316For SaleMLS ID #20261071833, Amy Andrews, O'Connor Realty, Inc. Realcomp II
- $264,0002 bd2 ba1.4k sqft14430 Cove Creek Ct, Shelby Township, MI 48315For SaleMLS ID #20261067665, Laith Yousif, Top Agent Realty. Realcomp II
- $241,9002 bd3 ba2.2k sqft15908 Plymouth Dr #387, Clinton Township, MI 48038For SaleMLS ID #20261047012, Theresa St Dennis, Keller Williams First. Realcomp II
- $270,0002 bd2 ba1.5k sqft18802 Maple Cir N #46, Clinton Township, MI 48036For SaleMLS ID #20261079207, Patricia E Figueroa, Real Estate One-Rochester. Realcomp II
- $249,9002 bd2 ba1.2k sqft302 Hidden Harbor Way #25, Marine City, MI 48039New ConstructionMLS ID #20261083494, Frank Locricchio, Realty Executives Home Towne. Realcomp II
- $240,0004 bd2 ba1.4k sqft24055 Manila St, Clinton Township, MI 48035For SaleMLS ID #20261079110, Mindy Casadei, Keller Williams Lakeside. Realcomp II
