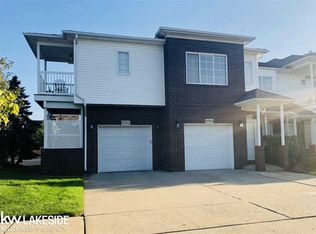
Move-in-ready two-bedroom, two-bath condo for sale in Sterling Heights, featuring a private balcony, attached garage, and extensive recent updates. The bright living room offers crown molding and a welcoming space to relax or entertain.
Major improvements include a furnace and central air conditioning replaced in 2024, plus a water heater, dishwasher, dryer, electric stove, and kitchen sink, faucet, and disposal replaced in 2025. Newer light fixtures and a freshly painted garage add to the appeal. The HOA replaced the roof in 2025 (no assessments due).
Enjoy convenient access to Partridge Creek shopping, downtown Utica dining, Dodge Park, Clinton River Trails, and Jimmy John’s Field. Pickleball enthusiasts will appreciate the city’s new Sterling Heights Athletic Hub, which features nine indoor courts. Easy access to M-59 and I-75 rounds out this desirable location. Schedule your private showing today!
For sale
$220,000
5764 Acorn Ln, Sterling Heights, MI 48314
2beds
1,057sqft
Condominium
Built in 2003
-- sqft lot
$-- Zestimate®
$208/sqft
$285/mo HOA
What's special
- 11 days
- 491
- 52
Zillow last checked:
Listing updated:
Listed by:
Andreea Moldovan 313-999-6916,
DOBI Real Estate 248-385-3350
Source: Realcomp II,MLS#: 20261079944
Facts & features
Interior
Bedrooms & bathrooms
- Bedrooms: 2
- Bathrooms: 2
- Full bathrooms: 2
Primary bedroom
- Level: Second
- Area: 156
- Dimensions: 12 X 13
Bedroom
- Level: Second
- Area: 110
- Dimensions: 10 X 11
Primary bathroom
- Level: Second
- Area: 48
- Dimensions: 6 X 8
Other
- Level: Second
- Area: 56
- Dimensions: 7 X 8
Kitchen
- Level: Second
- Area: 99
- Dimensions: 9 X 11
Laundry
- Level: Second
- Area: 36
- Dimensions: 6 X 6
Living room
- Level: Second
- Area: 210
- Dimensions: 14 X 15
Heating
- Forced Air, Natural Gas
Cooling
- Ceiling Fans, Central Air
Appliances
- Included: Dishwasher, Disposal, Dryer, Free Standing Electric Range, Free Standing Refrigerator, Microwave, Stainless Steel Appliances, Washer
Features
- Has basement: No
- Has fireplace: Yes
- Fireplace features: Family Room
Interior area
- Total interior livable area: 1,057 sqft
- Finished area above ground: 1,057
Property
Parking
- Total spaces: 1
- Parking features: One Car Garage, Attached, Electricityin Garage, Garage Door Opener, Side Entrance
- Attached garage spaces: 1
Features
- Levels: One Story Up
- Stories: 1
- Entry location: GroundLevel
- Exterior features: Balcony, Grounds Maintenance, Lighting, Private Entrance
Details
- Parcel number: 1005278018
- Special conditions: Short Sale No,Standard
Construction
Type & style
- Home type: Condo
- Architectural style: End Unit,Raised Ranch
- Property subtype: Condominium
Materials
- Brick
- Foundation: Slab
- Roof: Asphalt
Condition
- New construction: No
- Year built: 2003
- Major remodel year: 2024
Utilities & green energy
- Sewer: Public Sewer
- Water: Public
Community & HOA
Community
- Security: Smoke Detectors
- Subdivision: GATEWAY OAKS CONDO #760
HOA
- Has HOA: Yes
- Services included: Maintenance Grounds, Maintenance Structure, Trash, Water
- HOA fee: $285 monthly
- HOA phone: 586-286-4068
Location
- Region: Sterling Heights
Financial & listing details
- Price per square foot: $208/sqft
- Tax assessed value: $93,700
- Annual tax amount: $3,684
- Date on market: 10/9/2026
- Cumulative days on market: 11 days
- Listing agreement: Exclusive Right To Sell
- Listing terms: Cash,Conventional
Estimated market value
Not available
Estimated sales range
Not available
$1,515/mo
Price history
| Date | Event | Price |
|---|---|---|
| 10/9/2026 | Listed for sale | $220,000+1.9%$208/sqft |
Source:  Realcomp II #20261079944 Report a problem Realcomp II #20261079944 Report a problem | ||
| 9/27/2024 | Sold | $216,000+57.7%$204/sqft |
Source: Public Record Report a problem | ||
| 11/21/2019 | Sold | $137,000+37.2%$130/sqft |
Source: Public Record Report a problem | ||
| 6/21/2019 | Sold | $99,843-35.6%$94/sqft |
Source: Public Record Report a problem | ||
| 6/1/2005 | Sold | $155,000+11.3%$147/sqft |
Source: Public Record Report a problem | ||
| 5/22/2003 | Sold | $139,305$132/sqft |
Source: Public Record Report a problem | ||
Public tax history
| Year | Property taxes | Tax assessment |
|---|---|---|
| 2026 | $3,684 +20.1% | $101,000 +7.8% |
| 2025 | $3,066 +5.6% | $93,700 +7.9% |
| 2024 | $2,904 +5.2% | $86,800 +5.1% |
| 2023 | $2,760 +2.1% | $82,600 +9.7% |
| 2022 | $2,703 | $75,300 +4.9% |
| 2021 | -- | $71,800 +3.9% |
| 2020 | -- | $69,100 +5.2% |
| 2019 | -- | $65,700 +16.1% |
| 2018 | $1,191 | $56,600 +2.5% |
| 2017 | -- | $55,200 |
| 2016 | -- | $55,200 +0.2% |
| 2015 | -- | $55,100 +77.7% |
| 2014 | -- | $31,000 |
Find assessor info on the county website
Monthly payment
Est. payment
Payment breakdown
Explore the cost of this home by adjusting the details. Changes won't be saved.Climate risks
Neighborhood: 48314
- $228,4002 bd2 ba1.6k sqft5740 Acorn Ln, Sterling Heights, MI 48314Off Market
- $240,0002 bd2 ba1.6k sqft5687 Acorn Ln, Sterling Heights, MI 48314Sold

- $203,4002 bd2 ba1.1k sqft5715 Twin Oaks Dr, Sterling Hts, MI 48314Off Market

- $204,9002 bd2 ba1k sqft5475 Twin Oaks Dr, Sterling Heights, MI 48314Off Market
Similar homes
- $194,9002 bd3 ba1.3k sqft36517 Park Place Dr, Sterling Heights, MI 48310For Sale
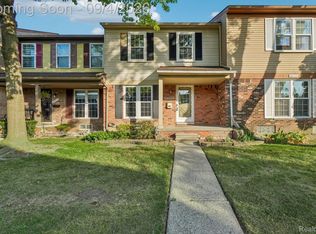
 MLS ID #20261067179, Luyao Jiang, EXP Realty Main. Realcomp II
 - $215,0003 bd2 ba1.2k sqft2824 Roundtree Dr, Troy, MI 48083For Sale
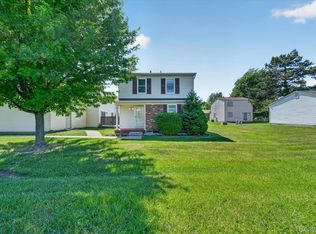 MLS ID #20261079626, Rana Yalda, Community Choice Realty Inc. Realcomp II
 - $260,0002 bd1 ba1.1k sqft7324 Powers Ct, Shelby Township, MI 48317For Sale
 MLS ID #20261080047, Thomas M Beaudet, Red Fox Realty LLC. Realcomp II
 - $214,9002 bd2 ba1.2k sqft1514 Streamwood Ct, Rochester, MI 48309For Sale
 MLS ID #20261056590, Richard Ramirez, Exact Match Properties. Realcomp II
 - $249,0003 bd1 ba1k sqft38539 Covington Dr, Sterling Heights, MI 48312For SaleMLS ID #20261081530, Erica Goe, RE/MAX Eclipse. Realcomp II
- $209,9003 bd1 ba960 sqft39483 Marne Ave, Sterling Heights, MI 48313For SaleMLS ID #20261071900, Robert Pecar Jr, Community Choice Realty Inc. Realcomp II
- $219,9002 bd2 ba1k sqft37522 Jefferson Ave APT 102, Harrison Township, MI 48045For SaleMLS ID #20261079038, Jason Sharaay, RE/MAX Team 2000. Realcomp II
- $126,0002 bd2 ba963 sqft12025 Ina Dr #98, Sterling Heights, MI 48312For SaleMLS ID #20261083553, Rawaa Alzuhairi, Community Choice Realty Inc. Realcomp II
- $249,9002 bd2 ba1k sqft300 Beverly Ave, Auburn Hills, MI 48326For SaleMLS ID #20261061037, Andrew Karam, @properties Christie's Int'l R E Rochester. Realcomp II
- $187,0002 bd2 ba1k sqft36018 Chapel Ct, Clinton Township, MI 48035For SaleMLS ID #20261063795, Violet Sufaj, Thrive Realty Company. Realcomp II
- $270,0002 bd2 ba1.5k sqft18802 Maple Cir N #46, Clinton Township, MI 48036For SaleMLS ID #20261079207, Patricia E Figueroa, Real Estate One-Rochester. Realcomp II
- $260,0002 bd2 ba1.1k sqft178 Meadow Lane Cir, Rochester, MI 48307For SaleMLS ID #20261073314, Joanna Darmanin, KW Metro. Realcomp II
- $199,0002 bd2 ba1.1k sqft2936 Cottonwood Dr, Waterford, MI 48328For SaleMLS ID #20261079797, Kelly Hamilton, National Realty Centers, Inc. Realcomp II
- $174,9002 bd2 ba1.1k sqft42450 Sheldon Pl APT 212, Clinton Township, MI 48038For SaleMLS ID #20261048937, Alexandr Pugachov, Raven Real Estate Group. Realcomp II
- $295,0003 bd1 ba1.1k sqft15063 Annapolis Dr, Sterling Heights, MI 48313For SaleMLS ID #20261071870, James Salman, Real Estate One-W Blmfld. Realcomp II
- $140,0002 bd2 ba900 sqft34720 Huntley Dr #23, Sterling Heights, MI 48312For SaleMLS ID #20261065370, Surendra Gaikwad, eHomes Realty. Realcomp II
- $300,0003 bd2 ba1.3k sqft41654 Harvard Dr, Sterling Heights, MI 48313For SaleMLS ID #20261072063, Paul Savage, Parker Wright Real Estate Group. Realcomp II
- $174,9002 bd1 ba900 sqft22817 Overlake St, Saint Clair Shores, MI 48080For SaleMLS ID #20261081480, Raphael D Fazzolari, Rondo Investment LLC. Realcomp II
- $232,0002 bd1 ba1.2k sqft622 Graefield Ct, Birmingham, MI 48009For SaleMLS ID #20261079354, Leslie Hardy, KW Domain. Realcomp II
- $134,0002 bd2 ba900 sqft11845 Ina Dr, Sterling Heights, MI 48312For SaleMLS ID #20261046128, Sotero M Lopez II, EXP Realty Main. Realcomp II
