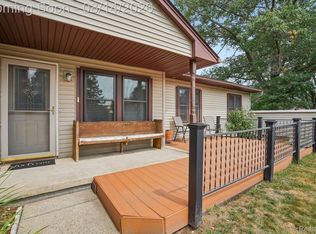
This rare ground-level ranch condo in Forester Square offers easy living in a premier community—plus major savings with an HOA that’s approximately half the cost of many comparable units. Enjoy a private front lawn framed by mature trees, a welcoming covered front porch perfect for relaxing, and a brand-new roof paid in full by the seller. Added convenience with private garage parking. Inside, pride of ownership shows throughout: an open, light-filled layout with luxury vinyl plank flooring, upgraded lighting, and custom window shades. The spacious, functional kitchen provides abundant cabinet and counter space with stainless steel appliances, and the main-floor laundry adds everyday convenience. Two comfortable bedrooms and two full bathrooms complete the single-level floor plan. Resort-style amenities include a fully equipped fitness center, heated swimming pool, hot tub, cabana with full kitchen, conference room, library, and more. Ideal border location between Rochester Hills and Auburn Hills puts you minutes from multiple parks, the Clinton River Trail, downtown Auburn Hills, shopping, dining, Oakland University, Stellantis, and quick access to I-75 and M-59. Move-in ready—perfect as a primary residence or an investment property.
For sale
$259,999
300 Beverly Ave, Auburn Hills, MI 48326
2beds
1,060sqft
Condominium
Built in 2002
-- sqft lot
$-- Zestimate®
$245/sqft
$271/mo HOA
What's special
- 13 days |
- 251 |
- 18 |
Zillow last checked:
Listing updated:
Listed by:
Andrew Karam 248-240-8616,
@properties Christie's Int'l R E Rochester 248-218-0234
Source: Realcomp II,MLS#: 20261061037
Facts & features
Interior
Bedrooms & bathrooms
- Bedrooms: 2
- Bathrooms: 2
- Full bathrooms: 2
Primary bedroom
- Level: Entry
- Area: 156
- Dimensions: 13 X 12
Bedroom
- Level: Entry
- Area: 100
- Dimensions: 10 X 10
Primary bathroom
- Level: Entry
- Area: 48
- Dimensions: 8 X 6
Other
- Level: Entry
- Area: 40
- Dimensions: 8 X 5
Dining room
- Level: Entry
- Area: 150
- Dimensions: 15 X 10
Great room
- Level: Entry
- Area: 165
- Dimensions: 11 X 15
Kitchen
- Level: Entry
- Area: 110
- Dimensions: 10 X 11
Laundry
- Level: Entry
- Area: 36
- Dimensions: 6 X 6
Heating
- Forced Air, Natural Gas
Cooling
- Ceiling Fans, Central Air
Appliances
- Included: Dishwasher, Dryer, Free Standing Electric Range, Free Standing Refrigerator, Microwave, Stainless Steel Appliances, Washer
- Laundry: In Unit, Laundry Room
Features
- High Speed Internet, Programmable Thermostat
- Has basement: No
- Has fireplace: No
Interior area
- Total interior livable area: 1,060 sqft
- Finished area above ground: 1,060
Property
Parking
- Total spaces: 1
- Parking features: One Car Garage, Attached, Driveway, Electricityin Garage, Garage Door Opener, Garage Faces Rear
- Attached garage spaces: 1
Features
- Levels: One Story Ground
- Stories: 1
- Entry location: GroundLevelwSteps
- Patio & porch: Porch
- Exterior features: Grounds Maintenance, Private Entrance
- Pool features: Community, In Ground, Outdoor Pool
Details
- Parcel number: 1425429066
- Special conditions: Short Sale No,Standard
Construction
Type & style
- Home type: Condo
- Architectural style: Ranch
- Property subtype: Condominium
Materials
- Wood Siding
- Foundation: Slab
- Roof: Asphalt
Condition
- New construction: No
- Year built: 2002
- Major remodel year: 2020
Utilities & green energy
- Sewer: Public Sewer
- Water: Public
Community & HOA
Community
- Features: Clubhouse, Fitness Center, Sidewalks
- Security: Fire Sprinkler System, Smoke Detectors
- Subdivision: FORESTER SQUARE AT AUBURN VILLAGE CONDO
HOA
- Has HOA: Yes
- Services included: Maintenance Grounds, Maintenance Structure, Sewer, Snow Removal, Trash, Water
- HOA fee: $271 monthly
Location
- Region: Auburn Hills
Financial & listing details
- Price per square foot: $245/sqft
- Tax assessed value: $84,730
- Annual tax amount: $3,234
- Date on market: 8/7/2026
- Cumulative days on market: 13 days
- Listing agreement: Exclusive Right To Sell
- Listing terms: Cash,Conventional,FHA,Va Loan
Estimated market value
Not available
Estimated sales range
Not available
Not available
Price history
| Date | Event | Price |
|---|---|---|
| 8/7/2026 | Listed for sale | $259,999+23536.3%$245/sqft |
Source:  Realcomp II #20261061037 Report a problem Realcomp II #20261061037 Report a problem | ||
| 2/18/2015 | Sold | $1,100$1/sqft |
Source: Agent Provided Report a problem | ||
| 10/18/2012 | Listing removed | $990$1/sqft |
Source: Coldwell Banker Weir Manuel #212093766 Report a problem | ||
| 9/14/2012 | Listed for rent | $990$1/sqft |
Source: Coldwell Banker Weir Manuel #212093766 Report a problem | ||
Public tax history
Tax history is unavailable.
Monthly payment
Est. payment
Payment breakdown
Explore the cost of this home by adjusting the details. Changes won't be saved.Climate risks
Neighborhood: 48326
Nearby schools
GreatSchools rating
- 4/10Auburn Elementary SchoolGrades: PK-5Distance: 1.3 mi
- 5/10Avondale Middle SchoolGrades: 6-8Distance: 2.7 mi
- 6/10Avondale High SchoolGrades: 9-12Distance: 1.4 mi
- $66,000-- bd-- ba-- sqft316 Beverly Ave, Auburn Hills, MI 48326Off Market
- $218,7002 bd2 ba1k sqft314 Beverly Ave, Auburn Hills, MI 48326Off Market
- $239,0002 bd2 ba1.6k sqft302 Beverly Ave, Auburn Hills, MI 48326Sold

- $414,4002 bd2 ba1.6k sqft318 Beverly Ave, Auburn Hills, MI 48326Off Market
- $239,9002 bd2 ba1.1k sqft3991 Forester Blvd, Auburn Hills, MI 48326Sold
- $485,0003 bd3 ba2.7k sqft253 Beverly Ave, Auburn Hills, MI 48326Sold
- $444,7003 bd2 ba2k sqft320 Beverly Ave, Auburn Hills, MI 48326Off Market
- $414,5003 bd3 ba1.9k sqft255 Beverly Ave, Auburn Hills, MI 48326Off Market
A local agent can set up tours, give advice and negotiate with sellers.
Similar homes
- $250,0002 bd2 ba1.3k sqft158 S Vista, Auburn Hills, MI 48326For Sale

 MLS ID #20261060892, Brandon Janssen, RE/MAX, The Collective Agency. Realcomp II
 - $239,9002 bd2 ba1.1k sqft7812 Oakland Pl, Waterford, MI 48327For Sale
 MLS ID #20261063160, Allison Maher, Five Star Real Estate-Plymouth. Realcomp II
 - $220,0002 bd2 ba1.2k sqft1514 Streamwood Ct, Rochester, MI 48309For Sale
 MLS ID #20261056590, Richard Ramirez, Exact Match Properties. Realcomp II
 - $175,0002 bd1 ba1k sqft1855 Meadow Dale Ct #18, Rochester, MI 48309For Sale
 MLS ID #20261063750, Susan Vogel, RE/MAX First. Realcomp II
 - $229,0002 bd2 ba1.1k sqft41595 Berly Dr, Clinton Township, MI 48038For SaleMLS ID #20261063708, Manuel Florescu, Real Estate One-Sterling Heights. Realcomp II
- $275,0002 bd2 ba1.2k sqft8250 Speedway Dr, Shelby Township, MI 48317For SaleMLS ID #20261058793, Michael J Scianna, EXP Realty Shelby. Realcomp II
- $245,0002 bd2 ba1k sqft29367 Laurel Dr, Farmington, MI 48331For SaleMLS ID #20261061260, Marcia Levenson, Good Company. Realcomp II
- $225,0002 bd2 ba1.5k sqft42160 Woodward Ave Unit 7, Bloomfield Hills, MI 48304For SaleMLS ID #20261042389, Nancy R Robinson, Real Broker, LLC Berkley. Realcomp II
- $228,9002 bd3 ba1.4k sqft121 Stratford Ln, Rochester, MI 48309For SaleMLS ID #20261014532, Surendra Gaikwad, eHomes Realty. Realcomp II
- $249,9003 bd1 ba1k sqft24300 Simmons Ave, Southfield, MI 48033For SaleMLS ID #20261061759, John Graham, John Graham Realty, LLC. Realcomp II
- $239,9002 bd1 ba898 sqft1940 Planavon St, Ferndale, MI 48220For SaleMLS ID #20261064021, James Danley, KW Domain. Realcomp II
- $285,0002 bd3 ba1.5k sqft242 Barrington Cir, Lake Orion, MI 48360For SaleMLS ID #20261060908, Andrew Hanagan, @properties Christie's Int'l R.E. Birmingham. Realcomp II
- $300,0003 bd2 ba1.5k sqft2642 Littletell Ave, West Bloomfield, MI 48324For SaleMLS ID #20261061842, Terry W Ozak, RE/MAX Leading Edge. Realcomp II
- $280,0003 bd2 ba1.2k sqft8144 Kenwick Dr, White Lake, MI 48386For SaleMLS ID #20261057994, Teresa Beaumont, EXP Realty Main. Realcomp II
- $200,0002 bd2 ba1.2k sqft31444 Orchard Crk, Farmington, MI 48334For SaleMLS ID #20261063562, Matthew Vanderhoef, Matt Moves Michigan. Realcomp II
- $209,0002 bd2 ba1.1k sqft20656 Dunham Rd #18, Clinton Township, MI 48038For SaleMLS ID #20261063663, Theresa Sitto, Home Sweet Home Realty. Realcomp II
- $240,0002 bd2 ba1k sqft3009 High Pointe Ridge Rd, Lake Orion, MI 48359For SaleMLS ID #20261058808, Renee Rizzo, Keller Williams Paint Creek. Realcomp II
- $242,0003 bd1 ba1.2k sqft3018 Cass Lake Ave, Keego Harbor, MI 48320For SaleMLS ID #20261059796, Christopher Deighton, EXP Realty Main. Realcomp II
- $319,0003 bd2 ba1.3k sqft1870 Orchid St, Waterford, MI 48328For SaleMLS ID #20261058877, Christopher G Gustafson, Rise Realty. Realcomp II
- $274,9004 bd1 ba1.3k sqft1867 Maddy Ln, Keego Harbor, MI 48320For SaleMLS ID #20261059076, Desiree Cataldo, RE/MAX Leading Edge. Realcomp II
