***Open House Thurs 08/06/26 5-7pm, Fri 08/07/26 5-7pm and Sat 8/8/26 10am-12pm***
Check out this beautifully updated bungalow located on a spacious corner lot over a quarter acre. As you walk in you will find the interior is fully renovated. The open-concept living room and dining room lead into the gorgeous kitchen, which features a vaulted ceiling, granite countertops and stainless steel GE and Samsung appliances. The first-floor master bedroom features a walk-in closet with custom shelving. The main-floor bathroom features double sinks, a walk-in shower, and custom tile work. The main-floor laundry room/mudroom has exterior access and a half bathroom. Upstairs you will find a loft area, and a large second bedroom with built-in closets. The basement serves as excellent storage space, or can be utilized as additional livable space. The exterior features a large 12x12 shed, a garden, and large front porch.
Coming soon 08/05
$275,000
8250 Speedway Dr, Shelby Township, MI 48317
3beds
1,240sqft
:
Get pre-qualified$1,856/mo
Single Family Residence
Built in 1945
0.28 Acres Lot
$266,000 Zestimate®
$222/sqft
$-- HOA
What's special
- 3 days |
- 658 |
- 77 |
Zillow last checked:
Listing updated:
Listed by:
Michael J Scianna 586-935-2064,
EXP Realty Shelby 586-935-2064,
Denise Opland 586-457-3890,
EXP Realty Shelby
Source: Realcomp II,MLS#: 20261058793
Facts & features
Interior
Bedrooms & bathrooms
- Bedrooms: 3
- Bathrooms: 2
- Full bathrooms: 1
- 1/2 bathrooms: 1
Primary bedroom
- Level: Entry
- Area: 200
- Dimensions: 20 X 10
Bedroom
- Level: Second
- Area: 100
- Dimensions: 10 X 10
Bedroom
- Level: Second
- Area: 154
- Dimensions: 14 X 11
Other
- Level: Entry
- Area: 42
- Dimensions: 7 X 6
Other
- Level: Entry
- Area: 16
- Dimensions: 4 X 4
Dining room
- Level: Entry
- Area: 80
- Dimensions: 10 X 8
Kitchen
- Level: Entry
- Area: 108
- Dimensions: 12 X 9
Laundry
- Level: Entry
- Area: 72
- Dimensions: 9 X 8
Living room
- Level: Entry
- Area: 154
- Dimensions: 14 X 11
Heating
- Forced Air, Natural Gas
Cooling
- Ceiling Fans, Central Air
Appliances
- Included: Dishwasher, Dryer, Free Standing Gas Range, Free Standing Refrigerator, Microwave, Stainless Steel Appliances, Washer
- Laundry: Laundry Room
Features
- Basement: Unfinished
- Has fireplace: No
Interior area
- Total interior livable area: 1,240 sqft
- Finished area above ground: 1,240
Video & virtual tour
Property
Parking
- Parking features: No Garage
Features
- Levels: One And One Half
- Stories: 1.5
- Entry location: GroundLevel
- Patio & porch: Porch
- Pool features: None
Lot
- Size: 0.28 Acres
- Dimensions: 94 x 128 x 94 x 128
Details
- Additional structures: Sheds
- Parcel number: 0727352043
- Special conditions: Short Sale No,Standard
Construction
Type & style
- Home type: SingleFamily
- Architectural style: Bungalow
- Property subtype: Single Family Residence
Materials
- Aluminum Siding
- Foundation: Basement, Poured, Sump Pump
- Roof: Asphalt
Condition
- New construction: No
- Year built: 1945
Utilities & green energy
- Sewer: Septic Tank
- Water: Public
Community & HOA
Community
- Security: Smoke Detectors
- Subdivision: A & J OLESKIE
HOA
- Has HOA: No
Location
- Region: Shelby Township
Financial & listing details
- Price per square foot: $222/sqft
- Tax assessed value: $88,975
- Annual tax amount: $2,731
- Date on market: 8/5/2026
- Cumulative days on market: 3 days
- Listing agreement: Exclusive Right To Sell
- Listing terms: Cash,Conventional,FHA,Va Loan
- Exclusions: Exclusion(s) Do Not Exist
Estimated market value
$266,000
$253,000 - $279,000
$2,059/mo
Price history
| Date | Event | Price |
|---|---|---|
| 1/11/2023 | Sold | $252,000-3.1%$203/sqft |
Source:  Realcomp II #20221052386 Report a problem Realcomp II #20221052386 Report a problem | ||
| 12/16/2022 | Pending sale | $260,000$210/sqft |
Source: Realcomp II #20221052386 Report a problem | ||
| 10/15/2022 | Listed for sale | $260,000-5.5%$210/sqft |
Source: Realcomp II #20221052386 Report a problem | ||
| 10/14/2022 | Listing removed | -- |
Source: Owner Report a problem | ||
| 9/27/2022 | Price change | $275,000+3.8%$222/sqft |
Source: Owner Report a problem | ||
| 9/22/2022 | Listed for sale | $265,000+103.8%$214/sqft |
Source: Owner Report a problem | ||
| 7/12/2018 | Sold | $130,000-7.1%$105/sqft |
Source: Public Record Report a problem | ||
| 4/12/2018 | Pending sale | $139,900$113/sqft |
Source: RE/MAX First #218019184 Report a problem | ||
| 3/9/2018 | Listed for sale | $139,900+43.7%$113/sqft |
Source: RE/MAX First #218019184 Report a problem | ||
| 11/17/2017 | Sold | $97,344-34.2%$79/sqft |
Source: Public Record Report a problem | ||
| 3/12/2007 | Sold | $148,000+14.8%$119/sqft |
Source: Public Record Report a problem | ||
| 9/20/2000 | Sold | $128,900$104/sqft |
Source: Public Record Report a problem | ||
Public tax history
| Year | Property taxes | Tax assessment |
|---|---|---|
| 2025 | $2,655 +30.1% | $95,400 +10.5% |
| 2024 | $2,040 -6.6% | $86,300 +22.2% |
| 2023 | $2,185 +3.4% | $70,600 +1.7% |
| 2022 | $2,113 +0.3% | $69,400 +6.1% |
| 2021 | $2,106 | $65,400 +1.9% |
| 2020 | $2,106 +7% | $64,200 +8.4% |
| 2019 | $1,968 +1.6% | $59,200 +9.6% |
| 2018 | $1,937 +11.4% | $54,000 +11.5% |
| 2017 | $1,739 | $48,450 |
| 2016 | $1,739 | $48,450 +7.7% |
| 2015 | $1,739 +187% | $45,000 +25% |
| 2013 | $606 | $36,000 |
| 2012 | -- | -- |
| 2009 | -- | -- |
Find assessor info on the county website
Monthly payment
Est. payment
Payment breakdown
Explore the cost of this home by adjusting the details. Changes won't be saved.Climate risks
Neighborhood: 48317
Nearby schools
GreatSchools rating
- 6/10Wiley Elementary SchoolGrades: PK-6Distance: 0.5 mi
- 6/10Eppler Junior High SchoolGrades: 7-9Distance: 1.1 mi
- 9/10Utica High SchoolGrades: 9-12Distance: 0.6 mi
- $---- bd-- ba-- sqft8250 Speedway Dr, Utica, MI 48317Off Market
- $440,7004 bd2 ba-- sqft8284 Speedway Dr, Shelby Township, MI 48317Off Market
- $395,2003 bd3 ba1.5k sqft47526 Condor Ave, Shelby Township, MI 48317Off Market
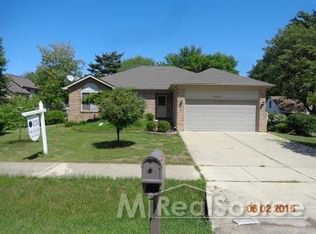
- $---- bd-- ba-- sqft47526 Condor Ave, Utica, MI 48317Off Market
- $243,5002 bd1 ba1.6k sqft47595 Condor Ave, Shelby Township, MI 48317Off Market
- $370,0003 bd2 ba1.6k sqft8316 Speedway Dr, Shelby Township, MI 48317Pending
- $338,1004 bd4 ba2.3k sqft47531 Condor Ave, Shelby Township, MI 48317Off Market
- $270,3004 bd1 ba1.2k sqft47490 Condor Ave, Shelby Township, MI 48317Off Market
A local agent can set up tours, give advice and negotiate with sellers.
Similar homes
- $235,0002 bd1 ba924 sqft8241 Janis St, Shelby Township, MI 48317For Sale
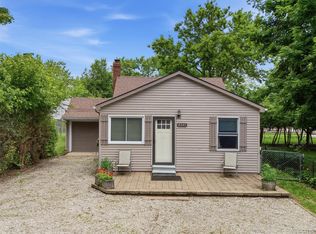
 MLS ID #20261056687, Miroslav Gavriloski, REALTEAM Real Estate. Realcomp II
 - $250,0003 bd2 ba1.4k sqft4840 Iowa Dr, Warren, MI 48092For Sale
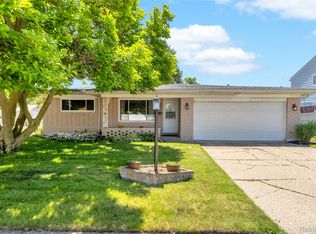 MLS ID #20261059407, Tony Tran, Real Broker, LLC Troy. Realcomp II
 - $315,0003 bd1 ba1.4k sqft41148 Harvard Dr, Sterling Heights, MI 48313For Sale
 MLS ID #20261058101, Michael Perna, EXP Realty The Perna Team. Realcomp II
 - $310,0003 bd2 ba1.4k sqft8573 San Marco Blvd, Sterling Heights, MI 48313For Sale
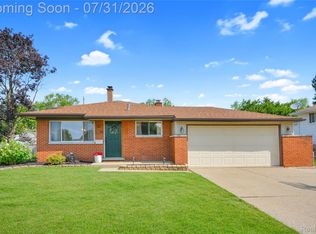 MLS ID #20261056714, Timothy A Francisco Jr, Real Estate One-Sterling Heights. Realcomp II
 - $285,0003 bd2 ba1.7k sqft3437 Fort Dr, Waterford, MI 48328For SaleMLS ID #20261059197, Lynn Louton, NextHome The Boulevard. Realcomp II
- $350,0003 bd2 ba1.7k sqft35711 Campistrano Dr, Clinton Township, MI 48035For SaleMLS ID #20261059095, Donna L McFarlane, Oak and Stone Real Estate. Realcomp II
- $340,0003 bd2 ba1.6k sqft46647 Apple Ln, Macomb, MI 48044For SaleMLS ID #20261059226, Fady Fareed, Keller Williams Advantage. Realcomp II
- $275,0003 bd2 ba1.5k sqft3168 Herbell Dr, Waterford, MI 48328For Sale
 MLS ID #26035873, Sotero Lopez, eXp Realty, LLC. MichRIC
 - $289,9004 bd1 ba1.3k sqft1867 Maddy Ln, Keego Harbor, MI 48320For SaleMLS ID #20261059076, Desiree Cataldo, RE/MAX Leading Edge. Realcomp II
- $324,9004 bd2 ba1.2k sqft410 N Alexander Ave, Royal Oak, MI 48067For SaleMLS ID #20261059921, Stefanie Sanders, @properties Christie's Int'l R.E. Royal Oak. Realcomp II
- $279,9003 bd2 ba1.2k sqft21902 Ridgeway St, Saint Clair Shores, MI 48080For SaleMLS ID #20261045615, Jason Bernard, Keller Williams Realty-Great Lakes. Realcomp II
- $239,9003 bd1 ba1.3k sqft5230 Hatchery Rd, Waterford, MI 48329For SaleMLS ID #20261058957, Abdul Abro, Real Estate For A CAUSE. Realcomp II
- $275,0002 bd2 ba1.5k sqft257 W Chesterfield St, Ferndale, MI 48220For SaleMLS ID #20261058814, Daniel Ericksen, O'Connor Realty Detroit, LLC. Realcomp II
- $245,0004 bd1 ba1.2k sqft26212 Park Ct, Madison Heights, MI 48071For SaleMLS ID #20261059037, Leanne Smits, Real Estate One-Royal Oak. Realcomp II
- $265,0003 bd2 ba1.3k sqft22029 Downing St, Saint Clair Shores, MI 48080For SaleMLS ID #20261055802, Brad M Patrick, Oak and Stone Real Estate. Realcomp II
- $225,0003 bd2 ba1.3k sqft18715 Kentucky St, Detroit, MI 48221For SaleMLS ID #20261058112, Al Baydoun, U.S. Investor Group. Realcomp II
- $240,0003 bd1 ba1.5k sqft22421 Revere St, Saint Clair Shores, MI 48080For SaleMLS ID #20261058501, Courtney DeSmet, GoodHome Realty LLC. Realcomp II
- $219,9003 bd2 ba1.5k sqft11252 Marsha Pl, Warren, MI 48089For SaleMLS ID #20261058744, Sohel Alam, R2M Realty. Realcomp II
- $225,0003 bd1 ba1.4k sqft22141 Condon St, Oak Park, MI 48237For SaleMLS ID #20261059034, Laith Alkhafaji, KW Domain. Realcomp II
- $275,0003 bd2 ba1.4k sqft22400 Leewright Ave, Southfield, MI 48033For SaleMLS ID #20261047706, Darius Freeman Sr, EXP Z Real Estate. Realcomp II
