This bright and airy Ferndale home offers the ideal blend of charming original features and modern improvements. Perfect for entertaining, this spacious two-bedroom/two-bathroom home offers more than 1,500 square feet of living space as well as a large, thoughtfully designed outdoor living area. The stylishly updated open kitchen features an eat-in counter with new quartz countertops, new farmhouse sink, tile backsplash and open shelving. A massive and refreshed primary suite resides on the second level, complete with ensuite bathroom with double vanity, jetted tub, and huge walk-in shower. Very well maintained, this home has had a handful of improvements within the last few years, including newer furnace and central A/C; new garage door on the 1.5-car garage; new dishwasher, new dryer, and more. Close to Tall Trees Cafe, the Ferndale Project, the recently opened Honey Dirt Coffee and a short drive to all things Detroit.
Pending
Price cut: $10K (8/27)
$265,000
257 W Chesterfield St, Ferndale, MI 48220
2beds
1,521sqft
Single Family Residence
Built in 1920
4,356 Square Feet Lot
$256,600 Zestimate®
$174/sqft
$-- HOA
What's special
- 60 days
- 406
- 72
Zillow last checked:
Listing updated:
Listed by:
Daniel Ericksen 248-376-2231,
O'Connor Realty Detroit, LLC 313-963-9891
Source: Realcomp II,MLS#: 20261058814
Facts & features
Interior
Bedrooms & bathrooms
- Bedrooms: 2
- Bathrooms: 2
- Full bathrooms: 2
Primary bedroom
- Level: Second
- Area: 690
- Dimensions: 30 X 23
Bedroom
- Level: Entry
- Area: 120
- Dimensions: 12 X 10
Other
- Level: Second
- Area: 117
- Dimensions: 13 X 9
Other
- Level: Entry
- Area: 36
- Dimensions: 6 X 6
Dining room
- Level: Entry
- Area: 99
- Dimensions: 11 X 9
Kitchen
- Level: Entry
- Area: 200
- Dimensions: 20 X 10
Laundry
- Level: Basement
- Area: 100
- Dimensions: 10 X 10
Living room
- Level: Entry
- Area: 210
- Dimensions: 15 X 14
Heating
- Forced Air, Natural Gas
Cooling
- Ceiling Fans, Central Air
Appliances
- Included: Dishwasher, Free Standing Gas Range, Range Hood, Stainless Steel Appliances
- Laundry: Laundry Room
Features
- Basement: Unfinished
- Has fireplace: No
Interior area
- Total interior livable area: 1,521 sqft
- Finished area above ground: 1,521
Property
Parking
- Total spaces: 1.5
- Parking features: Oneand Half Car Garage, Detached, Electricityin Garage
- Garage spaces: 1.5
Features
- Levels: Two
- Stories: 2
- Entry location: GroundLevelwSteps
- Pool features: None
Lot
- Size: 4,356 Square Feet
- Dimensions: 35 x 122
Details
- Parcel number: 2534454030
- Special conditions: Short Sale No,Standard
Construction
Type & style
- Home type: SingleFamily
- Architectural style: Colonial
- Property subtype: Single Family Residence
Materials
- Vinyl Siding
- Foundation: Basement, Block
Condition
- New construction: No
- Year built: 1920
Utilities & green energy
- Sewer: Public Sewer
- Water: Public
Community & HOA
Community
- Subdivision: ADOLPH SLOMANS WOODWARD BLVD
HOA
- Has HOA: No
Location
- Region: Ferndale
Financial & listing details
- Price per square foot: $174/sqft
- Tax assessed value: $120,710
- Annual tax amount: $6,159
- Date on market: 7/30/2026
- Cumulative days on market: 60 days
- Listing agreement: Exclusive Right To Sell
- Listing terms: Cash,Conventional,FHA,Va Loan
Estimated market value
$256,600
$244,000 - $269,000
$1,718/mo
Price history
| Date | Event | Price |
|---|---|---|
| 10/2/2026 | Pending sale | $265,000$174/sqft |
Source:  Realcomp II #20261058814 Report a problem Realcomp II #20261058814 Report a problem | ||
| 8/27/2026 | Price change | $265,000-3.6%$174/sqft |
Source: Realcomp II #20261058814 Report a problem | ||
| 7/30/2026 | Listed for sale | $275,000+25%$181/sqft |
Source: Realcomp II #20261058814 Report a problem | ||
| 8/3/2023 | Sold | $220,000-6.2%$145/sqft |
Source: Realcomp II #20230040598 Report a problem | ||
| 7/14/2023 | Pending sale | $234,500$154/sqft |
Source: Realcomp II #20230040598 Report a problem | ||
| 6/16/2023 | Listed for sale | $234,500$154/sqft |
Source: Realcomp II #20230040598 Report a problem | ||
Public tax history
Tax history is unavailable.
Monthly payment
Est. payment
Payment breakdown
Explore the cost of this home by adjusting the details. Changes won't be saved.Climate risks
Neighborhood: 48220
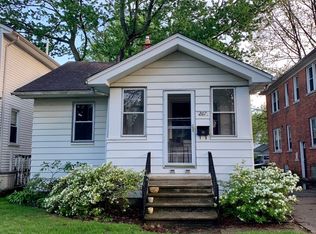
- $246,2002 bd2 ba1.5k sqft257 W Chesterfield Ave, Ferndale, MI 48220Off Market
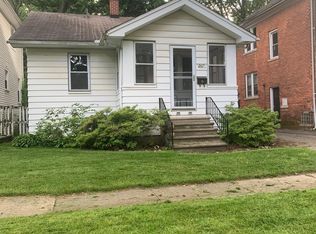
- $195,6002 bd1 ba800 sqft267 W Chesterfield St, Ferndale, MI 48220Off Market
- $190,7002 bd1 ba800 sqft267 W Chesterfield Ave, Ferndale, MI 48220Off Market
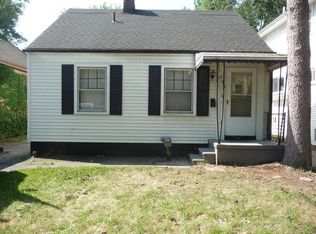
- $154,4002 bd1 ba641 sqft253 W Chesterfield Ave, Ferndale, MI 48220Off Market
Similar homes
- $269,9003 bd1 ba1.1k sqft618 Kensington Ave, Ferndale, MI 48220For Sale

 MLS ID #20261068782, Maggie Z Ng, BE Realty Team. Realcomp II
 - $250,0002 bd2 ba997 sqft2100 Shevlin St, Ferndale, MI 48220For Sale
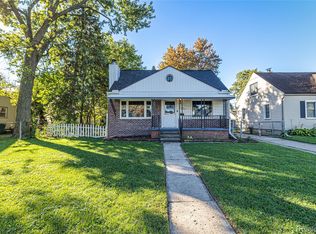 MLS ID #20261081009, Ryan Nelson, DOBI Real Estate. Realcomp II
 - $329,9004 bd3 ba1.7k sqft2341 McDowell St, Ferndale, MI 48220For Sale
 MLS ID #20261072919, Mike D Cottle, Real Broker, LLC Birmingham. Realcomp II
 - $329,9003 bd2 ba2k sqft20145 Renfrew Rd, Detroit, MI 48221For Sale
 MLS ID #20261080847, Katie Wheeler, Match Realty. Realcomp II
 - $274,9003 bd2 ba1.9k sqft23880 Meadowlark Ave, Oak Park, MI 48237For SaleMLS ID #20261074114, Blake A Burton, Keller Williams First. Realcomp II
- $279,5003 bd3 ba1.5k sqft534 E Brickley Ave, Hazel Park, MI 48030For SaleMLS ID #20261052490, Moe Siddique, Berkshire Hathaway HomeServices MIRE. Realcomp II
- $209,9003 bd1 ba960 sqft3230 Harris St, Ferndale, MI 48220For SaleMLS ID #20261069892, Christina Gennari, KW Domain. Realcomp II
- $277,0003 bd2 ba2.2k sqft24031 Seneca Ave, Oak Park, MI 48237For SaleMLS ID #20261070779, Randall S Fogelman, O'Connor Realty Detroit, LLC. Realcomp II
- $289,9003 bd3 ba1.2k sqft22121 Whitmore Ave, Oak Park, MI 48237For SaleMLS ID #20261081529, John Graham, John Graham Realty, LLC. Realcomp II
- $290,0003 bd1 ba1.8k sqft1113 Ferris Ave, Royal Oak, MI 48067For SaleMLS ID #20261074589, Kimberly Nagy Street, EXP Realty Nagy Group. Realcomp II
- $289,0003 bd2 ba2.2k sqft21840 Kenosha St, Oak Park, MI 48237For SaleMLS ID #20261061728, Lama Mohieddine, Got Key'D Realty. Realcomp II
- $249,9003 bd2 ba1.2k sqft5793 Grayton St, Detroit, MI 48224For SaleMLS ID #20261068668, Marissa G Kresch, Realtyflo Inc. Realcomp II
- $245,0003 bd3 ba1.6k sqft28494 Everett St, Southfield, MI 48076For SaleMLS ID #20261069263, Ivica Simjanoski, DOBI Real Estate. Realcomp II
- $239,0003 bd2 ba1.7k sqft29905 Pleasant Trl, Southfield, MI 48076For SaleMLS ID #20261070998, Jack Liang, AutoCity Realty LLC. Realcomp II
- $250,0004 bd2 ba1.9k sqft8857 Charlevoix St, Detroit, MI 48214For SaleMLS ID #20261081118, Jennifer Aparicio-Zavalza, EXP Realty Main. Realcomp II
- $279,0003 bd2 ba2k sqft5154 Earl Dr, Warren, MI 48092For SaleMLS ID #20261073760, Rita Yousif, Utica Realty LLC. Realcomp II
- $249,9003 bd2 ba1.5k sqft33718 Barrington St, Westland, MI 48186For SaleMLS ID #20261080945, Kyle M Lang, RE/MAX Dream Properties. Realcomp II
- $263,0004 bd2 ba1.4k sqft22350 Park St, Dearborn, MI 48124For SaleMLS ID #20261062510, Lida Athearn, Athearn Realty. Realcomp II
- $314,8004 bd1 ba1.3k sqft34004 Kirby St, Farmington Hills, MI 48335For SaleMLS ID #20261066873, Kristin E Bond, Thrive Realty Company. Realcomp II
- $289,9003 bd2 ba1.2k sqft2073 Van Antwerp St, Grosse Pointe Woods, MI 48236For SaleMLS ID #20261055885, Daniel DeRose, Nika & Co. Realcomp II
