Welcome home to this charming one-floor ranch tucked into a quiet, family-friendly pocket of Waterford Township. From the moment you pull up, this home's quaint character stands out — and once inside, the everything-on-one-level layout makes daily living easy.
A classic bay window brings in warm natural light, and the fenced-in yard offers privacy plus room to garden, entertain, or simply let the kids and pets roam. The location is a true bonus, with close proximity to schools, the local library, and the community sports complex — perfect for growing families who want convenience without sacrificing that neighborhood feel.
Recent updates give real peace of mind: a new roof and gutters, updated windows, and new front doors, along with a refreshed kitchen and updated bathroom finishes including new shower doors. The mechanicals have also been well cared for over the years.
The seller has loved this property for its simplicity, community, and comfort.
Pending
$239,900
5230 Hatchery Rd, Waterford, MI 48329
3beds
1,394sqft
:
Get pre-qualified$1,661/mo
Single Family Residence
Built in 1955
10,454 Square Feet Lot
$241,600 Zestimate®
$172/sqft
$-- HOA
What's special
- 12 days |
- 382 |
- 23 |
Zillow last checked:
Listing updated:
Listed by:
Abdul Abro 810-265-5332,
Real Estate For A CAUSE 810-344-7275,
Anthony Misplon 248-795-0046,
Real Estate For A CAUSE
Source: Realcomp II,MLS#: 20261058957
Facts & features
Interior
Bedrooms & bathrooms
- Bedrooms: 3
- Bathrooms: 1
- Full bathrooms: 1
Primary bedroom
- Level: Entry
- Area: 165
- Dimensions: 11 X 15
Bedroom
- Level: Entry
- Area: 64
- Dimensions: 8 X 8
Bedroom
- Level: Entry
- Area: 120
- Dimensions: 12 X 10
Other
- Level: Entry
- Area: 35
- Dimensions: 5 X 7
Dining room
- Level: Entry
- Area: 165
- Dimensions: 15 X 11
Kitchen
- Level: Entry
- Area: 108
- Dimensions: 9 X 12
Living room
- Level: Entry
- Area: 315
- Dimensions: 21 X 15
Heating
- Forced Air, Natural Gas
Appliances
- Included: Dryer, Free Standing Gas Oven, Free Standing Gas Range, Free Standing Refrigerator, Washer
Features
- Has basement: No
- Has fireplace: No
Interior area
- Total interior livable area: 1,394 sqft
- Finished area above ground: 1,394
Video & virtual tour
Property
Parking
- Parking features: No Garage
Features
- Levels: One
- Stories: 1
- Entry location: GroundLevel
- Patio & porch: Deck
- Pool features: None
- Fencing: Back Yard,Fenced
Lot
- Size: 10,454 Square Feet
- Dimensions: 55 x 190
Details
- Parcel number: 1309476021
- Special conditions: Short Sale No,Standard
Construction
Type & style
- Home type: SingleFamily
- Architectural style: Ranch
- Property subtype: Single Family Residence
Materials
- Aluminum Siding, Vinyl Siding
- Foundation: Crawl Space
- Roof: Asphalt
Condition
- New construction: No
- Year built: 1955
- Major remodel year: 1993
Utilities & green energy
- Sewer: Public Sewer
- Water: Public
Community & HOA
Community
- Subdivision: WESTWOOD ACRES
HOA
- Has HOA: No
Location
- Region: Waterford
Financial & listing details
- Price per square foot: $172/sqft
- Tax assessed value: $35,550
- Annual tax amount: $1,521
- Date on market: 8/1/2026
- Cumulative days on market: 12 days
- Listing agreement: Exclusive Right To Sell
- Listing terms: Cash,Conventional,FHA,Va Loan
Estimated market value
$241,600
$230,000 - $254,000
$1,953/mo
Price history
| Date | Event | Price |
|---|---|---|
| 8/4/2026 | Pending sale | $239,900$172/sqft |
Source:  Realcomp II #20261058957 Report a problem Realcomp II #20261058957 Report a problem | ||
| 8/1/2026 | Listed for sale | $239,900+1130.3%$172/sqft |
Source: Realcomp II #20261058957 Report a problem | ||
| 4/1/1976 | Sold | $19,500$14/sqft |
Source: Agent Provided Report a problem | ||
Public tax history
| Year | Property taxes | Tax assessment |
|---|---|---|
| 2025 | $1,257 +5.8% | $81,640 +5.5% |
| 2024 | $1,188 +5.1% | $77,410 +29.8% |
| 2023 | $1,130 +5.7% | $59,620 +10.2% |
| 2022 | $1,069 +0.4% | $54,080 +7.5% |
| 2021 | $1,065 | $50,320 +9.1% |
| 2020 | -- | $46,120 +4.3% |
| 2019 | $1,053 +10.4% | $44,220 +3.2% |
| 2018 | $954 | $42,860 |
| 2017 | -- | $42,860 +6% |
| 2016 | -- | $40,440 +20.2% |
| 2015 | -- | $33,640 +13.3% |
| 2014 | -- | $29,690 +10.8% |
| 2011 | -- | $26,790 -16.6% |
| 2010 | $1,022 -8.9% | $32,120 -21.2% |
| 2009 | $1,121 +111.8% | $40,770 -51% |
| 2005 | $529 | $83,180 +67.3% |
| 2003 | -- | $49,730 +10.7% |
| 2002 | -- | $44,930 +48.9% |
| 2001 | $860 +8.3% | $30,180 +3.2% |
| 2000 | $794 | $29,250 |
Find assessor info on the county website
Monthly payment
Est. payment
Payment breakdown
Explore the cost of this home by adjusting the details. Changes won't be saved.Climate risks
Neighborhood: 48329
Nearby schools
GreatSchools rating
- 6/10Cooley Elementary SchoolGrades: K-5Distance: 1.1 mi
- 5/10Pierce Middle SchoolGrades: 6-8Distance: 0.1 mi
- 7/10Waterford Kettering High SchoolGrades: 7-12Distance: 0.4 mi

- $274,9003 bd2 ba1.5k sqft5240 Hatchery Rd, Waterford, MI 48329Sold
- $265,5004 bd2 ba1.5k sqft5220 Hatchery Rd, Waterford, MI 48329Off Market
- $223,8003 bd1 ba1.2k sqft5250 Hatchery Rd, Waterford, MI 48329Off Market
- $194,0003 bd1 ba1k sqft2555 Bender Ave, Waterford, MI 48329Off Market
- $227,2003 bd1 ba1.3k sqft2563 Bender Ave, Waterford, MI 48329Off Market
- $209,0002 bd1 ba978 sqft5200 Hatchery Rd, Waterford, MI 48329Sold
- $350,7004 bd2 ba1.7k sqft2500 Bonita Dr, Waterford, MI 48329Off Market
- $12,0009,583 sqftHatchery Rd, Waterford, MI 48329Pending
A local agent can set up tours, give advice and negotiate with sellers.
Similar homes
- $219,9003 bd2 ba1.3k sqft6261 Andersonville Rd, Waterford, MI 48329For Sale

 MLS ID #20261062217, Matthew Berney, Quest Realty LLC. Realcomp II
 - $270,0003 bd2 ba1.6k sqft2512 Grandview Blvd, Waterford, MI 48329For Sale
 MLS ID #20261038064, Kevin Kwapis, EXP Realty - Mark White & Associates. Realcomp II
 - $225,0002 bd1 ba902 sqft5300 Clinton River Dr, Waterford, MI 48327For Sale
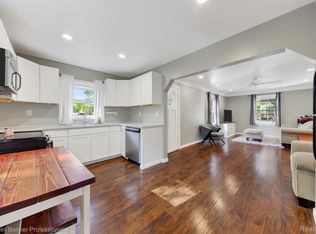 MLS ID #20261059133, Stacey Gomez, Coldwell Banker Professionals. Realcomp II
 - $250,0004 bd1 ba881 sqft4860 Lakeview Ave, West Bloomfield, MI 48324For Sale
 MLS ID #20261062703, Jamie Scheett, Epique Realty. Realcomp II
 - $339,9993 bd3 ba2k sqft2623 Bonita Dr, Waterford, MI 48329For SaleMLS ID #20261049740, Ling H Wen, Real Estate One-Rochester. Realcomp II
- $239,9003 bd1 ba912 sqft9245 Debby Jo Dr, Clarkston, MI 48346For SaleMLS ID #20261059486, Mark Moss, Keller Williams First. Realcomp II
- $242,0003 bd1 ba1.2k sqft3018 Cass Lake Ave, Keego Harbor, MI 48320For SaleMLS ID #20261059796, Christopher Deighton, EXP Realty Main. Realcomp II
- $280,0003 bd2 ba1.2k sqft8144 Kenwick Dr, White Lake, MI 48386For SaleMLS ID #20261057994, Teresa Beaumont, EXP Realty Main. Realcomp II
- $274,5004 bd3 ba1.9k sqft8212 Tindall Rd, Davisburg, MI 48350For SaleMLS ID #20261061255, Ali Fawaz, Keller Williams Realty-Great Lakes. Realcomp II
- $247,0002 bd1 ba1k sqft51341 Neumaier Dr, Shelby Township, MI 48316For SaleMLS ID #20261062090, Irene Maciag, Real Estate One-Troy. Realcomp II
- $212,0003 bd2 ba1.6k sqft475 Valencia Dr, Pontiac, MI 48342For SaleMLS ID #20261059238, Garrett Schulte, Golden Key Realty Group LLC. Realcomp II
- $300,0003 bd2 ba1.5k sqft2642 Littletell Ave, West Bloomfield, MI 48324For SaleMLS ID #20261061842, Terry W Ozak, RE/MAX Leading Edge. Realcomp II
- $265,0002 bd2 ba1.2k sqft6904 Tangle Wood, Waterford, MI 48327For SaleMLS ID #20261050929, Robert Beam, EXP Realty Romeo. Realcomp II
- $249,9003 bd1 ba1k sqft24300 Simmons Ave, Southfield, MI 48033For SaleMLS ID #20261061759, John Graham, John Graham Realty, LLC. Realcomp II
- $289,9003 bd2 ba1.3k sqft2674 Littletell Ave, West Bloomfield, MI 48324For SaleMLS ID #20261060505, Robert Beam, EXP Realty Romeo. Realcomp II
- $245,0003 bd2 ba1k sqft22796 Watt Dr, Farmington Hills, MI 48336For SaleMLS ID #20261056835, Athba Yacoub, Keller Williams Advantage. Realcomp II
- $170,0002 bd2 ba1.3k sqft4892 Ashley Ln, Waterford, MI 48329For SaleMLS ID #20261053970, Anthony Djon, Anthony Djon Luxury Real Estate. Realcomp II
- $240,0002 bd1 ba906 sqft1615 S Commerce Rd, Wolverine Lake, MI 48390For SaleMLS ID #20261058247, Leanne Smits, Real Estate One-Royal Oak. Realcomp II
- $289,9004 bd1 ba1.3k sqft1867 Maddy Ln, Keego Harbor, MI 48320For SaleMLS ID #20261059076, Desiree Cataldo, RE/MAX Leading Edge. Realcomp II
- $162,5002 bd2 ba1.3k sqft5060 Harbor Oak Dr #49, Waterford, MI 48329For SaleMLS ID #20261047036, Christina Gennari, KW Domain. Realcomp II
