Experience the perfect blend of comfort, style, and functionality in this well-maintained, inviting family home, ideally situated in a quiet and highly desirable neighborhood. Offering 3 spacious bedrooms and 2.5 bathrooms, this home is designed to accommodate a variety of lifestyles. The bright, open-concept layout features a great room with seamless views into the kitchen, creating the perfect space for entertaining and everyday living. The kitchen overlooks a beautiful, oversized deck and a park-like backyard, providing a peaceful setting to enjoy nature year-round. A convenient first-floor laundry room adds to the home's practicality. Step outside to the expansive deck and patio, ideal for summer barbecues, evening bonfires, or simply relaxing after a long day. The spacious finished basement offers endless possibilities for a recreation room, family gatherings, home office, fitness area, or additional storage. This is a wonderful opportunity to own a home that combines comfort, functionality, and outdoor enjoyment in a sought-after location. Come and make this your dream home!
Pending
$339,999
2623 Bonita Dr, Waterford, MI 48329
3beds
2,080sqft
Single Family Residence
Built in 1999
8,712 Square Feet Lot
$334,000 Zestimate®
$163/sqft
$53/mo HOA
What's special
- 50 days |
- 668 |
- 52 |
Zillow last checked:
Listing updated:
Listed by:
Ling H Wen 248-218-6483,
Real Estate One-Rochester 248-652-6500
Source: Realcomp II,MLS#: 20261049740
Facts & features
Interior
Bedrooms & bathrooms
- Bedrooms: 3
- Bathrooms: 3
- Full bathrooms: 2
- 1/2 bathrooms: 1
Primary bedroom
- Level: Second
- Area: 210
- Dimensions: 15 X 14
Bedroom
- Level: Second
- Area: 126
- Dimensions: 14 X 9
Bedroom
- Level: Second
- Area: 126
- Dimensions: 14 X 9
Primary bathroom
- Level: Second
Other
- Level: Second
Other
- Level: Entry
Great room
- Level: Entry
- Area: 234
- Dimensions: 18 X 13
Kitchen
- Level: Entry
- Area: 216
- Dimensions: 18 X 12
Laundry
- Level: Entry
- Area: 48
- Dimensions: 8 X 6
Heating
- Forced Air, Natural Gas
Cooling
- Central Air
Appliances
- Included: Dishwasher, Disposal, Dryer, Free Standing Electric Range, Free Standing Refrigerator, Microwave, Range Hood
- Laundry: Laundry Room
Features
- Basement: Finished
- Has fireplace: Yes
- Fireplace features: Great Room
Interior area
- Total interior livable area: 2,080 sqft
- Finished area above ground: 1,480
- Finished area below ground: 600
Video & virtual tour
Property
Parking
- Total spaces: 2
- Parking features: Two Car Garage, Attached, Direct Access, Garage Faces Front, Garage Door Opener
- Attached garage spaces: 2
Features
- Levels: Two
- Stories: 2
- Entry location: GroundLevelwSteps
- Patio & porch: Covered
- Pool features: None
Lot
- Size: 8,712 Square Feet
- Dimensions: 65 x 136
Details
- Parcel number: 1309452011
- Special conditions: Short Sale No,Standard
Construction
Type & style
- Home type: SingleFamily
- Architectural style: Colonial
- Property subtype: Single Family Residence
Materials
- Stone, Vinyl Siding
- Foundation: Basement, Block, Poured, Sump Pump
- Roof: Asphalt
Condition
- New construction: No
- Year built: 1999
Utilities & green energy
- Electric: Circuit Breakers
- Sewer: Public Sewer
- Water: Public
- Utilities for property: Above Ground Utilities
Community & HOA
Community
- Subdivision: KETTERING COMMONS 2 OCCPN 1086
HOA
- Has HOA: Yes
- HOA fee: $160 quarterly
Location
- Region: Waterford
Financial & listing details
- Price per square foot: $163/sqft
- Tax assessed value: $108,440
- Annual tax amount: $4,210
- Date on market: 7/6/2026
- Cumulative days on market: 50 days
- Listing agreement: Exclusive Right To Sell
- Listing terms: Cash,Conventional
Estimated market value
$334,000
$317,000 - $351,000
$2,852/mo
Price history
| Date | Event | Price |
|---|---|---|
| 8/14/2026 | Pending sale | $339,999$163/sqft |
Source:  Realcomp II #20261049740 Report a problem Realcomp II #20261049740 Report a problem | ||
| 7/6/2026 | Listed for sale | $339,999+79.9%$163/sqft |
Source: Realcomp II #20261049740 Report a problem | ||
| 1/23/2017 | Sold | $189,000-1.8%$91/sqft |
Source: Public Record Report a problem | ||
| 3/30/2005 | Sold | $192,500+10.3%$93/sqft |
Source: Public Record Report a problem | ||
| 2/1/2001 | Sold | $174,500$84/sqft |
Source: Public Record Report a problem | ||
Public tax history
| Year | Property taxes | Tax assessment |
|---|---|---|
| 2025 | $3,832 +5.8% | $143,700 +14.6% |
| 2024 | $3,624 +5.1% | $125,340 +5.9% |
| 2023 | $3,446 +5.7% | $118,380 +14.4% |
| 2022 | $3,260 +0.4% | $103,450 +2.3% |
| 2021 | $3,247 | $101,170 +2.8% |
| 2020 | -- | $98,410 +5% |
| 2019 | $3,209 +64.9% | $93,740 +9.2% |
| 2018 | $1,946 | $85,830 |
| 2017 | -- | $85,830 +5.1% |
| 2016 | -- | $81,650 +24.5% |
| 2015 | -- | $65,570 +15.8% |
| 2014 | -- | $56,630 +7.9% |
| 2011 | -- | $52,500 -10.1% |
| 2010 | $1,858 -24% | $58,400 -29.1% |
| 2009 | $2,443 +69% | $82,370 -55.4% |
| 2005 | $1,446 | $184,560 +98.3% |
| 2003 | -- | $93,090 +10.5% |
| 2002 | -- | $84,230 +8.6% |
| 2001 | $2,210 +8.4% | $77,540 +3.2% |
| 2000 | $2,040 | $75,140 |
Find assessor info on the county website
Monthly payment
Est. payment
Payment breakdown
Explore the cost of this home by adjusting the details. Changes won't be saved.Climate risks
Neighborhood: 48329
Nearby schools
GreatSchools rating
- 6/10Cooley Elementary SchoolGrades: K-5Distance: 1.3 mi
- 7/10Waterford Kettering High SchoolGrades: 7-12Distance: 0.2 mi
- 5/10Pierce Middle SchoolGrades: 6-8Distance: 0.3 mi
- $319,6003 bd3 ba1.4k sqft2623 Bonita Dr, Waterford Township, MI 48329Off Market
- $322,5003 bd3 ba1.4k sqft2615 Bonita Dr, Waterford, MI 48329Off Market
- $293,5003 bd2 ba1.4k sqft2627 Bonita Dr, Waterford, MI 48329Off Market
- $340,0004 bd3 ba1.7k sqft2583 Bonita Dr, Waterford, MI 48329Off Market
- $321,1003 bd2 ba1.4k sqft2631 Bonita Dr, Waterford, MI 48329Off Market
- $294,0003 bd3 ba1.4k sqft2631 Bonita Dr, Waterford Township, MI 48329Off Market
- $312,8003 bd2 ba1.4k sqft2601 Bonita Dr, Waterford, MI 48329Off Market
- $299,3003 bd2 ba1.4k sqft2624 Bonita Dr, Waterford, MI 48329Off Market
A local agent can set up tours, give advice and negotiate with sellers.
Similar homes
- $328,0002 bd2 ba1.1k sqft2783 Angelus Cir, Waterford, MI 48329For Sale
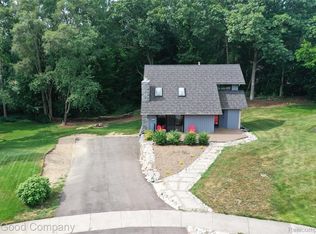
 MLS ID #20261056583, George V Goddard, Good Company. Realcomp II
 - $420,0004 bd3 ba2.2k sqft3062 Saint Jude Dr, Waterford, MI 48329For Sale
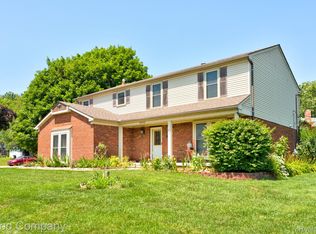 MLS ID #20261054404, Jim Shaffer, Good Company. Realcomp II
 - $364,0005 bd2 ba2.4k sqft331 Lochaven Rd, Waterford, MI 48327For Sale
 MLS ID #20261041991, Robert C Sprader, KW Showcase Realty. Realcomp II
 - $339,9004 bd3 ba1.7k sqft2649 Konrad Ct, Auburn Hills, MI 48326For Sale
 MLS ID #20261059772, Frank Hermiz, Community Choice Realty Associates, LLC. Realcomp II
 - $369,9003 bd2 ba1.9k sqft6578 Greene Haven Dr, Clarkston, MI 48348For SaleMLS ID #20261065576, John Graham, John Graham Realty, LLC. Realcomp II
- $325,0002 bd2 ba1.3k sqft1919 Portpool Ct, West Bloomfield, MI 48324For SaleMLS ID #20261057829, Kevin Cermak, National Realty Centers, Inc. Realcomp II
- $319,9003 bd2 ba1.9k sqft2939 Winter Dr, Troy, MI 48083For SaleMLS ID #20261067501, James Yau, Thrive Realty Company. Realcomp II
- $389,9003 bd2 ba2.1k sqft4550 Hummer Lake Rd, Ortonville, MI 48462For SaleMLS ID #20261057224, Barbara Schaefer, Berkshire Hathaway HomeServices Michigan Real Est. Realcomp II
- $249,9004 bd2 ba1.3k sqft477 Marion Ave, Waterford, MI 48328For SaleMLS ID #20261060899, Jennifer Hemstrom, Thrive Realty Company. Realcomp II
- $349,9004 bd2 ba1.9k sqft507 S Ortonville Rd, Ortonville, MI 48462For SaleMLS ID #20261060521, Jeffery Dawley, Atlas Real Estate. Realcomp II
- $300,0003 bd2 ba1.5k sqft2642 Littletell Ave, West Bloomfield, MI 48324For SaleMLS ID #20261061842, Terry W Ozak, RE/MAX Leading Edge. Realcomp II
- $375,0003 bd2 ba2.1k sqft1124 Somerville Dr, Oxford, MI 48371For SaleMLS ID #20261059509, Chelsea Thomas, Real Broker, LLC Birmingham. Realcomp II
- $362,5004 bd2 ba1.6k sqft3239 Fox Blvd, Commerce Township, MI 48382For SaleMLS ID #20261059353, Ilene S Mitz, Real Estate One-WB/FH. Realcomp II
- $365,0003 bd2 ba3.1k sqft25 E Oakwood Rd, Oxford, MI 48371For SaleMLS ID #20261064716, Jill K Bailey, RE/MAX Eclipse. Realcomp II
- $450,0005 bd3 ba2.2k sqft5410 Edgar Rd, Clarkston, MI 48346For SaleMLS ID #20261054126, Jim Shaffer, Good Company. Realcomp II
- $299,0004 bd3 ba1.7k sqft3281 Royal St, Commerce Township, MI 48382For SaleMLS ID #20261064165, William Garland, EXP Realty Main. Realcomp II
- $410,0003 bd2 ba1.4k sqft1480 Connell Rd, Ortonville, MI 48462For SaleMLS ID #20261061136, Kevin Winningham, Keller Williams Paint Creek. Realcomp II
- $415,0004 bd4 ba2.5k sqft312 Dakota Ln, White Lake, MI 48386For SaleMLS ID #20261062496, Jason White, EXP Realty - Fenton. Realcomp II
- $349,9994 bd3 ba1.9k sqft21131 Harvard Rd, Southfield, MI 48076For SaleMLS ID #20261051016, Peter Shekerdemian, EXP Z Real Estate. Realcomp II
- $170,0002 bd2 ba1.3k sqft4892 Ashley Ln, Waterford, MI 48329For SaleMLS ID #20261053970, Anthony Djon, Anthony Djon Luxury Real Estate. Realcomp II
