Situated on an almost-acre wooded corner lot, this updated 3-bedroom, 1.5-bath brick ranch offers space, privacy, and flexibility—all within the Oxford School District and with NO HOA!
Step inside to find an updated kitchen, beautiful original hardwood floors in the bedrooms, newer windows, fresh paint throughout (2026), and new carpet (2026). The full finished basement, completed in 2023, provides plenty of additional living space with the potential for a fourth bedroom, home office, recreation room, gym, or whatever best fits your lifestyle.
Major updates include an updated electrical panel (2023), new water softener (2023), and a complete tear-off roof (2012). An attached 2-car garage adds convenient parking and storage.
Outside, the spacious wooded lot offers plenty of room to entertain on the deck, garden, play, or simply relax and enjoy the peaceful surroundings. Updated, move-in ready, and offered by a motivated seller—come take another look at everything this charming Oxford ranch has to offer! BATVAI.
Accepting backups
$350,000
25 E Oakwood Rd, Oxford, MI 48371
3beds
3,100sqft
Single Family Residence
Built in 1979
0.83 Acres Lot
$346,600 Zestimate®
$113/sqft
$-- HOA
What's special
- 19 days
- 740
- 37
Likely to sell faster than
Zillow last checked:
Listing updated:
Listed by:
Jill K Bailey 248-792-2621,
RE/MAX Eclipse 248-620-1000
Source: Realcomp II,MLS#: 20261071986
Facts & features
Interior
Bedrooms & bathrooms
- Bedrooms: 3
- Bathrooms: 2
- Full bathrooms: 1
- 1/2 bathrooms: 1
Primary bedroom
- Level: Entry
- Area: 180
- Dimensions: 15 X 12
Bedroom
- Level: Entry
- Area: 144
- Dimensions: 12 X 12
Bedroom
- Level: Entry
- Area: 120
- Dimensions: 12 X 10
Other
- Level: Entry
- Area: 56
- Dimensions: 7 X 8
Other
- Level: Entry
- Area: 20
- Dimensions: 5 X 4
Bonus room
- Level: Basement
- Area: 143
- Dimensions: 11 X 13
Dining room
- Level: Entry
- Area: 110
- Dimensions: 10 X 11
Family room
- Level: Entry
- Area: 252
- Dimensions: 18 X 14
Flex room
- Level: Basement
- Area: 1092
- Dimensions: 42 X 26
Kitchen
- Level: Entry
- Area: 130
- Dimensions: 13 X 10
Living room
- Level: Entry
- Area: 224
- Dimensions: 16 X 14
Heating
- Baseboard, Natural Gas
Cooling
- Ceiling Fans
Features
- High Speed Internet
- Basement: Finished,Full
- Has fireplace: Yes
- Fireplace features: Family Room
Interior area
- Total interior livable area: 3,100 sqft
- Finished area above ground: 1,900
- Finished area below ground: 1,200
Property
Parking
- Total spaces: 2
- Parking features: Two Car Garage, Attached, Direct Access, Driveway, Electricityin Garage, Garage Door Opener, Workshop In Garage
- Attached garage spaces: 2
Features
- Levels: One
- Stories: 1
- Entry location: GroundLevel
- Patio & porch: Deck, Porch
- Exterior features: Lighting
- Pool features: None
- Fencing: Fencing Allowed
Lot
- Size: 0.83 Acres
- Dimensions: 175 x 290
- Features: Level, Wooded
Details
- Parcel number: 0404400004
- Special conditions: Short Sale No,Standard
Construction
Type & style
- Home type: SingleFamily
- Architectural style: Ranch
- Property subtype: Single Family Residence
Materials
- Brick
- Foundation: Basement, Block
Condition
- New construction: No
- Year built: 1979
- Major remodel year: 2024
Utilities & green energy
- Sewer: Septic Tank
- Water: Well
Community & HOA
HOA
- Has HOA: No
Location
- Region: Oxford
Financial & listing details
- Price per square foot: $113/sqft
- Tax assessed value: $91,990
- Annual tax amount: $3,421
- Date on market: 9/8/2026
- Cumulative days on market: 44 days
- Listing agreement: Exclusive Right To Sell
- Listing terms: Cash,Conventional
Estimated market value
$346,600
$329,000 - $364,000
$2,037/mo
Price history
| Date | Event | Price |
|---|---|---|
| 9/8/2026 | Listed for sale | $350,000-4.1%$113/sqft |
Source:  Realcomp II #20261071986 Report a problem Realcomp II #20261071986 Report a problem | ||
| 9/8/2026 | Listing removed | $365,000$118/sqft |
Source: Realcomp II #20261064716 Report a problem | ||
| 8/18/2026 | Listed for sale | $365,000$118/sqft |
Source: Realcomp II #20261064716 Report a problem | ||
Public tax history
| Year | Property taxes | Tax assessment |
|---|---|---|
| 2025 | $3,295 +8.1% | $166,290 +5.1% |
| 2024 | $3,048 +2.9% | $158,240 +22.7% |
| 2023 | $2,962 +4.6% | $129,010 +3.2% |
| 2022 | $2,832 +0.9% | $124,980 +10.5% |
| 2021 | $2,807 | $113,100 +6.1% |
| 2020 | -- | $106,620 +1.1% |
| 2019 | $2,651 +6.4% | $105,510 -0.8% |
| 2018 | $2,491 +0.2% | $106,370 +1.3% |
| 2017 | $2,486 | $104,990 +8.2% |
| 2016 | $2,486 | $96,990 +4% |
| 2015 | -- | $93,240 +13.4% |
| 2014 | -- | $82,230 +24.4% |
| 2011 | -- | $66,080 -16.6% |
| 2010 | $2,408 +75.4% | $79,230 -8.1% |
| 2009 | $1,373 | $86,230 |
Find assessor info on the county website
Monthly payment
Est. payment
Payment breakdown
Explore the cost of this home by adjusting the details. Changes won't be saved.Climate risks
Neighborhood: 48371
Similar homes
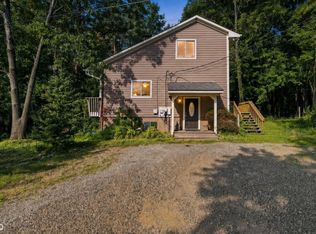
- $410,0003 bd4 ba2.2k sqft933 Abingdon St, Oxford, MI 48371For Sale

 MLS ID #20261071853, Tiffany Gardella, NextHome The Boulevard. Realcomp II
 - $360,0003 bd3 ba2.3k sqft535 Goldengate St, Lake Orion, MI 48362For Sale
 MLS ID #50220952, Eric Raymo, EXP Realty LLC. MiRealSource
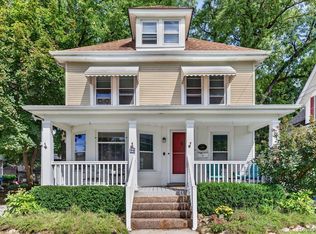
 - $450,0005 bd4 ba2.7k sqft45 Park St, Oxford, MI 48371For Sale
 MLS ID #20261073414, Alicia Cloutier, EXP Realty Rochester. Realcomp II
 - $379,9006 bd3 ba2.4k sqft61-67 East St, Oxford, MI 48371For Sale
 MLS ID #20261076120, Donna McManus, Howard Hanna Birmingham. Realcomp II
 - $387,0003 bd3 ba2.7k sqft865 N Lapeer Rd, Lake Orion, MI 48362For SaleMLS ID #20261029359, James Gillen, Liberty Way Realty. Realcomp II
- $499,9003 bd4 ba3k sqft1134 Brookside Ct, Oxford, MI 48371For SaleMLS ID #20261062203, John Cunningham, RE/MAX Platinum - Grand Blanc. Realcomp II
- $350,0005 bd2 ba2.6k sqft4704 Rohr Rd, Lake Orion, MI 48359For Sale
 MLS ID #26046198, Jason Strat, Redfin Corporation. MichRIC
 - $405,0004 bd3 ba3.5k sqft780 N Hadley Rd, Ortonville, MI 48462For SaleMLS ID #26040634, Denise Young, Coldwell Banker Lakes Realty. MichRIC
- $375,0003 bd3 ba1.8k sqft5001 Mohawk Blvd, Clarkston, MI 48348For SaleMLS ID #20261069859, Jesica Spencer, Keller Williams Premier. Realcomp II
- $345,9985 bd2 ba2k sqft360 Plum Creek Rd, Lapeer, MI 48446For SaleMLS ID #20261070966, Samantha Broughman, Motivated Real Estate. Realcomp II
- $344,9003 bd2 ba2.3k sqft1225 Meadowood Dr, Waterford, MI 48327For SaleMLS ID #20261074583, Lindsey Sundin, Vie Real Estate. Realcomp II
- $425,0003 bd2 ba1.7k sqft1600 E Dryden Rd, Metamora, MI 48455For SaleMLS ID #20261069299, Ivy VanPoppelen, Coventry Realty LLC. Realcomp II
- $359,0004 bd3 ba2.2k sqft9044 S Saginaw Rd, Grand Blanc, MI 48439For SaleMLS ID #50219852, Kathy T Quayle, Coldwell Banker Kuehnle & Associates. MiRealSource
- $514,9003 bd3 ba2.5k sqft2240 Hidden Lake Trl, Ortonville, MI 48462For SaleMLS ID #20261077584, Eldon Faulkner, Wentworth Real Estate Group. Realcomp II
- $425,0004 bd3 ba2.5k sqft4615 Homesite Dr, Orion, MI 48359For SaleMLS ID #20261077409, Thomas Genette, EXP Realty Romeo. Realcomp II
- $375,0003 bd2 ba1.7k sqft1337 Haines Rd, Lapeer, MI 48446For SaleMLS ID #20261024324, Michael S Young, H W Realty. Realcomp II
- $305,0003 bd2 ba1.8k sqft4590 Secord Lake Rd, Leonard, MI 48367For SaleMLS ID #50214035, Anna Rivard, Rivard, Aul & Associates Real Estate LLC. MiRealSource
- $364,9003 bd2 ba1.6k sqft1175 W South Blvd, Troy, MI 48098For SaleMLS ID #20261072881, Alex Biasutto, Real Collective Realty. Realcomp II
- $325,0003 bd2 ba1.9k sqft5080 E Atherton Rd, Burton, MI 48519For SaleMLS ID #20261074613, Scott Myers, RE/MAX Platinum - Grand Blanc. Realcomp II
- $365,0005 bd2 ba2.1k sqft327 Reid Rd, Grand Blanc, MI 48439For SaleMLS ID #50220315, Tammy Lord, REMAX Edge. MiRealSource
