Nestled on 2.5 wooded acres surrounded by mature trees, this well-maintained ranch offers exceptional privacy, a flexible floor plan, and over 2,500 finished square feet of living space. With 3 bedrooms, 3 full baths, and a split-ranch layout featuring two primary suites, this home is perfectly suited for a variety of living arrangements. Recent improvements include fresh interior paint throughout, new dual sump pumps, connection to the city gas line, a new well head (2024), and the added peace of mind of a whole-house generator. The spacious great room features soaring vaulted ceilings and opens directly to an oversized, partially covered deck, complete with a screened porch for enjoying the peaceful surroundings in comfort. The kitchen is designed for both everyday living and entertaining, featuring granite countertops, stainless steel appliances, hardwood flooring, a large island with bar seating, and abundant cabinet and prep space. A generous main-floor laundry room offers even more storage along with granite countertops for added workspace. The primary suite is a true retreat with private access to the deck, dual walk-in closets, a wall safe, and an ensuite bath. A second primary suite, located on the opposite side of the home, provides outstanding privacy and its own full ensuite bath, making it ideal for guests, extended family, or multigenerational living. The finished lower level adds 642 square feet of additional living space with a spacious family room, while the unfinished area provides excellent storage including a canning room and a cedar closet. Outside, you'll find room for vehicles, hobbies, and outdoor recreation with both an attached 2.5-car garage and a detached 2-car garage featuring a built-in deer blind. Located near shopping, Pine Knob, Bishop airport, multiple GM plants, & 3 major highways, this property delivers the best of country living with modern conveniences.
For sale
$534,900
2240 Hidden Lake Trl, Ortonville, MI 48462
3beds
2,560sqft
:
Get pre-qualified$3,597/mo
Single Family Residence
Built in 1997
2.5 Acres Lot
$526,300 Zestimate®
$209/sqft
$-- HOA
What's special
- 15 days |
- 853 |
- 39 |
Likely to sell faster than
Zillow last checked:
Listing updated:
Listed by:
Eldon Faulkner 810-627-7263,
Wentworth Real Estate Group 810-955-6600,
James Kelly 810-627-7141,
Wentworth Real Estate Group
Source: Realcomp II,MLS#: 20261058328
Facts & features
Interior
Bedrooms & bathrooms
- Bedrooms: 3
- Bathrooms: 3
- Full bathrooms: 3
Primary bedroom
- Level: Entry
- Area: 345
- Dimensions: 23 X 15
Bedroom
- Level: Entry
- Area: 228
- Dimensions: 12 X 19
Bedroom
- Level: Entry
- Area: 144
- Dimensions: 12 X 12
Primary bathroom
- Level: Entry
- Area: 64
- Dimensions: 8 X 8
Other
- Level: Entry
- Area: 84
- Dimensions: 12 X 7
Other
- Level: Entry
- Area: 48
- Dimensions: 8 X 6
Dining room
- Level: Entry
- Area: 117
- Dimensions: 13 X 9
Family room
- Level: Basement
- Area: 594
- Dimensions: 22 X 27
Kitchen
- Level: Entry
- Area: 576
- Dimensions: 24 X 24
Laundry
- Level: Entry
- Area: 96
- Dimensions: 12 X 8
Living room
- Level: Entry
- Area: 280
- Dimensions: 20 X 14
Heating
- Forced Air, Natural Gas
Cooling
- Central Air
Features
- Basement: Partially Finished
- Has fireplace: No
Interior area
- Total interior livable area: 2,560 sqft
- Finished area above ground: 1,918
- Finished area below ground: 642
Property
Parking
- Total spaces: 2.5
- Parking features: Twoand Half Car Garage, Attached
- Attached garage spaces: 2.5
Features
- Levels: One
- Stories: 1
- Entry location: GroundLevelwSteps
- Patio & porch: Covered, Deck
- Pool features: None
Lot
- Size: 2.5 Acres
- Dimensions: 218 x 499 x 218 x 499
Details
- Additional structures: Second Garage
- Parcel number: 0328100023
- Special conditions: Short Sale No,Standard
Construction
Type & style
- Home type: SingleFamily
- Architectural style: Ranch
- Property subtype: Single Family Residence
Materials
- Stone, Vinyl Siding
- Foundation: Basement, Poured
Condition
- New construction: No
- Year built: 1997
Utilities & green energy
- Electric: Generator
- Sewer: Septic Tank
- Water: Well
Community & HOA
HOA
- Has HOA: No
Location
- Region: Ortonville
Financial & listing details
- Price per square foot: $209/sqft
- Tax assessed value: $122,030
- Annual tax amount: $4,890
- Date on market: 7/30/2026
- Cumulative days on market: 45 days
- Listing agreement: Exclusive Right To Sell
- Listing terms: Cash,Conventional,FHA,Va Loan
Estimated market value
$526,300
$500,000 - $553,000
$2,873/mo
Price history
| Date | Event | Price |
|---|---|---|
| 7/30/2026 | Listed for sale | $534,900-0.9%$209/sqft |
Source:  Realcomp II #20261058328 Report a problem Realcomp II #20261058328 Report a problem | ||
| 7/13/2026 | Listing removed | $539,500$211/sqft |
Source: Realcomp II #20261043986 Report a problem | ||
| 6/12/2026 | Listed for sale | $539,500+1319.7%$211/sqft |
Source: Realcomp II #20261043986 Report a problem | ||
| 6/13/1996 | Sold | $38,000$15/sqft |
Source: Public Record Report a problem | ||
Public tax history
| Year | Property taxes | Tax assessment |
|---|---|---|
| 2025 | $4,753 +5.7% | $197,930 +2.2% |
| 2024 | $4,498 +5% | $193,670 +5.4% |
| 2023 | $4,284 +5.5% | $183,750 +7.7% |
| 2022 | $4,061 +2.5% | $170,600 +3.3% |
| 2021 | $3,962 | $165,130 +2.1% |
| 2020 | -- | $161,760 +15.1% |
| 2019 | $3,871 +2.8% | $140,580 +1.4% |
| 2018 | $3,766 +0.4% | $138,640 +4.9% |
| 2017 | $3,752 | $132,120 +4.1% |
| 2016 | $3,752 | $126,890 +11.3% |
| 2015 | -- | $113,960 +9.6% |
| 2014 | -- | $104,010 +16.4% |
| 2011 | -- | $89,350 -3.8% |
| 2010 | $3,213 -19.3% | $92,840 -19.5% |
| 2009 | $3,981 | $115,380 -11.6% |
| 2003 | -- | $130,500 +2% |
| 2002 | -- | $128,000 +13.7% |
| 2001 | $4,011 +7% | $112,600 +3.2% |
| 2000 | $3,749 | $109,110 |
Find assessor info on the county website
Monthly payment
Est. payment
Payment breakdown
Explore the cost of this home by adjusting the details. Changes won't be saved.Climate risks
Neighborhood: 48462
Nearby schools
GreatSchools rating
- 7/10Oakwood Elementary SchoolGrades: PK-5Distance: 3.4 mi
- 7/10Brandon High SchoolGrades: 7-12Distance: 2.2 mi
- 6/10Brandon Middle SchoolGrades: 6-8Distance: 2.5 mi
- $302,8002 bd1 ba1.3k sqft2180 Hidden Lake Trl, Ortonville, MI 48462Off Market
- $597,3003 bd2 ba2.6k sqft2268 Hidden Lake Trl, Ortonville, MI 48462Off Market
- $530,9003 bd2 ba2.1k sqft2226 Hidden Lake Trl, Ortonville, MI 48462Off Market
- $467,3003 bd2 ba2.3k sqft2198 Hidden Lake Trl, Ortonville, MI 48462Off Market
- $564,2002 bd2 ba2.4k sqft2152 Hidden Lake Trl, Ortonville, MI 48462Off Market
- $511,7004 bd3 ba2.3k sqft2254 Hidden Lake Trl, Ortonville, MI 48462Off Market
- $526,300-- bd2 ba2.2k sqft2430 Meadow Woods Trl, Ortonville, MI 48462Off Market
- $586,0003 bd4 ba2.2k sqft1850 Hidden Lake Trl, Ortonville, MI 48462Off Market
A local agent can set up tours, give advice and negotiate with sellers.
Similar homes
- $499,9003 bd2 ba3.4k sqft2660 Scenic Meadows Dr, Ortonville, MI 48462For Sale
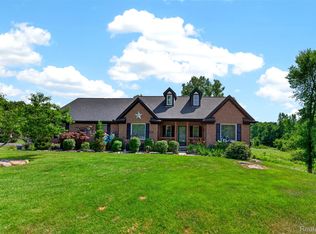
 MLS ID #20261062397, Craig B Joeright, DOBI Real Estate. Realcomp II
 - $530,0003 bd4 ba2.9k sqft1888 Squaw Lagoon Dr, Oxford, MI 48371For Sale
 MLS ID #20261062718, Amanda Vizzini, Community Choice Realty Inc. Realcomp II
 - $375,0003 bd3 ba1.8k sqft5031 Oakwood Rd, Ortonville, MI 48462For Sale
 MLS ID #20261041336, Emily A Ford, @properties Christie's Int'l R E Clarkston. Realcomp II
 - $539,0003 bd4 ba3k sqft1134 Brookside Ct, Oxford, MI 48371For Sale
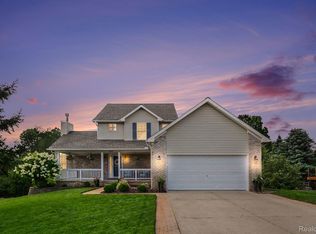 MLS ID #20261062203, John Cunningham, RE/MAX Platinum - Grand Blanc. Realcomp II
 - $550,0003 bd3 ba2k sqft16036 Worden Rd, Holly, MI 48442For SaleMLS ID #20261055857, Deanna L Semke, KW Realty Livingston. Realcomp II
- $665,0003 bd3 ba3.5k sqft11490 Ely Rd, Davisburg, MI 48350For Sale
 MLS ID #50217913, Kellie McGraw, Emerald Isle Real Estate Inc. MiRealSource
 - $489,9004 bd3 ba3.4k sqft6290 Waldon Woods Dr, Clarkston, MI 48346For SaleMLS ID #20261045387, Emily A Ford, @properties Christie's Int'l R E Clarkston. Realcomp II
- $479,0005 bd3 ba2.5k sqft10454 E Bristol Rd, Davison, MI 48423For SaleMLS ID #20261058937, Karen Cooper Green, America's Premiere Realty Inc. Realcomp II
- $575,0003 bd2 ba2k sqft144 W Maryknoll Rd, Rochester Hills, MI 48309For SaleMLS ID #20261062958, David Walker, National Realty Centers, Inc. Realcomp II
- $400,0004 bd2 ba1.4k sqft5896 Silver Birch Rd, Ortonville, MI 48462For SaleMLS ID #20261021417, Andrea DeGasperis, Berkshire Hathaway HomeServices Kee Realty Oxford. Realcomp II
- $649,9003 bd2 ba2.5k sqft5370 Whipple Lake Rd, Clarkston, MI 48348For SaleMLS ID #20261019785, Tammy M Inglis, Oakland Corners Realty LLC. Realcomp II
- $460,0004 bd3 ba2.1k sqft2557 Orbit Dr, Lake Orion, MI 48360For SaleMLS ID #20261061187, Michelle R Zarghami, Berkshire Hathaway HomeServices Kee Realty. Realcomp II
- $539,9004 bd2 ba3.2k sqft1457 Indian Trl, Milford, MI 48380For Sale
 MLS ID #26039316, Charlotte Hypes, Remerica United Realty. MichRIC
 - $584,9004 bd4 ba3.5k sqft2328 Chestnut Cir, Lake Orion, MI 48360For SaleMLS ID #20261059533, Ryan E Kain, RE/MAX Leading Edge. Realcomp II
- $399,0004 bd3 ba1.4k sqft4700 Indianwood Ct, Clarkston, MI 48348For SaleMLS ID #20261055978, Logan Smith, KW Domain. Realcomp II
- $589,3004 bd3 ba3.2k sqft1405 McKail Rd, Leonard, MI 48367For SaleMLS ID #50216198, Ed Martin, RE/MAX First. MiRealSource
- $505,0004 bd2 ba2k sqft9474 Thames Blvd, White Lake, MI 48386For SaleMLS ID #20261063036, Linda Stodola, RE/MAX Eclipse Clarkston. Realcomp II
- $550,0004 bd3 ba2.7k sqft1114 Chaffer Dr, Rochester Hills, MI 48306For SaleMLS ID #20261060539, Ariel M Sanchez, Five Star Real Estate - Troy. Realcomp II
- $499,0003 bd2 ba2.3k sqft2725 Cooley Lake Rd, Highland, MI 48356For SaleMLS ID #20261032949, Renee L Orlewicz, Cedarwood Realty LLC, a Michigan LLC. Realcomp II
- $549,8004 bd3 ba2.4k sqft250 Woodcreek Ct, Commerce Township, MI 48390For SaleMLS ID #20261041093, Chantel Fick, Realty Executives Main St LLC. Realcomp II
