
Lakefront living at its finest on all-sports Pontiac Lake! Enjoy vacation-style living year-round without the long drive up north. This beautifully updated, 100% move-in ready home offers 50 feet of lake frontage and is located just a short distance from 640 acres of open water. Speed boat, pontoon, jet ski, bring them all. The private beach area located right on this property and Trex platform deck at the lake create the perfect setting for summer fun, entertaining, or relaxing by the water. Inside, this home has been completely updated in recent years with a new furnace & A/C, newer roof, well pump, and well bladder for peace of mind. Fresh designer-inspired paint throughout adds a modern touch. The stylish kitchen features quartz countertops, new tile backsplash, and newer stainless-steel appliances. The light-filled great room offers beautiful water views, while the adjoining sunroom provides additional living space to enjoy the lake year-round. Unwind in the new hot tub overlooking the water. The primary suite includes a beautifully updated bath with ceramic flooring, plus an additional updated main floor bath for guests. Upstairs offers 2 spacious bedrooms filled with natural light. The finished lower level expands the living space with an additional bedroom, family room, and updated laundry area. Oversized 24x24 garage with loft storage provides plenty of room for toys, tools, and extra storage. Extensive Trex decking for maintenance free living. New black coated galvanized chain link fence to keep the kiddos and pets safe. New concrete walkway to the front door with new deck. This property packs in value, updates, and an unbeatable lifestyle. Square footage includes finished lower level. View 3D virtual tour. Floor plans are in with the photos. Schedule your private showing today and start living the lake life!
Pending
$505,000
9474 Thames Blvd, White Lake, MI 48386
4beds
2,050sqft
Single Family Residence
Built in 1947
6,969 Square Feet Lot
$497,200 Zestimate®
$246/sqft
$-- HOA
What's special
- 8 days |
- 2,165 |
- 136 |
Likely to sell faster than
Zillow last checked:
Listing updated:
Listed by:
Linda Stodola 248-505-0227,
RE/MAX Eclipse Clarkston 248-620-1000
Source: Realcomp II,MLS#: 20261063036
Facts & features
Interior
Bedrooms & bathrooms
- Bedrooms: 4
- Bathrooms: 2
- Full bathrooms: 2
Primary bedroom
- Level: Entry
- Area: 120
- Dimensions: 12 X 10
Bedroom
- Level: Second
- Area: 120
- Dimensions: 12 X 10
Bedroom
- Level: Second
- Area: 108
- Dimensions: 12 X 9
Bedroom
- Level: Basement
- Area: 132
- Dimensions: 12 X 11
Primary bathroom
- Level: Entry
- Area: 40
- Dimensions: 8 X 5
Other
- Level: Entry
- Area: 32
- Dimensions: 8 X 4
Family room
- Level: Basement
- Area: 242
- Dimensions: 22 X 11
Great room
- Level: Entry
- Area: 228
- Dimensions: 19 X 12
Kitchen
- Level: Entry
- Area: 143
- Dimensions: 13 X 11
Laundry
- Level: Basement
- Area: 110
- Dimensions: 11 X 10
Other
- Level: Entry
- Area: 140
- Dimensions: 14 X 10
Heating
- Forced Air, Natural Gas
Cooling
- Ceiling Fans, Central Air
Appliances
- Included: Dishwasher, Disposal, Dryer, Free Standing Electric Range, Free Standing Refrigerator, Microwave, Stainless Steel Appliances, Washer, Water Softener Owned
- Laundry: Laundry Room
Features
- Basement: Finished
- Has fireplace: No
Interior area
- Total interior livable area: 2,050 sqft
- Finished area above ground: 1,550
- Finished area below ground: 500
Video & virtual tour
Property
Parking
- Total spaces: 2.5
- Parking features: Twoand Half Car Garage, Detached, Electricityin Garage, Garage Door Opener, Oversized
- Garage spaces: 2.5
Features
- Levels: Three
- Stories: 3
- Entry location: GroundLevelwSteps
- Patio & porch: Deck, Enclosed, Porch
- Exterior features: Lighting
- Pool features: None
- Fencing: Back Yard,Fenced,Front Yard
- On waterfront: Yes
- Waterfront features: All Sports Lake, Direct Water Frontage, Dock Facilities, Lake Front, Private Water Frontage, Seawall
- Body of water: Pontiac Lake
Lot
- Size: 6,969 Square Feet
- Dimensions: 50 x 146.3
- Features: Dead End Street, Water View
Details
- Parcel number: 1214203007
- Special conditions: Short Sale No,Standard
Construction
Type & style
- Home type: SingleFamily
- Architectural style: Colonial
- Property subtype: Single Family Residence
Materials
- Vinyl Siding
- Foundation: Basement, Block
- Roof: Asphalt
Condition
- New construction: No
- Year built: 1947
- Major remodel year: 2019
Utilities & green energy
- Sewer: Public Sewer
- Water: Well
Community & HOA
Community
- Subdivision: ENGLISH VILLAS
HOA
- Has HOA: No
Location
- Region: White Lake
Financial & listing details
- Price per square foot: $246/sqft
- Tax assessed value: $203,240
- Annual tax amount: $7,132
- Date on market: 8/10/2026
- Cumulative days on market: 98 days
- Listing agreement: Exclusive Right To Sell
- Listing terms: Cash,Conventional,Va Loan
Estimated market value
$497,200
$472,000 - $522,000
$2,419/mo
Price history
| Date | Event | Price |
|---|---|---|
| 8/16/2026 | Pending sale | $505,000$246/sqft |
Source:  Realcomp II #20261063036 Report a problem Realcomp II #20261063036 Report a problem | ||
| 8/10/2026 | Listed for sale | $505,000-4.7%$246/sqft |
Source: Realcomp II #20261063036 Report a problem | ||
| 8/10/2026 | Listing removed | $530,000$259/sqft |
Source: Realcomp II #20261042904 Report a problem | ||
| 7/16/2026 | Price change | $530,000-3.6%$259/sqft |
Source: Realcomp II #20261042904 Report a problem | ||
| 6/17/2026 | Price change | $550,000-6%$268/sqft |
Source: Realcomp II #20261042904 Report a problem | ||
| 6/9/2026 | Listed for sale | $585,000-2.5%$285/sqft |
Source: Realcomp II #20261042904 Report a problem | ||
| 6/9/2026 | Listing removed | $600,000$293/sqft |
Source: Realcomp II #20261034352 Report a problem | ||
| 5/27/2026 | Price change | $600,000-4%$293/sqft |
Source: Realcomp II #20261034352 Report a problem | ||
| 5/14/2026 | Listed for sale | $625,000+30.2%$305/sqft |
Source: Realcomp II #20261034352 Report a problem | ||
| 5/21/2024 | Sold | $480,000+0%$234/sqft |
Source: Realcomp II #20240028519 Report a problem | ||
| 5/6/2024 | Pending sale | $479,900$234/sqft |
Source: Realcomp II #20240028519 Report a problem | ||
| 5/2/2024 | Listed for sale | $479,900+143.6%$234/sqft |
Source: Realcomp II #20240028519 Report a problem | ||
| 4/30/2016 | Sold | $197,000+1.1%$96/sqft |
Source: Agent Provided Report a problem | ||
| 3/15/2016 | Pending sale | $194,900$95/sqft |
Source: CENTURY 21 Town & Country #215096085 Report a problem | ||
| 3/3/2016 | Price change | $194,900-2.5%$95/sqft |
Source: Century 21 Town & Country-Clar #216012253 Report a problem | ||
| 2/9/2016 | Listed for sale | $199,900$98/sqft |
Source: CENTURY 21 Town & Country #215096085 Report a problem | ||
| 12/8/2015 | Listing removed | $199,900$98/sqft |
Source: CENTURY 21 Town & Country #215096085 Report a problem | ||
| 9/5/2015 | Listed for sale | $199,900+8.1%$98/sqft |
Source: Century 21 Town & Country-Clar #215096085 Report a problem | ||
| 5/8/2015 | Listing removed | $184,900$90/sqft |
Source: CENTURY 21 Today, Inc. #214089503 Report a problem | ||
| 1/20/2015 | Price change | $184,900-2.6%$90/sqft |
Source: CENTURY 21 Today, Inc. #214089503 Report a problem | ||
| 8/29/2014 | Listed for sale | $189,900+9.5%$93/sqft |
Source: CENTURY 21 Today, Inc. #214089503 Report a problem | ||
| 8/1/2013 | Sold | $173,500-0.9%$85/sqft |
Source: Agent Provided Report a problem | ||
| 5/9/2013 | Price change | $175,000-2.8%$85/sqft |
Source: RE/MAX Encore #213037551 Report a problem | ||
| 4/24/2013 | Listed for sale | $180,000$88/sqft |
Source: RE/MAX Encore #213037551 Report a problem | ||
Public tax history
| Year | Property taxes | Tax assessment |
|---|---|---|
| 2025 | $6,905 +20% | $203,240 +1.6% |
| 2024 | $5,752 +4.6% | $200,050 +30.6% |
| 2023 | $5,499 -7.2% | $153,180 +15% |
| 2022 | $5,928 +8% | $133,190 -15.6% |
| 2021 | $5,487 | $157,870 +4.1% |
| 2020 | -- | $151,680 +41.9% |
| 2019 | $7,953 +107.4% | $106,860 +4.8% |
| 2018 | $3,835 +34.3% | $101,930 |
| 2017 | $2,854 | $101,930 +1.3% |
| 2016 | $2,854 | $100,580 +27.9% |
| 2015 | -- | $78,630 +13.3% |
| 2014 | -- | $69,400 +23.3% |
| 2011 | -- | $56,280 -5.8% |
| 2010 | $2,387 -7.7% | $59,730 -23.1% |
| 2009 | $2,587 | $77,650 |
Find assessor info on the county website
Monthly payment
Est. payment
Payment breakdown
Explore the cost of this home by adjusting the details. Changes won't be saved.Climate risks
Neighborhood: 48386
Nearby schools
GreatSchools rating
- 6/10Houghton Elementary SchoolGrades: PK-5Distance: 2.2 mi
- 7/10Waterford Kettering High SchoolGrades: 7-12Distance: 4 mi
- 5/10Pierce Middle SchoolGrades: 6-8Distance: 4.1 mi
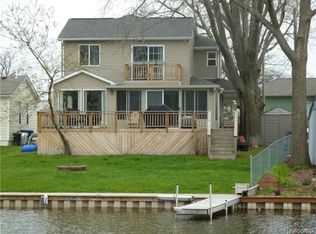
- $505,5004 bd3 ba2.2k sqft9476 Thames Blvd, White Lake, MI 48386Off Market
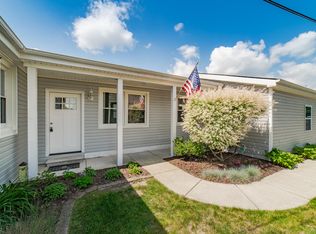
- $445,0003 bd3 ba1.5k sqft9470 Thames Blvd, White Lake, MI 48386Sold
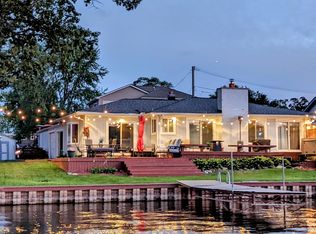
- $517,3002 bd2 ba1.4k sqft9496 Thames Blvd, White Lake, MI 48386Off Market
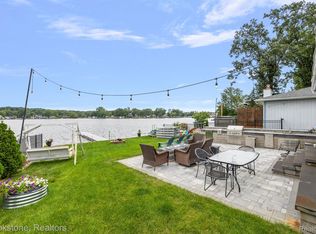
- $340,0001 bd1 ba676 sqft9506 Thames Blvd, White Lake, MI 48386Sold
- $574,8003 bd3 ba2.1k sqft9384 Buckingham St, White Lake, MI 48386Off Market
- $612,8005 bd4 ba3.1k sqft9378 Waltham Rd, White Lake, MI 48386Off Market
- $253,5002 bd1 ba672 sqft9368 Waltham Rd, White Lake, MI 48386Off Market
- $--5 bd3 ba2.4k sqft9378 Waltham St, White Lake, MI 48386Off Market
A local agent can set up tours, give advice and negotiate with sellers.
Similar homes
- $570,0003 bd3 ba2k sqft8963 Tackles Dr, White Lake, MI 48386For Sale

 MLS ID #20261062016, Michael M Phillips, Keller Williams Legacy. Realcomp II
 - $399,9004 bd3 ba1.8k sqft423 Sunset St, White Lake, MI 48383For Sale
 MLS ID #20261045436, Darlene Hamilton, Team Hamilton Real Estate. Realcomp II
 - $474,9005 bd3 ba2.5k sqft2752 Red Arrow Dr, Commerce Township, MI 48382For Sale
 MLS ID #20261046609, Bryan Grider, KW Realty Livingston. Realcomp II
 - $499,0003 bd2 ba2.3k sqft2725 Cooley Lake Rd, Highland, MI 48356For Sale
 MLS ID #20261032949, Renee L Orlewicz, Cedarwood Realty LLC, a Michigan LLC. Realcomp II
 - $450,0003 bd2 ba2.1k sqft4915 Walnut Lake Rd, West Bloomfield, MI 48323For SaleMLS ID #20261051367, Meg Stenger, KW Domain. Realcomp II
- $449,0004 bd2 ba2.2k sqft1239 Ashover Dr, Bloomfield Hills, MI 48304For SaleMLS ID #20261063422, Janet Graham, Howard Hanna Birmingham. Realcomp II
- $440,0004 bd3 ba2.8k sqft1809 Poppleton Dr, West Bloomfield, MI 48324For SaleMLS ID #20261061423, Stacey L Taylor, @properties Christie's Int'l R E Clarkston. Realcomp II
- $499,9995 bd3 ba2.9k sqft1880 Poppleton Dr, West Bloomfield, MI 48324For SaleMLS ID #20261046265, Yu Chen, 1st Michigan Realty LLC. Realcomp II
- $460,0004 bd3 ba2.1k sqft2557 Orbit Dr, Lake Orion, MI 48360For SaleMLS ID #20261061187, Michelle R Zarghami, Berkshire Hathaway HomeServices Kee Realty. Realcomp II
- $514,9004 bd4 ba2.8k sqft28264 Bayberry Rd, Farmington Hills, MI 48331For SaleMLS ID #20261048173, Sanar F Yaldo, Michigan United Realty. Realcomp II
- $374,9004 bd2 ba1.5k sqft4792 Broadway St, Commerce Township, MI 48382For SaleMLS ID #20261058139, Andrew Sussex, Castle Real Estate. Realcomp II
- $599,9954 bd3 ba1.9k sqft3515 Highland Blvd, Highland, MI 48356For SaleMLS ID #20261042740, Ron Yarbrough, Avera Realty. Realcomp II
- $575,0003 bd2 ba3k sqft9319 Faussett Rd, Fenton, MI 48430For SaleMLS ID #20261064239, Tina M Peterson, Real Estate One. Realcomp II
- $530,0003 bd4 ba2.9k sqft1888 Squaw Lagoon Dr, Oxford, MI 48371For SaleMLS ID #20261062718, Amanda Vizzini, Community Choice Realty Inc. Realcomp II
- $550,0003 bd3 ba2k sqft16036 Worden Rd, Holly, MI 48442For SaleMLS ID #20261055857, Deanna L Semke, KW Realty Livingston. Realcomp II
- $499,0004 bd4 ba2.7k sqft2006 Waldons Ct, West Bloomfield, MI 48322For SaleMLS ID #20261056601, Tushar V Vakhariya, KW Domain. Realcomp II
- $539,0003 bd4 ba3k sqft1134 Brookside Ct, Oxford, MI 48371For SaleMLS ID #20261062203, John Cunningham, RE/MAX Platinum - Grand Blanc. Realcomp II
- $395,0003 bd3 ba2.4k sqft1558 Maddox St, West Bloomfield, MI 48324For SaleMLS ID #20261060968, Alisha Pulling, EXP Realty Main. Realcomp II
- $574,9003 bd3 ba1.8k sqft3907 Pontiac Lake Rd, Waterford, MI 48328New ConstructionMLS ID #20261056040, Thomas Wilhelm, Wilhelm & Associates. Realcomp II
- $550,0003 bd2 ba1.7k sqft17820 Birwood Ave, Beverly Hills, MI 48025For SaleMLS ID #20261063054, Meg Stenger, KW Domain. Realcomp II
