Picture-perfect in Beverly Hills! This beautifully updated brick bungalow combines classic charm with stylish, comfortable living in a sought-after neighborhood with Birmingham Schools. Set on a landscaped corner lot, the home features hardwood floors, a light-filled living room with fireplace and a gorgeous renovated kitchen with stainless steel appliances and built-in breakfast bar. With three bedrooms, including a spacious upstairs primary retreat, there is plenty of flexibility for family, guests or a home office. The partially finished lower level offers even more living space with a family room and additional flex space. Outside, a private backyard and patio create the perfect setting for entertaining or relaxing. A detached 2-car garage and convenient location near shopping, dining and everything Beverly Hills has to offer complete this move-in-ready home. A short walk to downtown Birmingham.
For sale
$550,000
17820 Birwood Ave, Beverly Hills, MI 48025
3beds
1,786sqft
Single Family Residence
Built in 1941
6,969 Square Feet Lot
$541,500 Zestimate®
$308/sqft
$-- HOA
What's special
- 4 days |
- 1,415 |
- 95 |
Likely to sell faster than
Zillow last checked:
Listing updated:
Listed by:
Meg Stenger 248-346-5176,
KW Domain 248-590-0800
Source: Realcomp II,MLS#: 20261063054
Facts & features
Interior
Bedrooms & bathrooms
- Bedrooms: 3
- Bathrooms: 2
- Full bathrooms: 2
Primary bedroom
- Level: Second
- Area: 168
- Dimensions: 14 X 12
Bedroom
- Level: Entry
- Area: 90
- Dimensions: 9 X 10
Bedroom
- Level: Entry
- Area: 110
- Dimensions: 10 X 11
Primary bathroom
- Level: Second
- Area: 96
- Dimensions: 8 X 12
Other
- Level: Entry
- Area: 42
- Dimensions: 6 X 7
Dining room
- Level: Entry
- Area: 108
- Dimensions: 9 X 12
Family room
- Level: Basement
- Area: 374
- Dimensions: 17 X 22
Flex room
- Level: Basement
- Area: 160
- Dimensions: 10 X 16
Kitchen
- Level: Entry
- Area: 96
- Dimensions: 8 X 12
Laundry
- Level: Basement
- Area: 112
- Dimensions: 7 X 16
Living room
- Level: Entry
- Area: 182
- Dimensions: 13 X 14
Heating
- Forced Air, Natural Gas
Cooling
- Attic Fan, Ceiling Fans, Central Air
Appliances
- Included: Built In Freezer, Built In Refrigerator, Dishwasher, Disposal, Dryer, Exhaust Fan, Gas Cooktop, Self Cleaning Oven, Stainless Steel Appliances, Washer
- Laundry: Laundry Room
Features
- Basement: Partially Finished
- Has fireplace: Yes
- Fireplace features: Living Room
Interior area
- Total interior livable area: 1,786 sqft
- Finished area above ground: 1,252
- Finished area below ground: 534
Property
Parking
- Total spaces: 2
- Parking features: Two Car Garage, Detached
- Garage spaces: 2
Features
- Levels: Two
- Stories: 2
- Entry location: GroundLevelwSteps
- Patio & porch: Patio
- Exterior features: Lighting
- Pool features: None
Lot
- Size: 6,969 Square Feet
- Dimensions: 52 x 135
Details
- Parcel number: 2401103016
- Special conditions: Short Sale No,Standard
Construction
Type & style
- Home type: SingleFamily
- Architectural style: Bungalow
- Property subtype: Single Family Residence
Materials
- Brick, Wood Siding
- Foundation: Basement, Block
- Roof: Asphalt
Condition
- New construction: No
- Year built: 1941
- Major remodel year: 2020
Utilities & green energy
- Sewer: Public Sewer
- Water: Public
Community & HOA
Community
- Subdivision: D J HEALYS GOLFHURST
HOA
- Has HOA: No
Location
- Region: Beverly Hills
Financial & listing details
- Price per square foot: $308/sqft
- Tax assessed value: $187,950
- Annual tax amount: $7,376
- Date on market: 8/12/2026
- Cumulative days on market: 4 days
- Listing agreement: Exclusive Right To Sell
- Listing terms: Cash,Conventional
- Exclusions: Exclusion(s) Do Not Exist
Estimated market value
$541,500
$514,000 - $569,000
$3,354/mo
Price history
| Date | Event | Price |
|---|---|---|
| 8/12/2026 | Listed for sale | $550,000-2.7%$308/sqft |
Source:  Realcomp II #20261063054 Report a problem Realcomp II #20261063054 Report a problem | ||
| 7/28/2025 | Sold | $565,000+13.2%$316/sqft |
Source: Realcomp II #20251009262 Report a problem | ||
| 7/1/2025 | Pending sale | $499,000$279/sqft |
Source: Realcomp II #20251009262 Report a problem | ||
| 6/28/2025 | Listed for sale | $499,000+38.6%$279/sqft |
Source: Realcomp II #20251009262 Report a problem | ||
| 5/13/2025 | Listing removed | $3,900$2/sqft |
Source: Zillow Rentals Report a problem | ||
| 2/26/2025 | Listed for rent | $3,900+32.2%$2/sqft |
Source: Zillow Rentals Report a problem | ||
| 10/16/2020 | Sold | $360,000-6.5%$202/sqft |
Source: Public Record Report a problem | ||
| 8/13/2020 | Listed for sale | $384,900-1.1%$216/sqft |
Source: Coldwell Banker Weir Manuel-Bir #2200065192 Report a problem | ||
| 6/30/2020 | Listing removed | $389,000$218/sqft |
Source: Coldwell Banker Weir Manuel-Bir #2200000329 Report a problem | ||
| 6/17/2020 | Price change | $389,000-2.5%$218/sqft |
Source: Coldwell Banker Weir Manuel-Bir #2200000329 Report a problem | ||
| 4/21/2020 | Listed for sale | $399,000$223/sqft |
Source: Coldwell Banker Weir Manuel-Bir #2200000329 Report a problem | ||
| 3/17/2020 | Listing removed | $2,950$2/sqft |
Source: Coldwell Banker Weir Manuel #2200000338 Report a problem | ||
| 3/11/2020 | Listing removed | $399,000$223/sqft |
Source: Coldwell Banker Weir Manuel #2200000329 Report a problem | ||
| 3/11/2020 | Listed for sale | $399,000$223/sqft |
Source: Coldwell Banker Weir Manuel #2200000329 Report a problem | ||
| 3/11/2020 | Pending sale | $399,000$223/sqft |
Source: Coldwell Banker Weir Manuel #2200000329 Report a problem | ||
| 1/27/2020 | Price change | $399,000-3.9%$223/sqft |
Source: Coldwell Banker Weir Manuel #2200000329 Report a problem | ||
| 1/2/2020 | Price change | $2,950-1.7%$2/sqft |
Source: Coldwell Banker Weir Manuel #219115996 Report a problem | ||
| 12/6/2019 | Price change | $415,000-3.3%$232/sqft |
Source: Coldwell Banker Weir Manuel #219115722 Report a problem | ||
| 11/23/2019 | Price change | $3,000-6.3%$2/sqft |
Source: Coldwell Banker Weir Manuel #219115996 Report a problem | ||
| 11/21/2019 | Listed for rent | $3,200+75.3%$2/sqft |
Source: Coldwell Banker Weir Manuel #219115996 Report a problem | ||
| 11/15/2019 | Listed for sale | $429,000+68.2%$240/sqft |
Source: Coldwell Banker Weir Manuel-Bir #219115722 Report a problem | ||
| 4/6/2016 | Sold | $255,000-8.6%$143/sqft |
Source: Public Record Report a problem | ||
| 3/21/2016 | Listing removed | $1,825$1/sqft |
Source: Pride Realty Associates LLC #216016165 Report a problem | ||
| 3/20/2016 | Pending sale | $279,000$156/sqft |
Source: Pride Realty Associates LLC #216020356 Report a problem | ||
| 3/5/2016 | Listed for sale | $279,000+15400%$156/sqft |
Source: Pride Realty Associates LLC #216020356 Report a problem | ||
| 10/10/2015 | Sold | $1,800$1/sqft |
Source: Agent Provided Report a problem | ||
Public tax history
| Year | Property taxes | Tax assessment |
|---|---|---|
| 2025 | $4,725 +9.7% | $191,540 +5.1% |
| 2024 | $4,307 +5.5% | $182,300 +8.2% |
| 2023 | $4,084 -2% | $168,440 +5.7% |
| 2022 | $4,166 +11.7% | $159,390 +4.1% |
| 2021 | $3,729 | $153,070 +11.9% |
| 2020 | -- | $136,780 +4.3% |
| 2019 | $5,386 +46.6% | $131,190 +4.6% |
| 2018 | $3,674 +7.1% | $125,380 |
| 2017 | $3,432 | $125,380 +19.8% |
| 2016 | $3,432 | $104,620 +7.3% |
| 2015 | -- | $97,480 +12.3% |
| 2014 | -- | $86,830 +14.9% |
| 2011 | -- | $75,580 -9.2% |
| 2010 | $2,926 +0.1% | $83,260 -14% |
| 2009 | $2,922 +129.9% | $96,870 -45.5% |
| 2005 | $1,271 | $177,710 +63.5% |
| 2003 | -- | $108,690 +8% |
| 2002 | -- | $100,640 +74.2% |
| 2001 | $2,435 +5.2% | $57,760 +3.2% |
| 2000 | $2,314 | $55,970 |
Find assessor info on the county website
Monthly payment
Est. payment
Payment breakdown
Explore the cost of this home by adjusting the details. Changes won't be saved.Climate risks
Neighborhood: 48025
Nearby schools
GreatSchools rating
- 9/10Beverly Elementary SchoolGrades: K-5Distance: 0.6 mi
- 9/10Berkshire Middle SchoolGrades: 6-8Distance: 2 mi
- 8/10Wylie E. Groves High SchoolGrades: 9-12Distance: 1.4 mi
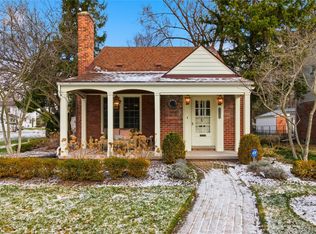
- $415,5003 bd1 ba1.5k sqft17856 Birwood Ave, Beverly Hills, MI 48025Off Market
- $560,0003 bd2 ba1.7k sqft17560 Birwood Ave, Beverly Hills, MI 48025Sold
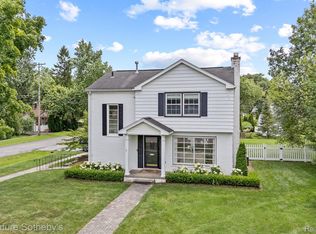
- $630,0003 bd3 ba2.3k sqft17825 Kirkshire Ave, Beverly Hills, MI 48025Sold
- $556,5003 bd2 ba1.8k sqft17892 Birwood Ave, Beverly Hills, MI 48025Off Market
- $549,3003 bd1 ba1.8k sqft17540 Birwood Ave, Beverly Hills, MI 48025Off Market
- $519,7004 bd3 ba1.5k sqft17831 Birwood Ave, Beverly Hills, MI 48025Off Market
- $525,0003 bd2 ba2.7k sqft17841 Kirkshire Ave, Beverly Hills, MI 48025Sold
- $634,2004 bd2 ba2k sqft17549 Kirkshire Ave, Beverly Hills, MI 48025Off Market
A local agent can set up tours, give advice and negotiate with sellers.
Similar homes
- $529,0003 bd2 ba1.7k sqft10504 Borgman Ave, Huntington Woods, MI 48070For Sale

 MLS ID #20261062787, Christine Lynn, The Agency Hall & Hunter. Realcomp II
 - $384,9003 bd1 ba1.3k sqft15690 Birwood Ave, Beverly Hills, MI 48025For Sale
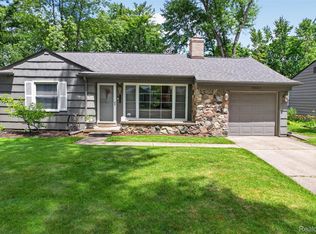 MLS ID #20261047492, Andrea L Courey, 3DX Real Estate LLC. Realcomp II
 - $569,9003 bd2 ba1.9k sqft1 Kensington Blvd, Pleasant Ridge, MI 48069For Sale
 MLS ID #20261062385, Christopher Lagoe, Berkshire Hathaway HomeServices MIRE. Realcomp II
 - $379,0003 bd2 ba1.5k sqft232 W Houstonia Ave, Royal Oak, MI 48073For Sale
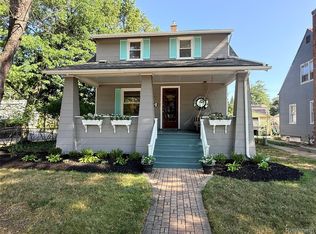 MLS ID #20261064252, Susan Hill, The Agency Hall & Hunter. Realcomp II
 - $669,0003 bd3 ba2.1k sqft4312 Samoset Rd, Royal Oak, MI 48073For SaleMLS ID #20261052507, William J Currier, KW Domain. Realcomp II
- $445,0003 bd3 ba2.1k sqft3714 Sandburg Dr, Troy, MI 48083For Sale
 MLS ID #50218181, Joseph D Morris, RE/MAX Eclipse. MiRealSource
 - $419,9003 bd2 ba2k sqft2731 Crooks Rd, Royal Oak, MI 48073For SaleMLS ID #20261061917, Jeff Glover, KW Professionals. Realcomp II
- $450,0003 bd2 ba2.1k sqft4915 Walnut Lake Rd, West Bloomfield, MI 48323For SaleMLS ID #20261051367, Meg Stenger, KW Domain. Realcomp II
- $339,9004 bd3 ba2.4k sqft28595 San Carlos St, Southfield, MI 48076For SaleMLS ID #20261063762, Melissa Little, Prime + Property. Realcomp II
- $595,0004 bd3 ba2k sqft327 Normandy Rd, Royal Oak, MI 48073For SaleMLS ID #20261025456, Christopher Deighton, EXP Realty Main. Realcomp II
- $589,9803 bd4 ba2.5k sqft3280 Royal Ave, Berkley, MI 48072For SaleMLS ID #20261054346, Enos Genaro, 3DX Real Estate LLC Troy. Realcomp II
- $425,0004 bd3 ba2.3k sqft15766 Stamford St, Livonia, MI 48154For SaleMLS ID #20261063841, Amy Stotz, EXP Realty. Realcomp II
- $649,0004 bd3 ba2.3k sqft2032 Kristin Dr, Troy, MI 48084For SaleMLS ID #20261056699, Joan K Brown, The Agency Hall & Hunter. Realcomp II
- $344,0003 bd2 ba1.7k sqft309 S Chocolay Ave, Clawson, MI 48017For SaleMLS ID #20261061333, Michael T Moore, NextHome The Boulevard. Realcomp II
- $364,9003 bd2 ba2.1k sqft38218 Douglas Dr, Sterling Heights, MI 48310For SaleMLS ID #20261063846, Darius Babanas, Arterra Realty Michigan LLC. Realcomp II
- $375,0003 bd2 ba1.5k sqft428 Girard Ave, Royal Oak, MI 48073For SaleMLS ID #20261058020, Sana Brikho, St Jude Realty. Realcomp II
- $570,0003 bd3 ba2k sqft8963 Tackles Dr, White Lake, MI 48386For SaleMLS ID #20261062016, Michael M Phillips, Keller Williams Legacy. Realcomp II
- $479,0004 bd2 ba2.5k sqft1024 Wyandotte Ave, Royal Oak, MI 48067For SaleMLS ID #20261050310, Kirsten M Soulliere, KW Realty Livingston. Realcomp II
- $429,0003 bd3 ba2.3k sqft1255 Paul Blvd, Lake Orion, MI 48362For SaleMLS ID #20261063463, Nicholas A Pinozzi, Social House Real Estate Group LLC. Realcomp II
- $328,0003 bd2 ba1.8k sqft4256 Highland Ct, West Bloomfield, MI 48323For SaleMLS ID #20261063059, Rebecca Smith, Five Star Real Estate-Plymouth. Realcomp II
