***Buyer financing fell through***Welcome to 2939 Winter Dr in Troy! Located within the highly sought after Troy School District, this well-maintained split-level home offers comfortable living spaces throughout multiple areas. The home features three bedrooms and 1.5 bathrooms, along with a spacious living area and kitchen designed for everyday living and entertaining. An attached garage provides convenient parking and additional storage. Outside, enjoy a large backyard with plenty of room for outdoor activities, entertaining, gardening, or relaxing. Come see all that this home has to offer!
***Sewer line repair done 8/25/26. Dirt will settle where the line was repaired.***
For sale
$319,900
2939 Winter Dr, Troy, MI 48083
3beds
1,979sqft
Single Family Residence
Built in 1972
9,147 Square Feet Lot
$320,700 Zestimate®
$162/sqft
$-- HOA
What's special
- 10 days
- 551
- 64
Zillow last checked:
Listing updated:
Listed by:
James Yau 248-816-5196,
Thrive Realty Company 248-256-5046,
Taylor Yau 248-275-9646,
Thrive Realty Company
Source: Realcomp II,MLS#: 20261067501
Facts & features
Interior
Bedrooms & bathrooms
- Bedrooms: 3
- Bathrooms: 2
- Full bathrooms: 1
- 1/2 bathrooms: 1
Bedroom
- Level: Upper
- Area: 72
- Dimensions: 9 X 8
Bedroom
- Level: Upper
- Area: 96
- Dimensions: 12 X 8
Bedroom
- Level: Upper
- Area: 154
- Dimensions: 14 X 11
Other
- Level: Upper
- Area: 54
- Dimensions: 9 X 6
Other
- Level: Lower
- Area: 30
- Dimensions: 6 X 5
Dining room
- Level: Upper
- Area: 99
- Dimensions: 11 X 9
Family room
- Level: Lower
- Area: 220
- Dimensions: 20 X 11
Kitchen
- Level: Upper
- Area: 99
- Dimensions: 11 X 9
Living room
- Level: Upper
- Area: 196
- Dimensions: 14 X 14
Heating
- Forced Air, Natural Gas
Cooling
- Central Air
Appliances
- Included: Dishwasher, Dryer, Free Standing Electric Range, Free Standing Refrigerator, Microwave, Washer
Features
- Basement: Finished
- Has fireplace: No
Interior area
- Total interior livable area: 1,979 sqft
- Finished area above ground: 1,454
- Finished area below ground: 525
Video & virtual tour
Property
Parking
- Total spaces: 2
- Parking features: Two Car Garage, Attached
- Attached garage spaces: 2
Features
- Levels: Bi Level
- Entry location: MidLevelwSteps
- Patio & porch: Deck
- Pool features: None
Lot
- Size: 9,147 Square Feet
- Dimensions: 60 x 149.85
Details
- Parcel number: 2024427007
- Special conditions: Short Sale No,Standard
Construction
Type & style
- Home type: SingleFamily
- Architectural style: Split Level
- Property subtype: Single Family Residence
Materials
- Brick, Vinyl Siding
- Foundation: Basement, Poured, Slab, Sump Pump
Condition
- New construction: No
- Year built: 1972
Utilities & green energy
- Sewer: Public Sewer, Sewer At Street
- Water: Public
Community & HOA
Community
- Subdivision: BEAVER TRAILNO 2
HOA
- Has HOA: No
Location
- Region: Troy
Financial & listing details
- Price per square foot: $162/sqft
- Tax assessed value: $86,610
- Annual tax amount: $5,335
- Date on market: 8/26/2026
- Cumulative days on market: 20 days
- Listing agreement: Exclusive Right To Sell
- Listing terms: Cash,Conventional,FHA,Va Loan
Estimated market value
$320,700
$305,000 - $337,000
$2,372/mo
Price history
| Date | Event | Price |
|---|---|---|
| 10/7/2026 | Listed for sale | $319,900$162/sqft |
Source:  Realcomp II #20261067501 Report a problem Realcomp II #20261067501 Report a problem | ||
| 9/14/2026 | Pending sale | $319,900$162/sqft |
Source: Realcomp II #20261067501 Report a problem | ||
| 8/26/2026 | Listed for sale | $319,900-2.8%$162/sqft |
Source: Realcomp II #20261067501 Report a problem | ||
| 8/5/2026 | Listing removed | $329,000$166/sqft |
Source: Realcomp II #20261054791 Report a problem | ||
| 7/27/2026 | Pending sale | $329,000$166/sqft |
Source: Realcomp II #20261054791 Report a problem | ||
| 7/17/2026 | Listed for sale | $329,000+119.3%$166/sqft |
Source: Realcomp II #20261054791 Report a problem | ||
| 9/16/2012 | Listing removed | $1,490$1/sqft |
Source: BLUESKY REALTY #212093691 Report a problem | ||
| 9/12/2012 | Listed for rent | $1,490$1/sqft |
Source: BLUESKY REALTY #212093691 Report a problem | ||
| 5/15/2012 | Sold | $150,000+33.9%$76/sqft |
Source: Public Record Report a problem | ||
| 5/5/2012 | Listing removed | $1,490$1/sqft |
Source: BLUESKY REALTY #212038782 Report a problem | ||
| 4/19/2012 | Listed for rent | $1,490$1/sqft |
Source: BLUESKY REALTY #212038782 Report a problem | ||
| 4/1/2012 | Sold | $112,000-2.5%$57/sqft |
Source:  MiRealSource #31093951 Report a problem MiRealSource #31093951 Report a problem | ||
| 3/10/2012 | Listed for sale | $114,900-23.4%$58/sqft |
Source: Visual Tour #31093951 Report a problem | ||
| 11/3/2004 | Sold | $150,000$76/sqft |
Source: Public Record Report a problem | ||
Public tax history
| Year | Property taxes | Tax assessment |
|---|---|---|
| 2025 | -- | $141,370 +6.5% |
| 2024 | -- | $132,720 +8.8% |
| 2023 | -- | $121,970 +5.7% |
| 2022 | -- | $115,390 +8.8% |
| 2021 | -- | $106,090 +6.7% |
| 2020 | -- | $99,420 +7.1% |
| 2019 | -- | $92,790 +19.7% |
| 2015 | -- | $77,540 +9.1% |
| 2014 | -- | $71,050 |
| 2011 | -- | -- |
| 2010 | -- | -- |
| 2009 | -- | $80,510 -2.2% |
| 2003 | -- | $82,350 +16.6% |
| 2002 | -- | $70,620 +27.2% |
| 2001 | $2,613 +6% | $55,510 +3.2% |
| 2000 | $2,467 | $53,790 |
Find assessor info on the county website
Monthly payment
Est. payment
Payment breakdown
Explore the cost of this home by adjusting the details. Changes won't be saved.Climate risks
Neighborhood: 48083
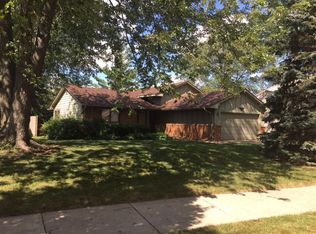
Similar homes
- $359,9003 bd2 ba1.9k sqft37257 Dundee St, Sterling Heights, MI 48310For Sale

 MLS ID #20261038370, Anthony Djon, Anthony Djon Luxury Real Estate. Realcomp II
 - $349,9003 bd2 ba1.7k sqft3465 Fox Hill Dr, Sterling Heights, MI 48310For Sale
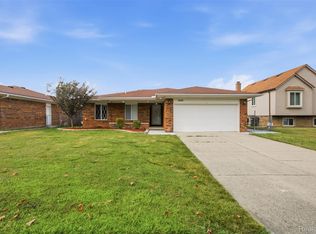 MLS ID #20261072964, Firas F Goryoka, Golden Key Realty Group LLC. Realcomp II
 - $299,9003 bd2 ba1.8k sqft8860 Kidley Dr, Sterling Heights, MI 48314For Sale
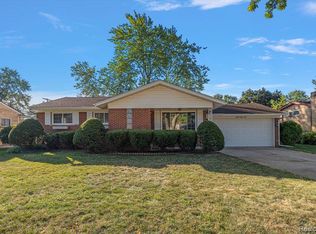 MLS ID #20261075735, Gerry Sandoval, Leone Realty Inc. Realcomp II
 - $310,0003 bd3 ba2k sqft37899 Hayes Rd, Sterling Heights, MI 48313For Sale
 MLS ID #20261067789, Michael Perna, EXP Realty The Perna Team. Realcomp II
 - $349,9004 bd2 ba2.7k sqft3427 Rhoten Dr, Sterling Heights, MI 48310For SaleMLS ID #20261072801, Rami Yasi, Real Estate One-Sterling Heights. Realcomp II
- $339,9993 bd2 ba2.3k sqft13803 Brougham Dr, Sterling Heights, MI 48312For SaleMLS ID #20261071169, Frank Jajou, Berkshire Hathaway HomeServices Kee Realty. Realcomp II
- $359,9003 bd2 ba1.6k sqft3461 Lancaster Dr, Sterling Heights, MI 48310For SaleMLS ID #20261040288, Hadeer Emmanuel, Berkshire Hathaway HomeServices Kee Realty Clinton. Realcomp II
- $215,0003 bd2 ba1.2k sqft2824 Roundtree Dr, Troy, MI 48083For SaleMLS ID #20261079626, Rana Yalda, Community Choice Realty Inc. Realcomp II
- $300,0005 bd2 ba1.8k sqft11955 Sorrento Blvd, Sterling Heights, MI 48312For SaleMLS ID #20261068069, Michael Perna, EXP Realty The Perna Team. Realcomp II
- $349,9003 bd2 ba1.5k sqft595 Shenandoah Dr, Clawson, MI 48017For SaleMLS ID #20261073095, Joanna Darmanin, KW Metro. Realcomp II
- $279,0003 bd2 ba2k sqft5154 Earl Dr, Warren, MI 48092For SaleMLS ID #20261073760, Rita Yousif, Utica Realty LLC. Realcomp II
- $300,0003 bd2 ba1.3k sqft41654 Harvard Dr, Sterling Heights, MI 48313For SaleMLS ID #20261072063, Paul Savage, Parker Wright Real Estate Group. Realcomp II
- $330,0003 bd1 ba1k sqft706 E Windemere Ave, Royal Oak, MI 48073For SaleMLS ID #20261059671, Joseph Delia, Keller Williams Paint Creek. Realcomp II
- $359,9003 bd3 ba2.9k sqft14707 Howell Ct, Sterling Heights, MI 48312For SaleMLS ID #20261070890, Helen Aguilera, James Francis Realty. Realcomp II
- $450,0004 bd3 ba2.7k sqft1192 Nicklaus Dr, Troy, MI 48085For SaleMLS ID #20261074534, Michael Perna, EXP Realty The Perna Team. Realcomp II
- $290,0003 bd1 ba1.8k sqft1113 Ferris Ave, Royal Oak, MI 48067For SaleMLS ID #20261074589, Kimberly Nagy Street, EXP Realty Nagy Group. Realcomp II
- $339,9005 bd3 ba2.1k sqft8415 Christine St, Warren, MI 48093For SaleMLS ID #20261057265, Abusaleh Tarek, NPG Real Estate. Realcomp II
- $269,9004 bd2 ba1.5k sqft5383 Gerald St, Warren, MI 48092For SaleMLS ID #20261078043, Fahad Hussain, Amin Realty. Realcomp II
- $298,9993 bd1 ba1.1k sqft15063 Annapolis Dr, Sterling Heights, MI 48313For SaleMLS ID #20261071870, James Salman, Real Estate One-W Blmfld. Realcomp II
- $359,9994 bd2 ba2.3k sqft3067 Avalon Rd, Rochester Hills, MI 48309For SaleMLS ID #20261076983, Jaimie Seitz, Home HeadQuarters. Realcomp II
