Welcome home to this beautifully maintained 4-bedroom home nestled in one of White Lake's most desirable neighborhoods! Better than new construction, this exceptional home is loaded with thoughtful upgrades and premium finishes that would cost thousands to add after building—allowing you to enjoy all the benefits without the wait.
Designed with both comfort and functionality in mind, the bright and inviting main level flows seamlessly into the kitchen, where you'll step outside to a stunning oversized stone patio—an incredible outdoor living space that's perfect for summer barbecues, morning coffee, or relaxing evenings with family and friends.
Downstairs, the professionally finished basement expands your living space with a spacious family room, a cozy reading nook, a fourth bedroom with a legal egress window, and a full bathroom—making it an ideal retreat for guests, older children, or a private home office.
Nestled in a beautiful neighborhood with pride of ownership throughout, this home offers the perfect combination of luxury, comfort, and value. Why settle for a standard new build when you can own a home that's already been thoughtfully upgraded inside and out? Don't miss your opportunity to make this White Lake gem your next home! Schedule your private showing today!
For sale
Price cut: $10K (8/19)
$415,000
312 Dakota Ln, White Lake, MI 48386
4beds
2,572sqft
Single Family Residence
Built in 2017
7,840 Square Feet Lot
$412,500 Zestimate®
$161/sqft
$35/mo HOA
What's special
- 21 days |
- 1,130 |
- 71 |
Zillow last checked:
Listing updated:
Listed by:
Jason White 810-223-1780,
EXP Realty - Fenton 269-600-4397
Source: Realcomp II,MLS#: 20261062496
Facts & features
Interior
Bedrooms & bathrooms
- Bedrooms: 4
- Bathrooms: 4
- Full bathrooms: 3
- 1/2 bathrooms: 1
Primary bedroom
- Level: Second
- Area: 180
- Dimensions: 15 X 12
Bedroom
- Level: Second
- Area: 144
- Dimensions: 12 X 12
Bedroom
- Level: Second
- Area: 144
- Dimensions: 12 X 12
Bedroom
- Level: Basement
- Area: 132
- Dimensions: 12 X 11
Primary bathroom
- Level: Second
- Area: 50
- Dimensions: 10 X 5
Other
- Level: Second
- Area: 50
- Dimensions: 10 X 5
Other
- Level: Basement
- Area: 63
- Dimensions: 9 X 7
Other
- Level: Entry
- Area: 30
- Dimensions: 6 X 5
Dining room
- Level: Entry
- Area: 100
- Dimensions: 10 X 10
Family room
- Level: Basement
- Area: 165
- Dimensions: 15 X 11
Kitchen
- Level: Entry
- Area: 150
- Dimensions: 15 X 10
Living room
- Level: Entry
- Area: 234
- Dimensions: 18 X 13
Heating
- Forced Air, Natural Gas
Cooling
- Central Air
Appliances
- Included: Dishwasher, Dryer, Free Standing Electric Range, Free Standing Refrigerator, Microwave, Washer
Features
- High Speed Internet
- Basement: Finished,Full
- Has fireplace: Yes
- Fireplace features: Gas, Living Room
Interior area
- Total interior livable area: 2,572 sqft
- Finished area above ground: 1,822
- Finished area below ground: 750
Video & virtual tour
Property
Parking
- Total spaces: 2
- Parking features: Two Car Garage, Attached, Electricityin Garage, Garage Faces Front, Garage Door Opener
- Attached garage spaces: 2
Features
- Levels: Two
- Stories: 2
- Entry location: GroundLevelwSteps
- Patio & porch: Patio
- Exterior features: Chimney Caps
- Pool features: None
Lot
- Size: 7,840 Square Feet
- Dimensions: 57 x 135
Details
- Parcel number: 1225279018
- Special conditions: Short Sale No,Standard
Construction
Type & style
- Home type: SingleFamily
- Architectural style: Traditional
- Property subtype: Single Family Residence
Materials
- Brick, Vinyl Siding
- Foundation: Basement, Poured, Sump Pump
- Roof: Asphalt
Condition
- New construction: No
- Year built: 2017
Utilities & green energy
- Sewer: Public Sewer
- Water: Public, Well
Community & HOA
Community
- Subdivision: BLUFFS 2 WILLIAMS LAKE CROSSINGS
HOA
- Has HOA: Yes
- Services included: Maintenance Grounds, Snow Removal, Trash
- HOA fee: $425 annually
Location
- Region: White Lake
Financial & listing details
- Price per square foot: $161/sqft
- Tax assessed value: $151,180
- Annual tax amount: $5,367
- Date on market: 8/14/2026
- Cumulative days on market: 21 days
- Listing agreement: Exclusive Right To Sell
- Listing terms: Cash,Conventional,FHA,Va Loan
Estimated market value
$412,500
$392,000 - $433,000
$2,762/mo
Price history
| Date | Event | Price |
|---|---|---|
| 8/19/2026 | Price change | $415,000-2.4%$161/sqft |
Source:  Realcomp II #20261062496 Report a problem Realcomp II #20261062496 Report a problem | ||
| 8/14/2026 | Listed for sale | $425,000+62.4%$165/sqft |
Source: Realcomp II #20261062496 Report a problem | ||
| 8/31/2017 | Sold | $261,650$102/sqft |
Source: Agent Provided Report a problem | ||
Public tax history
| Year | Property taxes | Tax assessment |
|---|---|---|
| 2025 | $5,144 +5.7% | $192,090 +2.5% |
| 2024 | $4,869 +4.8% | $187,390 +9.5% |
| 2023 | $4,647 +7.1% | $171,130 +15.7% |
| 2022 | $4,338 +0.8% | $147,950 +6.1% |
| 2021 | $4,302 | $139,480 +1.1% |
| 2020 | -- | $137,910 +1.7% |
| 2019 | $4,216 +636.5% | $135,660 +985.3% |
| 2018 | $572 | $12,500 |
| 2017 | -- | $12,500 |
Find assessor info on the county website
Monthly payment
Est. payment
Payment breakdown
Explore the cost of this home by adjusting the details. Changes won't be saved.Climate risks
Neighborhood: 48386
Nearby schools
GreatSchools rating
- 6/10Houghton Elementary SchoolGrades: PK-5Distance: 0.4 mi
- 5/10Pierce Middle SchoolGrades: 6-8Distance: 3.8 mi
- 7/10Waterford Kettering High SchoolGrades: 7-12Distance: 4.1 mi
- $418,8004 bd3 ba2.1k sqft324 Dakota Ln, White Lake, MI 48386Off Market
- $433,5004 bd3 ba2.3k sqft336 Dakota Ln, White Lake, MI 48386Off Market
- $422,9003 bd2 ba1.7k sqft288 Dakota Ln, White Lake, MI 48386Off Market
- $405,4003 bd3 ba1.9k sqft325 Dakota Lane, White Lake, MI 48386Off Market
- $434,6003 bd2 ba1.8k sqft325 Dakota Ln, White Lake, MI 48386Off Market
- $433,0003 bd2 ba1.7k sqft307 Dakota Ln, White Lake, MI 48386Off Market
- $422,1003 bd3 ba1.9k sqft282 Dakota Ln, White Lake, MI 48386Off Market
- $375,6203 bd3 ba1.8k sqft267 Sandhill Ln, White Lake, MI 48386Sold
A local agent can set up tours, give advice and negotiate with sellers.
Similar homes
- $385,0003 bd3 ba2.5k sqft336 Pinecliff Ct, Waterford, MI 48327For Sale
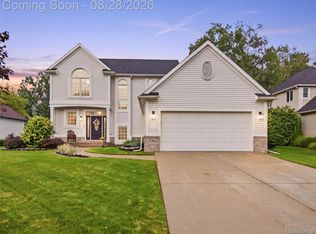
 MLS ID #20261067444, Hanna Nicholson, RE/MAX First. Realcomp II
 - $389,9002 bd3 ba1.5k sqft950 Sloane Ct, White Lake, MI 48386For Sale
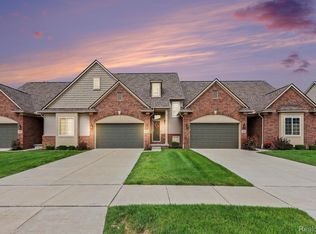 MLS ID #20261064256, Johnathan Dugan, EXP Realty - Fenton. Realcomp II
 - $455,0004 bd3 ba2.3k sqft37480 Rhonswood Dr, Northville, MI 48167For Sale
 MLS ID #20261068950, John K Goodman, Century 21 Curran & Oberski. Realcomp II
 - $444,9004 bd3 ba2.5k sqft1625 Spruce Ct, Commerce Township, MI 48390For Sale
 MLS ID #20261062083, Kevin W Oldham, Kevin W Oldham. Realcomp II
 - $464,9004 bd3 ba3.1k sqft10100 Springtime Cir, Clarkston, MI 48348For SaleMLS ID #20261067576, Barbara Schaefer, Berkshire Hathaway HomeServices Michigan Real Est. Realcomp II
- $539,0003 bd2 ba2.3k sqft701 Artdale Dr, White Lake, MI 48383For SaleMLS ID #20261064572, Adam Somers, Keller Williams Advantage. Realcomp II
- $399,9003 bd3 ba2.2k sqft2048 Grace Ave, Rochester Hills, MI 48309For SaleMLS ID #20261067990, Rose Mitchell, Berkshire Hathaway HomeServices Kee Realty. Realcomp II
- $440,0003 bd2 ba1.3k sqft4235 Lake Grove Dr, White Lake, MI 48383For SaleMLS ID #20261063092, Natalie Katzman, The Brand Real Estate. Realcomp II
- $410,0004 bd3 ba2.6k sqft934 Running Brook Dr, Holly, MI 48442For SaleMLS ID #20261055657, Shane Wright, Real Estate One-Dexter. Realcomp II
- $450,0003 bd3 ba2.9k sqft5214 Daniels Dr, Troy, MI 48098For SaleMLS ID #20261068027, Casey A Matteson, Real Broker, LLC. Realcomp II
- $514,9004 bd3 ba2.4k sqft30249 Westgate Rd, Farmington Hills, MI 48334For SaleMLS ID #20261067803, Logan Smith, KW Domain. Realcomp II
- $375,0004 bd2 ba3.6k sqft3067 Avalon Rd, Rochester Hills, MI 48309For SaleMLS ID #20261066287, Jaimie Seitz, Home HeadQuarters. Realcomp II
- $369,9003 bd2 ba1.9k sqft6578 Greene Haven Dr, Clarkston, MI 48348For SaleMLS ID #20261065576, John Graham, John Graham Realty, LLC. Realcomp II
- $425,0003 bd3 ba2.2k sqft31620 W Eleven Mile Rd, Farmington Hills, MI 48336For SaleMLS ID #20261048020, Darlene Hamilton, Team Hamilton Real Estate. Realcomp II
- $525,0003 bd3 ba2.2k sqft1522 Oregon Ct, Waterford, MI 48327For SaleMLS ID #20261063739, Rebecca Janowak, RE/MAX Eclipse Clarkston. Realcomp II
- $415,0004 bd3 ba2.4k sqft1216 Charrington Dr, Troy, MI 48083For SaleMLS ID #20261062753, Navvab Khajehosseini, RE/MAX Leading Edge. Realcomp II
- $389,9003 bd2 ba2.1k sqft4550 Hummer Lake Rd, Ortonville, MI 48462For SaleMLS ID #20261057224, Barbara Schaefer, Berkshire Hathaway HomeServices Michigan Real Est. Realcomp II
- $450,0004 bd2 ba2.4k sqft346 Folkstone Ct, Troy, MI 48085For SaleMLS ID #20261063812, Brian Kirksey, Keller Williams Paint Creek. Realcomp II
- $425,0003 bd4 ba3.6k sqft12793 Carolyn Way, Davisburg, MI 48350For SaleMLS ID #20261061983, Lygia Galizia, Keller Williams Advantage. Realcomp II
- $449,9003 bd2 ba2k sqft25650 Glamorgan Dr, Novi, MI 48374For SaleMLS ID #20261057366, Brianna Hamilton, Team Hamilton Real Estate. Realcomp II
