Welcome home to this beautifully updated, light-filled home featuring 3 bedrooms and 3 full baths, including a private primary en-suite, with 2,264 sq. ft. of total finished living space, including the finished lower level. The heart of the home is an impressive open-concept great room that flows seamlessly into the dining area and kitchen, complete with a built-in cooktop and oven. Step through the patio door wall onto the expansive wrap-around Trex deck, extending the living space outdoors and overlooking the spacious, privacy-fenced backyard—perfect for relaxing or entertaining. Upstairs, you'll find three comfortable bedrooms, including a private primary suite, along with a beautifully remodeled main bath. The incredible finished lower-level walkout was completely remodeled in 2022, offering a spacious second living area with direct access to a secluded private patio. Major updates include a new roof, ventilation system, and T1-11 siding (2026), remodeled lower level (2022), Trex deck (2022), furnace and central air conditioning (2021), and remodeled upstairs main bath (2024). Beautifully maintained and thoughtfully updated, this home is truly move-in ready! MULTIPLE OFFERS HAVE BEEN RECEIVED. Please submit your offer by 9/1/2026 @ Noon.
Included in home sale: Refrigerator, Washer, and Dryer.
Excluded from home sale: Microwave and Seller-Owned Security System.
The property is equipped with 24/7 video surveillance monitoring for security and safety.
Pending
$399,900
2048 Grace Ave, Rochester Hills, MI 48309
3beds
2,264sqft
Single Family Residence
Built in 1992
0.27 Acres Lot
$406,900 Zestimate®
$177/sqft
$-- HOA
What's special
- 10 days
- 44
- 0
Zillow last checked:
Listing updated:
Listed by:
Rose Mitchell 586-484-9595,
Berkshire Hathaway HomeServices Kee Realty 248-651-1200
Source: Realcomp II,MLS#: 20261067990
Facts & features
Interior
Bedrooms & bathrooms
- Bedrooms: 3
- Bathrooms: 3
- Full bathrooms: 3
Primary bedroom
- Level: Second
- Area: 180
- Dimensions: 15 X 12
Bedroom
- Level: Second
- Area: 144
- Dimensions: 12 X 12
Bedroom
- Level: Second
- Area: 144
- Dimensions: 12 X 12
Primary bathroom
- Level: Second
- Area: 35
- Dimensions: 7 X 5
Other
- Level: Entry
- Area: 25
- Dimensions: 5 X 5
Other
- Level: Second
- Area: 36
- Dimensions: 6 X 6
Family room
- Level: Lower
- Area: 520
- Dimensions: 26 X 20
Great room
- Level: Entry
- Area: 384
- Dimensions: 24 X 16
Kitchen
- Level: Entry
- Area: 288
- Dimensions: 24 X 12
Laundry
- Level: Lower
- Area: 98
- Dimensions: 14 X 7
Heating
- Forced Air, Natural Gas
Cooling
- Ceiling Fans, Central Air
Appliances
- Included: Built In Electric Range, Built In Gas Oven, Dishwasher, Disposal, Dryer, Electric Cooktop, Free Standing Refrigerator, Humidifier, Washer
- Laundry: Gas Dryer Hookup, Washer Hookup
Features
- High Speed Internet
- Windows: Egress Windows
- Basement: Finished,Full,Walk Out Access
- Has fireplace: Yes
- Fireplace features: Electric, Great Room
Interior area
- Total interior livable area: 2,264 sqft
- Finished area above ground: 1,564
- Finished area below ground: 700
Property
Parking
- Total spaces: 2
- Parking features: Two Car Garage, Attached
- Attached garage spaces: 2
Features
- Levels: Quad Level
- Entry location: GroundLevelwSteps
- Patio & porch: Deck, Patio
- Pool features: None
- Fencing: Back Yard,Fenced
Lot
- Size: 0.27 Acres
- Dimensions: 74 x 160
- Features: Corner Lot
Details
- Parcel number: 1532479021
- Special conditions: Short Sale No,Standard
Construction
Type & style
- Home type: SingleFamily
- Architectural style: Split Level
- Property subtype: Single Family Residence
Materials
- Wood Siding
- Foundation: Basement, Poured
- Roof: Asphalt
Condition
- New construction: No
- Year built: 1992
- Major remodel year: 2022
Utilities & green energy
- Electric: Circuit Breakers
- Sewer: Public Sewer
- Water: Public
Community & HOA
Community
- Security: Exterior Video Surveillance, Security System Owned, Smoke Detectors
- Subdivision: SOUTH BLVD GARDENS
HOA
- Has HOA: No
Location
- Region: Rochester Hills
Financial & listing details
- Price per square foot: $177/sqft
- Tax assessed value: $146,950
- Annual tax amount: $5,291
- Date on market: 8/28/2026
- Cumulative days on market: 10 days
- Listing agreement: Exclusive Right To Sell
- Listing terms: Cash,Conventional
Estimated market value
$406,900
$387,000 - $427,000
$3,047/mo
Price history
| Date | Event | Price |
|---|---|---|
| 9/5/2026 | Pending sale | $399,900$177/sqft |
Source:  Realcomp II #20261067990 Report a problem Realcomp II #20261067990 Report a problem | ||
| 8/28/2026 | Listed for sale | $399,900+51.5%$177/sqft |
Source: Realcomp II #20261067990 Report a problem | ||
| 6/28/2018 | Sold | $264,000-2.2%$117/sqft |
Source: Public Record Report a problem | ||
| 5/14/2018 | Price change | $269,900-3.6%$119/sqft |
Source: Red Door Realty Inc #218035295 Report a problem | ||
| 5/4/2018 | Price change | $279,900-3.4%$124/sqft |
Source: Red Door Realty Inc #218035295 Report a problem | ||
| 4/27/2018 | Listed for sale | $289,900$128/sqft |
Source: Red Door Realty Inc #218035295 Report a problem | ||
Public tax history
| Year | Property taxes | Tax assessment |
|---|---|---|
| 2025 | -- | $182,830 +4.2% |
| 2024 | -- | $175,460 +25% |
| 2023 | -- | $140,390 -0.5% |
| 2022 | -- | $141,040 +4.4% |
| 2021 | -- | $135,060 +2.8% |
| 2020 | -- | $131,330 +8.4% |
| 2019 | -- | $121,150 +11% |
| 2018 | $2,503 +2% | $109,160 +1.1% |
| 2017 | $2,455 | $108,000 +13.1% |
| 2015 | -- | $95,520 +15.1% |
| 2014 | -- | $83,000 +11.3% |
| 2011 | -- | $74,570 -24.3% |
| 2010 | -- | $98,480 |
| 2009 | -- | $98,480 -3.1% |
| 2003 | -- | $101,610 +8.4% |
| 2002 | -- | $93,730 +40.9% |
| 2001 | $2,247 +7.9% | $66,500 +3.2% |
| 2000 | $2,082 | $64,440 |
Find assessor info on the county website
Monthly payment
Est. payment
Payment breakdown
Explore the cost of this home by adjusting the details. Changes won't be saved.Climate risks
Neighborhood: 48309
- $381,4004 bd3 ba1.3k sqft2030 Grace Ave, Rochester Hills, MI 48309Off Market
- $340,5003 bd2 ba1.3k sqft3765 Nearing Rd, Rochester Hills, MI 48309Off Market
- $303,6003 bd1 ba1.4k sqft3782 Nearing Rd, Rochester Hills, MI 48309Off Market
- $313,1003 bd2 ba1.6k sqft3808 Crooks Rd, Rochester Hills, MI 48309Off Market
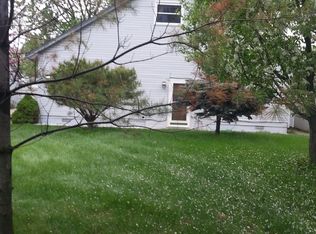
Similar homes
- $359,9994 bd2 ba2.3k sqft3067 Avalon Rd, Rochester Hills, MI 48309For Sale

 MLS ID #20261076983, Jaimie Seitz, Home HeadQuarters. Realcomp II
 - $425,0004 bd2 ba2.9k sqft1457 W Avon Rd, Rochester Hills, MI 48309For Sale
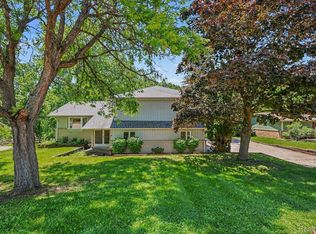 MLS ID #20261043350, Holly A Pifer, Oakland Corners Realty LLC. Realcomp II
 - $420,0003 bd2 ba2.1k sqft541 Curzon Rd, Rochester Hills, MI 48307For Sale
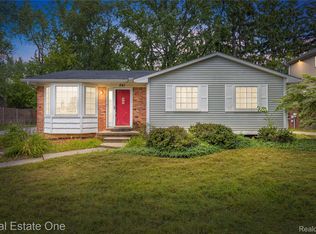 MLS ID #20261059104, Gino Tozzi Jr, Real Estate One-Clinton Twp. Realcomp II
 - $419,0003 bd3 ba1.8k sqft456 Farmridge Ct, Rochester Hills, MI 48307For Sale
 MLS ID #20261068832, Rajasekaran Mohan, eHomes Realty. Realcomp II
 - $489,0005 bd3 ba3.3k sqft2196 Willow Leaf Dr, Rochester Hills, MI 48309For SaleMLS ID #20261070931, Shakir Uddin, NPG Real Estate. Realcomp II
- $379,9003 bd2 ba1.2k sqft5660 Wright Dr, Troy, MI 48098For SaleMLS ID #20261063448, Salwan Jameel, St Jude Realty. Realcomp II
- $361,0002 bd3 ba1.4k sqft704 E Lovell Ave, Troy, MI 48085For SaleMLS ID #20261065320, Michael Perna, EXP Realty The Perna Team. Realcomp II
- $450,0003 bd2 ba2.9k sqft5214 Daniels Dr, Troy, MI 48098For SaleMLS ID #20261068027, Casey A Matteson, Real Broker, LLC. Realcomp II
- $450,0004 bd3 ba2.7k sqft1192 Nicklaus Dr, Troy, MI 48085For SaleMLS ID #20261074534, Michael Perna, EXP Realty The Perna Team. Realcomp II
- $497,7774 bd3 ba2.6k sqft380 E South Blvd, Troy, MI 48085For SaleMLS ID #20261070470, Rana Yalda, Community Choice Realty Inc. Realcomp II
- $475,0003 bd3 ba2.4k sqft3201 Lynhurst Ct, Rochester, MI 48306For SaleMLS ID #20261071746, Surendra Gaikwad, eHomes Realty. Realcomp II
- $350,0003 bd2 ba2.2k sqft637 Kenyon Dr, Troy, MI 48083For SaleMLS ID #20261075985, Catherine Waligora, KW Metro. Realcomp II
- $499,0003 bd2 ba2k sqft4444 Samoset Rd, Royal Oak, MI 48073For SaleMLS ID #20261078823, Christine Lynn, The Agency Hall & Hunter. Realcomp II
- $499,9003 bd2 ba2.2k sqft24800 N Cromwell Dr, Franklin, MI 48025For SaleMLS ID #20261079163, Michael Perrotta, The Agency Hall & Hunter. Realcomp II
- $429,9003 bd2 ba1.7k sqft3721 Ravena Ave, Royal Oak, MI 48073For SaleMLS ID #20261073938, Laura J Cilia, Berkshire Hathaway HS Kee Realty FH. Realcomp II
- $299,9003 bd2 ba1.8k sqft8860 Kidley Dr, Sterling Heights, MI 48314For SaleMLS ID #20261075735, Gerry Sandoval, Leone Realty Inc. Realcomp II
- $365,0003 bd2 ba1.9k sqft3642 Hi Lure Dr, Lake Orion, MI 48360For SaleMLS ID #20261070968, Yasmin Rogers, EXP Realty Main. Realcomp II
- $399,9003 bd2 ba1.7k sqft679 N Long Lake Blvd, Lake Orion, MI 48362For SaleMLS ID #20261060135, Steve Ellis, Red Fox Realty LLC. Realcomp II
- $399,9004 bd3 ba3k sqft35697 Briar Ridge Ln, Farmington, MI 48335For SaleMLS ID #20261073355, Abdul Abro, Real Estate For A CAUSE. Realcomp II
- $375,0003 bd1 ba1.3k sqft2323 Elmhurst Ave, Royal Oak, MI 48073For SaleMLS ID #20261073543, Joan K Brown, The Agency Hall & Hunter. Realcomp II
