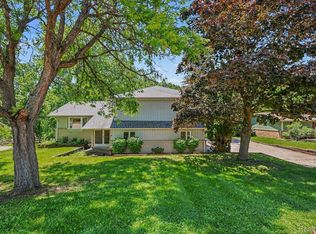
Welcome to 541 Curzon Road, a beautifully maintained 3-bedroom, 1.5-bath ranch in Rochester Hills' Golden Hills subdivision. Offering 2,116 square feet of finished living space, this inviting home delivers the convenience of main-level living plus a spacious, versatile finished basement. The classic brick-and-vinyl exterior, prominent bay window, colorful front entry, and mature landscaping create lasting curb appeal. Inside, hardwood floors flow through the bright living room, dining area, and kitchen, creating a warm, connected layout for everyday living and entertaining. The bay window fills the living room with natural light, while sliding glass doors in the dining area provide direct access to the backyard. The kitchen features generous wood cabinetry, granite counters, a mosaic tile backsplash, recessed lighting, black appliances, and a stainless steel sink. Three comfortable bedrooms with ceiling fans and closet space are located on the main level, along with an updated full bath featuring a granite-topped vanity and tiled tub surround. The finished lower level nearly doubles the home's usable living space. Its expansive 35-by-16-foot family room provides plenty of room for movie nights, recreation, a home gym, or an office, complemented by recessed lighting, a built-in electric fireplace with tile surround, and a wet bar. A convenient half bath, dedicated laundry area, and additional workshop and storage spaces complete the basement. Outdoors, enjoy a fenced .23-acre yard with mature shade trees, established landscaping, and a large paver patio - an ideal setting for outdoor meals, entertaining, or quiet evenings at home. The oversized detached 2.5-car garage offers electricity, a door opener, side entrance, and workshop space for vehicles, hobbies, and storage. Additional highlights include central air, natural gas forced-air heat, ceiling fans, gutter guards, and a sprinkler system. Conveniently located in Rochester Hills with Rochester Community Schools.
For sale
Price cut: $10K (9/11)
$420,000
541 Curzon Rd, Rochester Hills, MI 48307
3beds
2,116sqft
Single Family Residence
Built in 1984
10,018 Square Feet Lot
$-- Zestimate®
$198/sqft
$-- HOA
What's special
- 48 days
- 1,633
- 66
Zillow last checked:
Listing updated:
Listed by:
Gino Tozzi Jr 313-587-6602,
Real Estate One-Clinton Twp 586-783-7888
Source: Realcomp II,MLS#: 20261059104
Facts & features
Interior
Bedrooms & bathrooms
- Bedrooms: 3
- Bathrooms: 2
- Full bathrooms: 1
- 1/2 bathrooms: 1
Primary bedroom
- Level: Entry
- Area: 156
- Dimensions: 13 X 12
Bedroom
- Level: Entry
- Area: 117
- Dimensions: 9 X 13
Bedroom
- Level: Entry
- Area: 120
- Dimensions: 10 X 12
Other
- Level: Entry
- Area: 66
- Dimensions: 11 X 6
Other
- Level: Basement
- Area: 25
- Dimensions: 5 X 5
Dining room
- Level: Entry
- Area: 88
- Dimensions: 11 X 8
Family room
- Level: Basement
- Area: 560
- Dimensions: 35 X 16
Kitchen
- Level: Entry
- Area: 99
- Dimensions: 11 X 9
Laundry
- Level: Basement
- Area: 144
- Dimensions: 18 X 8
Living room
- Level: Entry
- Area: 256
- Dimensions: 16 X 16
Other
- Level: Basement
- Area: 144
- Dimensions: 12 X 12
Heating
- Forced Air, Natural Gas
Cooling
- Ceiling Fans, Central Air
Appliances
- Included: Bar Fridge, Dishwasher, Disposal, Dryer, Free Standing Gas Oven, Free Standing Refrigerator, Microwave, Plumbed For Ice Maker, Washer
- Laundry: Electric Dryer Hookup, Gas Dryer Hookup, Laundry Room, Washer Hookup
Features
- High Speed Internet, Programmable Thermostat, Wet Bar
- Basement: Finished,Full
- Has fireplace: Yes
- Fireplace features: Electric, Family Room
Interior area
- Total interior livable area: 2,116 sqft
- Finished area above ground: 1,076
- Finished area below ground: 1,040
Video & virtual tour
Property
Parking
- Total spaces: 2.5
- Parking features: Twoand Half Car Garage, Detached, Driveway, Electricityin Garage, Garage Faces Front, Garage Door Opener, Oversized, Side Entrance, Workshop In Garage
- Garage spaces: 2.5
Features
- Levels: One
- Stories: 1
- Entry location: GroundLevelwSteps
- Patio & porch: Patio, Porch
- Exterior features: Gutter Guard System, Lighting
- Pool features: None
- Fencing: Back Yard,Fenced,Fencing Allowed
Lot
- Size: 10,018 Square Feet
- Dimensions: 80 x 127
- Features: Sprinklers
Details
- Parcel number: 1515302028
- Special conditions: Short Sale No,Standard
Construction
Type & style
- Home type: SingleFamily
- Architectural style: Ranch
- Property subtype: Single Family Residence
Materials
- Brick, Vinyl Siding
- Foundation: Basement, Poured
- Roof: Asphalt
Condition
- New construction: No
- Year built: 1984
Utilities & green energy
- Electric: Volts 220, Circuit Breakers
- Sewer: Public Sewer
- Water: Public
- Utilities for property: Above Ground Utilities, Cable Available
Community & HOA
Community
- Security: Carbon Monoxide Detectors, Smoke Detectors
- Subdivision: GOLDEN HILLS
HOA
- Has HOA: No
Location
- Region: Rochester Hills
Financial & listing details
- Price per square foot: $198/sqft
- Tax assessed value: $116,300
- Annual tax amount: $5,682
- Date on market: 7/31/2026
- Cumulative days on market: 49 days
- Listing agreement: Exclusive Right To Sell
- Listing terms: Cash,Conventional,FHA
Estimated market value
Not available
Estimated sales range
Not available
Not available
Price history
| Date | Event | Price |
|---|---|---|
| 9/11/2026 | Price change | $420,000-2.3%$198/sqft |
Source:  Realcomp II #20261059104 Report a problem Realcomp II #20261059104 Report a problem | ||
| 7/31/2026 | Listed for sale | $430,000+96.8%$203/sqft |
Source: Realcomp II #20261059104 Report a problem | ||
| 12/6/2024 | Listing removed | $2,400$1/sqft |
Source: Zillow Rentals Report a problem | ||
| 11/20/2024 | Listed for rent | $2,400+26.3%$1/sqft |
Source: Zillow Rentals Report a problem | ||
| 3/24/2021 | Listing removed | -- |
Source: Owner Report a problem | ||
| 2/20/2020 | Listing removed | $1,900$1/sqft |
Source: Owner Report a problem | ||
| 2/11/2020 | Price change | $1,900-5%$1/sqft |
Source: Owner Report a problem | ||
| 1/7/2020 | Listed for rent | $2,000$1/sqft |
Source: Owner Report a problem | ||
| 1/21/2017 | Listing removed | $2,000$1/sqft |
Source: Owner Report a problem | ||
| 1/12/2017 | Listed for rent | $2,000$1/sqft |
Source: Owner Report a problem | ||
| 10/26/2015 | Sold | $218,500$103/sqft |
Source:  MiRealSource #31257552 Report a problem MiRealSource #31257552 Report a problem | ||
| 8/15/2015 | Listed for sale | $218,500+87.6%$103/sqft |
Source: Real Estate One-Troy #215086713 Report a problem | ||
| 7/7/2010 | Sold | $116,500-24.8%$55/sqft |
Source: Public Record Report a problem | ||
| 2/13/2010 | Listing removed | $155,000$73/sqft |
Source: CENTURY 21 TOWN & COUNTRY-ROCH #29093339 Report a problem | ||
| 3/5/2009 | Price change | $155,000-8.8%$73/sqft |
Source: Listhub #30678642 Report a problem | ||
| 1/16/2009 | Listed for sale | $169,900-22.7%$80/sqft |
Source: Listhub #30678642 Report a problem | ||
| 8/30/2008 | Listing removed | $219,900$104/sqft |
Source: Listhub #30547644 Report a problem | ||
| 1/26/2008 | Listed for sale | $219,900$104/sqft |
Source: Listhub #30547644 Report a problem | ||
Public tax history
| Year | Property taxes | Tax assessment |
|---|---|---|
| 2025 | -- | $158,900 +3.5% |
| 2024 | -- | $153,480 +10.2% |
| 2023 | -- | $139,290 +8.9% |
| 2022 | -- | $127,950 +0.8% |
| 2021 | -- | $126,960 +6.1% |
| 2020 | -- | $119,710 +19.6% |
| 2019 | -- | $100,120 +6.4% |
| 2018 | $4,860 +65% | $94,110 +2% |
| 2017 | $2,945 | $92,230 +12.6% |
| 2015 | -- | $81,890 +12.1% |
| 2014 | -- | $73,070 +13.3% |
| 2011 | -- | $64,490 -24.4% |
| 2010 | -- | $85,280 |
| 2009 | -- | $85,280 -2.9% |
| 2003 | -- | $87,830 +11.6% |
| 2002 | -- | $78,690 +49.3% |
| 2001 | $1,596 +7.5% | $52,690 +3.2% |
| 2000 | $1,485 | $51,060 |
Find assessor info on the county website
Monthly payment
Est. payment
Payment breakdown
Explore the cost of this home by adjusting the details. Changes won't be saved.Climate risks
Neighborhood: 48307
- $404,2003 bd2 ba1.9k sqft533 Curzon Rd, Rochester Hills, MI 48307Off Market
- $658,6003 bd3 ba2.4k sqft557 Curzon Rd, Rochester Hills, MI 48307Off Market
- $393,8004 bd2 ba1.8k sqft540 Mary Ellen Rd, Rochester Hills, MI 48307Off Market
- $397,3004 bd2 ba2.1k sqft1235 Burgoyne Blvd, Rochester Hills, MI 48307Off Market
Similar homes
- $419,0003 bd3 ba1.8k sqft456 Farmridge Ct, Rochester Hills, MI 48307For Sale

 MLS ID #20261068832, Rajasekaran Mohan, eHomes Realty. Realcomp II
 - $439,9004 bd2 ba2.9k sqft1457 W Avon Rd, Rochester Hills, MI 48309For Sale
 MLS ID #20261043350, Holly A Pifer, Oakland Corners Realty LLC. Realcomp II
 - $450,0003 bd3 ba2.9k sqft5214 Daniels Dr, Troy, MI 48098For Sale
 MLS ID #20261068027, Casey A Matteson, Real Broker, LLC. Realcomp II
 - $410,0003 bd2 ba1.7k sqft679 N Long Lake Blvd, Lake Orion, MI 48362For Sale
 MLS ID #20261060135, Steve Ellis, Red Fox Realty LLC. Realcomp II
 - $379,9003 bd2 ba1.2k sqft5660 Wright Dr, Troy, MI 48098For SaleMLS ID #20261063448, Salwan Jameel, St Jude Realty. Realcomp II
- $370,0005 bd3 ba2.2k sqft36521 Gloucester Dr, Clinton Township, MI 48035For SaleMLS ID #20261073748, Christopher L Ayers, @properties Christie's Int'l R.E. Birmingham. Realcomp II
- $418,0003 bd3 ba1.5k sqft25 Melvin J Ct, Oxford, MI 48371For SaleMLS ID #20261060169, Jamie Scheett, Epique Realty. Realcomp II
- $439,9004 bd3 ba2.1k sqft6579 Balmoral Ter, Clarkston, MI 48346For SaleMLS ID #20261072014, Anthony Djon, Anthony Djon Luxury Real Estate. Realcomp II
- $439,9003 bd3 ba1.8k sqft48353 Jefferson Dr, Macomb, MI 48044For SaleMLS ID #20261063885, Sarmad Bahnam, Community Choice Realty Inc. Realcomp II
- $425,0004 bd3 ba2.1k sqft4765 Brockham Way, Sterling Heights, MI 48310For SaleMLS ID #20261058200, Donald G Calcaterra Jr, First Equity Realty Corporation. Realcomp II
- $425,0003 bd3 ba2.2k sqft31620 W Eleven Mile Rd, Farmington Hills, MI 48336For SaleMLS ID #20261048020, Darlene Hamilton, Team Hamilton Real Estate. Realcomp II
- $398,8883 bd3 ba2.4k sqft1361 Knollcrest Cir, Bloomfield Hills, MI 48304For SaleMLS ID #20261068392, Jennifer A Toomajian, Real Estate One-Troy. Realcomp II
- $384,9003 bd3 ba1.6k sqft38134 Chatham Ct, Sterling Heights, MI 48310For SaleMLS ID #20261064796, Lia LoChirco, LoChirco Realty, LLC. Realcomp II
- $409,9003 bd2 ba1.7k sqft118 Rhode Island Ave, Royal Oak, MI 48067For SaleMLS ID #20261068725, Grant W Berakovich, Max Broock, REALTORS®-Birmingham. Realcomp II
- $499,9003 bd3 ba2.4k sqft1385 Copper Cir, Rochester, MI 48306For SaleMLS ID #20261073189, Adriane Kizy, Golden Key Realty Group LLC. Realcomp II
- $475,0003 bd3 ba2.4k sqft7230 Riverstone Rd, West Bloomfield, MI 48322For SaleMLS ID #20261069680, Devin Farber, The Agency Hall & Hunter. Realcomp II
- $385,0003 bd2 ba2.4k sqft1526 W Houstonia Ave, Royal Oak, MI 48073For SaleMLS ID #20261067453, Tracey Stinebaugh, KW Metro. Realcomp II
- $390,0003 bd2 ba2k sqft3015 Bembridge Rd, Royal Oak, MI 48073For SaleMLS ID #20261055865, Charles Lisee, @properties Christie's Int'l R.E. Royal Oak. Realcomp II
- $299,9003 bd2 ba2k sqft2877 Burgess Hill Dr, Waterford, MI 48329For SaleMLS ID #20261073688, Kylee Boyle, Elite Realty. Realcomp II
- $375,0003 bd2 ba2.1k sqft1124 Somerville Dr, Oxford, MI 48371For SaleMLS ID #20261059509, Chelsea Thomas, Real Broker, LLC Birmingham. Realcomp II
