Welcome home to this beautifully updated brick ranch in desirable Shelby Township. This move-in ready home features 2 bedrooms and numerous recent upgrades throughout.
The bright, updated kitchen boasts granite countertops, new soft-close white cabinetry, brand-new stainless steel appliances and stylish new white tile flooring that continues into the adjoining laundry room. Both bedrooms feature new carpeting and updated overhead light fixtures.
The bathroom has been refreshed with a new vanity and showerhead, while the entire interior has been freshly painted in neutral colors. New Venetian blinds have also been installed.
Situated on a spacious fully fenced 80' x 160' lot, the property offers plenty of room to enjoy the outdoors. Additional features include a freshly painted 1.5-car detached garage and a storage shed for added convenience.
Whether you're a first-time homebuyer, looking to downsize, or searching for a low-maintenance4 home, this beautifully updated ranch is ready for you to move right in and enjoy.
Coming soon 08/08
$247,000
51341 Neumaier Dr, Shelby Township, MI 48316
2beds
1,066sqft
:
Get pre-qualified$1,684/mo
Single Family Residence
Built in 1954
0.31 Acres Lot
$263,900 Zestimate®
$232/sqft
$-- HOA
What's special
- 16 hours |
- 90 |
- 6 |
Zillow last checked:
Listing updated:
Listed by:
Irene Maciag 586-350-3804,
Real Estate One-Troy 248-813-4900
Source: Realcomp II,MLS#: 20261062090
Facts & features
Interior
Bedrooms & bathrooms
- Bedrooms: 2
- Bathrooms: 1
- Full bathrooms: 1
Bedroom
- Level: Entry
- Area: 150
- Dimensions: 15 X 10
Bedroom
- Level: Entry
- Area: 99
- Dimensions: 11 X 9
Other
- Level: Entry
- Area: 49
- Dimensions: 7 X 7
Kitchen
- Level: Entry
- Area: 150
- Dimensions: 15 X 10
Laundry
- Level: Entry
- Area: 54
- Dimensions: 9 X 6
Living room
- Level: Entry
- Area: 294
- Dimensions: 14 X 21
Other
- Level: Entry
- Area: 16
- Dimensions: 4 X 4
Heating
- Forced Air, Natural Gas
Cooling
- Central Air
Appliances
- Included: Dryer, Energy Star Qualified Dishwasher, Energy Star Qualified Refrigerator, Free Standing Electric Oven, Self Cleaning Oven, Stainless Steel Appliances, Vented Exhaust Fan
Features
- Has basement: No
- Has fireplace: No
Interior area
- Total interior livable area: 1,066 sqft
- Finished area above ground: 1,066
Video & virtual tour
Property
Parking
- Total spaces: 1.5
- Parking features: Oneand Half Car Garage, Detached, Driveway, Electricityin Garage, Garage Faces Front, Garage Door Opener
- Garage spaces: 1.5
Accessibility
- Accessibility features: Accessible Entrance, Accessible Full Bath, Accessible Hallways, Accessible Kitchen, Accessible Kitchen Appliances, Accessible Washer Dryer, Adaptable Bathroom Walls
Features
- Levels: One
- Stories: 1
- Entry location: GroundLevel
- Patio & porch: Porch
- Pool features: None
- Fencing: Fenced
Lot
- Size: 0.31 Acres
- Dimensions: 80 x 160
Details
- Additional structures: Sheds
- Parcel number: 0717376007
- Special conditions: Short Sale No,Standard
Construction
Type & style
- Home type: SingleFamily
- Architectural style: Ranch
- Property subtype: Single Family Residence
Materials
- Brick
- Foundation: Crawl Space
- Roof: Asphalt
Condition
- Platted Sub
- New construction: No
- Year built: 1954
- Major remodel year: 2026
Utilities & green energy
- Sewer: Septic Tank
- Water: Public
- Utilities for property: Above Ground Utilities
Community & HOA
Community
- Security: Carbon Monoxide Detectors, Smoke Detectors
- Subdivision: SHELBY HIGHLAND # 01
HOA
- Has HOA: No
Location
- Region: Shelby Township
Financial & listing details
- Price per square foot: $232/sqft
- Tax assessed value: $67,313
- Annual tax amount: $2,067
- Date on market: 8/8/2026
- Listing agreement: Exclusive Right To Sell
- Listing terms: Cash,Conventional
Estimated market value
$263,900
$245,000 - $280,000
$1,833/mo
Price history
| Date | Event | Price |
|---|---|---|
| 7/29/2026 | Listing removed | $239,700$225/sqft |
Source:  Realcomp II #20251027801 Report a problem Realcomp II #20251027801 Report a problem | ||
| 10/11/2025 | Pending sale | $239,700$225/sqft |
Source: Realcomp II #20251027801 Report a problem | ||
| 9/25/2025 | Price change | $239,700-4%$225/sqft |
Source: Realcomp II #20251027801 Report a problem | ||
| 8/15/2025 | Listed for sale | $249,700-3.2%$234/sqft |
Source: Realcomp II #20251027801 Report a problem | ||
| 8/15/2025 | Listing removed | $258,000$242/sqft |
Source: Realcomp II #20251020243 Report a problem | ||
| 7/25/2025 | Listed for sale | $258,000+74.9%$242/sqft |
Source: Realcomp II #20251020243 Report a problem | ||
| 8/7/2003 | Sold | $147,500+10.9%$138/sqft |
Source:  MiRealSource #520602 Report a problem MiRealSource #520602 Report a problem | ||
| 1/31/2000 | Sold | $133,000+59.3%$125/sqft |
Source: Public Record Report a problem | ||
| 6/30/1995 | Sold | $83,500$78/sqft |
Source: Public Record Report a problem | ||
Public tax history
| Year | Property taxes | Tax assessment |
|---|---|---|
| 2025 | $2,009 +5% | $120,000 +8.5% |
| 2024 | $1,912 +5.3% | $110,600 +9.6% |
| 2023 | $1,816 +2.8% | $100,900 +11.4% |
| 2022 | $1,767 +0.7% | $90,600 +5.8% |
| 2021 | $1,754 | $85,600 +11.2% |
| 2020 | $1,754 +8.5% | $77,000 +5.6% |
| 2019 | $1,617 -12.8% | $72,900 -0.5% |
| 2018 | $1,854 +20.7% | $73,300 +7.8% |
| 2017 | $1,535 | $68,000 |
| 2016 | $1,535 | $68,000 +11.4% |
| 2015 | $1,535 | $61,050 |
| 2012 | -- | -- |
| 2009 | -- | -- |
| 2001 | $1,508 +3.5% | $54,410 +3.2% |
| 2000 | $1,457 | $52,730 |
Find assessor info on the county website
Monthly payment
Est. payment
Payment breakdown
Explore the cost of this home by adjusting the details. Changes won't be saved.Climate risks
Neighborhood: 48316
Nearby schools
GreatSchools rating
- 7/10Issac Monfort Elementary SchoolGrades: PK-6Distance: 1.2 mi
- 7/10Shelby Junior High SchoolGrades: 7-9Distance: 2 mi
- 9/10Utica High SchoolGrades: 9-12Distance: 2.5 mi
- $392,3003 bd2 ba1.4k sqft51321 Neumaier Dr, Shelby Township, MI 48316Off Market
- $347,0003 bd2 ba2.1k sqft51361 Neumaier Dr, Shelby Township, MI 48316For Sale
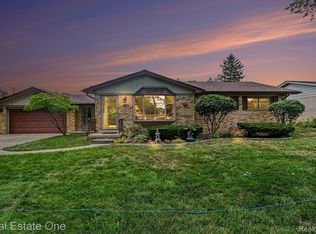
- $298,5003 bd2 ba1.1k sqft51301 Neumaier Dr, Shelby Township, MI 48316Off Market
- $743,8004 bd4 ba3.4k sqft51416 Merry Ln, Shelby Township, MI 48316Off Market
- $746,4004 bd2 ba2.9k sqft51450 Merry Ln, Shelby Township, MI 48316Off Market
- $719,5004 bd5 ba3.4k sqft51376 Merry Ln, Shelby Township, MI 48316Off Market
- $323,9003 bd1 ba1.6k sqft51381 Neumaier Dr, Shelby Township, MI 48316Off Market
- $384,6003 bd2 ba1.7k sqft4525 Fella St, Shelby Township, MI 48316Off Market
A local agent can set up tours, give advice and negotiate with sellers.
Similar homes
- $249,9003 bd1 ba1.3k sqft42471 Utica Rd, Sterling Heights, MI 48314For Sale

 MLS ID #20261058117, Alfred M Block, RE/MAX First. Realcomp II
 - $275,0003 bd2 ba1.2k sqft3003 Longview Ave, Rochester Hills, MI 48307For Sale
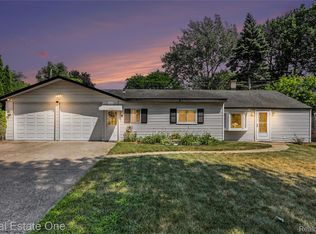 MLS ID #20261060751, Tammy J Lutren, Real Estate One-W Blmfld. Realcomp II
 - $263,0003 bd1 ba1.2k sqft27200 Milton Ave, Warren, MI 48092For Sale
 MLS ID #20261062070, Ashley Oshinsky, Higher Living Real Estate. Realcomp II
 - $299,9003 bd2 ba1.4k sqft42879 Hanks Ln, Sterling Heights, MI 48314For Sale
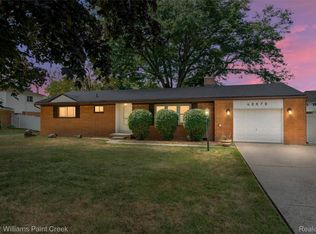 MLS ID #20261057873, Joseph Delia, Keller Williams Paint Creek. Realcomp II
 - $243,9003 bd2 ba1.1k sqft5026 Gerald St, Warren, MI 48092For SaleMLS ID #20261060123, Donald Pauck, Good Company. Realcomp II
- $299,9003 bd1 ba1.5k sqft42803 Willsharon St, Sterling Heights, MI 48314For SaleMLS ID #20261060459, Jill C Becker, RE/MAX Eclipse. Realcomp II
- $260,0003 bd2 ba1.3k sqft548 Oakland St, Lake Orion, MI 48362For SaleMLS ID #20261062010, Linda Stodola, RE/MAX Eclipse Clarkston. Realcomp II
- $219,9002 bd2 ba894 sqft42735 Utica Rd, Sterling Heights, MI 48314For SaleMLS ID #20261058323, Jennifer Arnold, Real Estate One-Clinton Twp. Realcomp II
- $239,9002 bd1 ba928 sqft2790 Sylvan Shores Dr, Waterford, MI 48328For SaleMLS ID #20261059531, Melanie S Bishop, KW Domain. Realcomp II
- $210,0002 bd2 ba1.3k sqft337 Amberwood St, Auburn Hills, MI 48326For SaleMLS ID #20261061841, Alex Nugent, Real Estate One-Troy. Realcomp II
- $248,9003 bd1 ba1.1k sqft1920 E Saratoga St, Ferndale, MI 48220For SaleMLS ID #20261043701, Angela Morales, Wilhelm & Associates. Realcomp II
- $199,9002 bd1 ba983 sqft34835 Koch Ave, Sterling Heights, MI 48310For SaleMLS ID #20261059208, Kristina Wald, Keller Williams Paint Creek. Realcomp II
- $278,0004 bd2 ba1.5k sqft16221 Bayham Ct, Clinton Township, MI 48038For SaleMLS ID #20261057063, Carolyn Muha, Keller Williams Paint Creek. Realcomp II
- $299,9004 bd2 ba1.1k sqft2901 Hartline Dr, Rochester Hills, MI 48309For Sale
 MLS ID #26040062, Debra DeAngelo, Remerica United Realty. MichRIC
 - $310,0003 bd2 ba1.4k sqft38276 Hamon St, Harrison Township, MI 48045For SaleMLS ID #20261061320, Ian Allen, Brookstone, Realtors LLC. Realcomp II
- $239,9003 bd1 ba1.2k sqft6129 Southward Ave, Waterford, MI 48329For SaleMLS ID #20261059086, Autumn Capizzo, TrustLink Real Estate. Realcomp II
- $217,5002 bd1 ba672 sqft4845 Hatchery Rd, Waterford, MI 48329For SaleMLS ID #20261058299, Heidi M Stenson, Realty Ink. Realcomp II
- $245,9003 bd1 ba1.5k sqft39751 Sylvia St, Harrison Township, MI 48045For SaleMLS ID #20261048985, Rawaa Alzuhairi, Community Choice Realty Inc. Realcomp II
- $219,9003 bd2 ba1k sqft1421 Camden St, Ferndale, MI 48220For SaleMLS ID #20261060821, Ahmed Zamzam, EXP Realty Main. Realcomp II
- $234,9003 bd1 ba1k sqft32501 Robeson St, Saint Clair Shores, MI 48082For SaleMLS ID #20261043735, Steve Koleno, Beycome Brokerage Realty LLC. Realcomp II
