Meticulously maintained 3-bedroom, 2 bath Brick ranch situated on a spacious fenced 1/3 acre lot. This inviting home offers comfortable one-level living with Hardwood Floors, a partially finished basement, oversized garage, and a beautiful 3 season room, with custom window treatments perfect for relaxing. The kitchen features oak cabinets, Italian stone backsplash, undercabinet lighting, pullout Pantries, Corian counters, luxury vinyl floor (2026), and newer stainless refrigerator (2025). Enjoy multiple living spaces, including a large living room and cozy family room featuring a vaulted ceiling, fireplace and convenient access to full bath and garage.
Major updates provide peace of mind:
New roof July 2026
Furnace and Central Air 2021
Hot water heater 2024
radon mitigation system
Addition features: include copper plumbing, 100 amp electrical service, build in garage storage and composite deck. All appliances included. Pool table and solar yard fountain stay
Conveniently located near parks, school. Utica community schools. BATVAI
Seller providing Macomb County Septic Certification.
Pending
$347,000
51361 Neumaier Dr, Shelby Township, MI 48316
3beds
2,168sqft
Single Family Residence
Built in 1954
0.29 Acres Lot
$343,900 Zestimate®
$160/sqft
$-- HOA
What's special
- 25 days |
- 3,999 |
- 180 |
Likely to sell faster than
Zillow last checked:
Listing updated:
Listed by:
Lynn L Stange 248-561-6967,
Real Estate One-Troy 248-813-4900,
Elisabeth Moran 586-291-1432,
Real Estate One-Troy
Source: Realcomp II,MLS#: 20261058187
Facts & features
Interior
Bedrooms & bathrooms
- Bedrooms: 3
- Bathrooms: 2
- Full bathrooms: 2
Primary bedroom
- Level: Entry
- Area: 180
- Dimensions: 15 X 12
Bedroom
- Level: Entry
- Area: 154
- Dimensions: 14 X 11
Bedroom
- Level: Entry
- Area: 144
- Dimensions: 12 X 12
Other
- Level: Entry
- Area: 32
- Dimensions: 8 X 4
Other
- Level: Entry
- Area: 60
- Dimensions: 10 X 6
Family room
- Level: Entry
- Area: 288
- Dimensions: 24 X 12
Other
- Level: Entry
- Area: 280
- Dimensions: 14 X 20
Kitchen
- Level: Entry
- Area: 220
- Dimensions: 20 X 11
Laundry
- Level: Basement
- Area: 168
- Dimensions: 14 X 12
Living room
- Level: Entry
- Area: 357
- Dimensions: 21 X 17
Heating
- Forced Air, Natural Gas
Cooling
- Ceiling Fans
Appliances
- Included: Dishwasher, Dryer, Exhaust Fan, Free Standing Electric Oven, Free Standing Electric Range, Free Standing Refrigerator, Humidifier, Microwave, Washer
- Laundry: Electric Dryer Hookup, Washer Hookup
Features
- Programmable Thermostat
- Basement: Partially Finished
- Has fireplace: Yes
- Fireplace features: Family Room, Wood Burning
Interior area
- Total interior livable area: 2,168 sqft
- Finished area above ground: 1,408
- Finished area below ground: 760
Property
Parking
- Total spaces: 2
- Parking features: Two Car Garage, Attached, Direct Access, Driveway, Garage Door Opener, Oversized
- Attached garage spaces: 2
Features
- Levels: One
- Stories: 1
- Entry location: GroundLevelwSteps
- Patio & porch: Deck, Porch
- Exterior features: Chimney Caps, Lighting
- Pool features: None
Lot
- Size: 0.29 Acres
- Dimensions: 80 x 162
Details
- Parcel number: 0717376006
- Special conditions: Short Sale No,Standard
Construction
Type & style
- Home type: SingleFamily
- Architectural style: Ranch
- Property subtype: Single Family Residence
Materials
- Brick, Vinyl Siding
- Foundation: Basement, Block, Crawl Space
- Roof: Asphalt
Condition
- New construction: No
- Year built: 1954
Utilities & green energy
- Sewer: Septic Tank
- Water: Public
- Utilities for property: Above Ground Utilities, Cable Available
Community & HOA
Community
- Security: Carbon Monoxide Detectors, Smoke Detectors
- Subdivision: SHELBY HIGHLAND # 01
HOA
- Has HOA: No
Location
- Region: Shelby Township
Financial & listing details
- Price per square foot: $160/sqft
- Tax assessed value: $134,582
- Annual tax amount: $6,554
- Date on market: 7/30/2026
- Cumulative days on market: 25 days
- Listing agreement: Exclusive Right To Sell
- Listing terms: Cash,Conventional,FHA
Estimated market value
$343,900
$327,000 - $361,000
$2,580/mo
Price history
| Date | Event | Price |
|---|---|---|
| 8/12/2026 | Pending sale | $347,000$160/sqft |
Source:  Realcomp II #20261058187 Report a problem Realcomp II #20261058187 Report a problem | ||
| 7/30/2026 | Listed for sale | $347,000+161.9%$160/sqft |
Source: Realcomp II #20261058187 Report a problem | ||
| 1/15/1997 | Sold | $132,500$61/sqft |
Source: Public Record Report a problem | ||
Public tax history
| Year | Property taxes | Tax assessment |
|---|---|---|
| 2025 | $6,366 +5% | $164,000 +8.7% |
| 2024 | $6,061 +8% | $150,900 +10.7% |
| 2023 | $5,615 +151.2% | $136,300 +15.1% |
| 2022 | $2,235 +0.7% | $118,400 +5.2% |
| 2021 | $2,219 | $112,500 +10.8% |
| 2020 | $2,219 +8.5% | $101,500 +5.8% |
| 2019 | $2,046 +3.1% | $95,900 +1.4% |
| 2018 | $1,985 +2.2% | $94,600 +9.1% |
| 2017 | $1,942 | $86,700 |
| 2016 | $1,942 | $86,700 +12.7% |
| 2015 | $1,942 +78.1% | $76,900 +18.1% |
| 2013 | $1,091 | $65,100 |
| 2012 | -- | -- |
| 2009 | -- | -- |
| 2001 | $1,784 +3.5% | $64,370 +3.2% |
| 2000 | $1,723 | $62,380 |
Find assessor info on the county website
Monthly payment
Est. payment
Payment breakdown
Explore the cost of this home by adjusting the details. Changes won't be saved.Climate risks
Neighborhood: 48316
Nearby schools
GreatSchools rating
- 7/10Issac Monfort Elementary SchoolGrades: PK-6Distance: 1.1 mi
- 7/10Shelby Junior High SchoolGrades: 7-9Distance: 2 mi
- 9/10Utica High SchoolGrades: 9-12Distance: 2.5 mi
- $324,4003 bd1 ba1.6k sqft51381 Neumaier Dr, Shelby Township, MI 48316Off Market
- $247,0002 bd1 ba1k sqft51341 Neumaier Dr, Shelby Township, MI 48316Pending
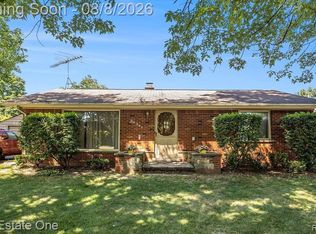
- $747,9004 bd2 ba2.9k sqft51450 Merry Ln, Shelby Township, MI 48316Off Market

- $283,5002 bd1 ba1.3k sqft51511 Neumaier Dr, Shelby Township, MI 48316Off Market
- $391,0003 bd2 ba1.4k sqft51321 Neumaier Dr, Shelby Township, MI 48316Off Market
- $746,8004 bd4 ba3.4k sqft51416 Merry Ln, Shelby Township, MI 48316Off Market
- $283,5003 bd1 ba1.4k sqft4524 Maeder St, Shelby Township, MI 48316Off Market
- $701,8004 bd5 ba3.2k sqft51484 Merry Ln, Shelby Township, MI 48316Off Market
A local agent can set up tours, give advice and negotiate with sellers.
Similar homes
- $349,9003 bd2 ba2.6k sqft36357 Weber Dr, Sterling Heights, MI 48310For Sale

 MLS ID #20261066579, Iqbal Ahmed, Max Realty LLC. Realcomp II
 - $340,0003 bd2 ba2.2k sqft13758 Charrington Dr, Sterling Heights, MI 48313For Sale
 MLS ID #20261061675, Caron Koteles Riha, Real Estate One-Rochester. Realcomp II
 - $339,0003 bd2 ba1.4k sqft21056 Balfour St, Clinton Township, MI 48036For Sale
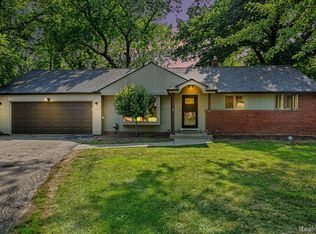 MLS ID #20261067294, Loretta A Sandora Deloof, Sandora & Fiteny Real Estate. Realcomp II
 - $350,0003 bd2 ba1.7k sqft5511 Wright Dr, Troy, MI 48098For Sale
 MLS ID #20261063109, Cheryl L Waring, RE/MAX Eclipse Clarkston. Realcomp II
 - $390,0003 bd2 ba1.6k sqft2810 Walbridge Rd, Rochester Hills, MI 48307For SaleMLS ID #20261052838, Mo Thweny, Real Estate One-W Blmfld. Realcomp II
- $299,9003 bd2 ba1.4k sqft42879 Hanks Ln, Sterling Heights, MI 48314For SaleMLS ID #20261057873, Joseph Delia, Keller Williams Paint Creek. Realcomp II
- $359,9994 bd2 ba2.1k sqft38982 Sutton Dr, Sterling Heights, MI 48310For Sale
 MLS ID #50215185, Claudia Shamo, Century 21 Professionals Sterling Heights. MiRealSource
 - $340,0003 bd2 ba1.5k sqft2918 Saratoga Dr, Troy, MI 48083For SaleMLS ID #20261064187, David Nguyen, Keller Williams Paint Creek. Realcomp II
- $368,9003 bd2 ba2.6k sqft37719 Adrian Dr, Sterling Heights, MI 48310For SaleMLS ID #20261055556, Atheer Poota, Real Estate One-W Blmfld. Realcomp II
- $310,0003 bd2 ba1.9k sqft2700 Sparta Dr, Troy, MI 48083For SaleMLS ID #20261061799, Darren Brady, Max Broock, REALTORS®-Birmingham. Realcomp II
- $265,0003 bd2 ba1.2k sqft3003 Longview Ave, Rochester Hills, MI 48307For SaleMLS ID #20261060751, Tammy J Lutren, Real Estate One-W Blmfld. Realcomp II
- $379,0003 bd3 ba2k sqft923 Sarena Ave, Waterford, MI 48327For SaleMLS ID #20261066846, Diana L Grober, KW Showcase Realty. Realcomp II
- $375,0003 bd3 ba3k sqft36221 Pickwick Ct, Sterling Heights, MI 48310For SaleMLS ID #20261059829, James T Silver, Keller Williams Somerset. Realcomp II
- $309,9003 bd2 ba2.6k sqft36759 Wayne Dr, Sterling Heights, MI 48312For SaleMLS ID #20261061057, M N M Tanveer, Wasim International Realty. Realcomp II
- $379,9003 bd2 ba1.7k sqft625 Howell Rd, Allenton, MI 48002For SaleMLS ID #20261061476, Mathew Belanger, Keller Williams Paint Creek. Realcomp II
- $430,0003 bd2 ba2.2k sqft1087 Collingwood Dr, Rochester Hills, MI 48307For SaleMLS ID #20261057037, Thomas Vetterli, Keller Williams Paint Creek. Realcomp II
- $315,9005 bd2 ba1.8k sqft41637 Cimarron St, Clinton Township, MI 48038For SaleMLS ID #20261063289, Michele Patycola, Real Estate One-Troy. Realcomp II
- $329,9003 bd4 ba2.4k sqft2327 Hammerslea Rd, Orion, MI 48359For SaleMLS ID #20261054362, Josselyn Gross, RE/MAX Platinum-Fenton. Realcomp II
- $430,0003 bd2 ba2.1k sqft541 Curzon Rd, Rochester Hills, MI 48307For SaleMLS ID #20261059104, Gino Tozzi Jr, Real Estate One-Clinton Twp. Realcomp II
- $439,0003 bd4 ba2.5k sqft5063 Abington Dr, Troy, MI 48085For SaleMLS ID #20261064403, Stacy Miletti, Real Estate One-Troy. Realcomp II
