Move right into this well-maintained 2-bedroom, 2-bath ranch tucked into the desirable Lake Angelus Heights subdivision. With 1,368 sq ft of thoughtfully laid-out living space, this one-story home offers the ease and comfort today's buyers are looking for.
The spacious primary suite impresses with a generous 24x11 layout and its own private full bath, while the second bedroom and full bath provide flexibility for guests, family, or a home office. The open kitchen (20x14) flows into a bright living room (20x13), both finished with durable luxury vinyl tile flooring, plus a dedicated laundry area for everyday convenience.
Enjoy Michigan's outdoors from the deck and patio overlooking a fenced-in-feel yard on a spacious 0.34-acre lot (50x150) — plus a storage shed for all your extra gear. The attached 2.5-car garage adds fantastic storage and parking.
Additional highlights include natural gas heat with baseboard distribution, ceiling fans and window units for cooling, public water and sewer, and a durable vinyl exterior with an asphalt roof. Location is fantastic as it is close to shopping, dining, and easy expressway access.
Don't miss this move-in-ready gem — schedule your showing today!
Pending
$210,000
337 Amberwood St, Auburn Hills, MI 48326
2beds
1,368sqft
Single Family Residence
Built in 1996
0.34 Acres Lot
$220,200 Zestimate®
$154/sqft
$-- HOA
What's special
- 16 days |
- 840 |
- 76 |
Zillow last checked:
Listing updated:
Listed by:
Alex Nugent 248-840-3111,
Real Estate One-Troy 248-813-4900
Source: Realcomp II,MLS#: 20261061841
Facts & features
Interior
Bedrooms & bathrooms
- Bedrooms: 2
- Bathrooms: 2
- Full bathrooms: 2
Primary bedroom
- Level: Entry
- Area: 264
- Dimensions: 24 X 11
Bedroom
- Level: Entry
- Area: 121
- Dimensions: 11 X 11
Primary bathroom
- Level: Entry
- Area: 96
- Dimensions: 12 X 8
Other
- Level: Entry
- Area: 88
- Dimensions: 11 X 8
Kitchen
- Level: Entry
- Area: 280
- Dimensions: 20 X 14
Laundry
- Level: Entry
- Area: 91
- Dimensions: 13 X 7
Living room
- Level: Entry
- Area: 260
- Dimensions: 20 X 13
Heating
- Baseboard, Natural Gas
Cooling
- Ceiling Fans, Window Units
Appliances
- Included: Built In Refrigerator, Dishwasher, Disposal, Dryer, Washer
Features
- Programmable Thermostat
- Has basement: No
- Has fireplace: No
Interior area
- Total interior livable area: 1,368 sqft
- Finished area above ground: 1,368
Property
Parking
- Total spaces: 2.5
- Parking features: Twoand Half Car Garage, Attached
- Attached garage spaces: 2.5
Features
- Levels: One
- Stories: 1
- Entry location: GroundLevel
- Patio & porch: Deck, Patio
- Exterior features: Lighting
- Pool features: None
Lot
- Size: 0.34 Acres
- Dimensions: 50 x 150
Details
- Additional structures: Sheds
- Parcel number: 1406279021
- Special conditions: Short Sale No,Standard
Construction
Type & style
- Home type: SingleFamily
- Architectural style: Ranch
- Property subtype: Single Family Residence
Materials
- Vinyl Siding
- Foundation: Crawl Space, Sump Pump
- Roof: Asphalt
Condition
- New construction: No
- Year built: 1996
Utilities & green energy
- Sewer: Public Sewer
- Water: Public
- Utilities for property: Cable Available
Community & HOA
Community
- Subdivision: LAKE ANGELUS HEIGHTS
HOA
- Has HOA: No
Location
- Region: Auburn Hills
Financial & listing details
- Price per square foot: $154/sqft
- Tax assessed value: $64,820
- Annual tax amount: $2,276
- Date on market: 8/6/2026
- Cumulative days on market: 16 days
- Listing agreement: Exclusive Right To Sell
- Listing terms: Cash,Conventional
Estimated market value
$220,200
$209,000 - $231,000
$1,981/mo
Price history
| Date | Event | Price |
|---|---|---|
| 8/8/2026 | Pending sale | $210,000$154/sqft |
Source:  Realcomp II #20261061841 Report a problem Realcomp II #20261061841 Report a problem | ||
| 8/6/2026 | Listed for sale | $210,000+82.6%$154/sqft |
Source: Realcomp II #20261061841 Report a problem | ||
| 3/9/2010 | Sold | $115,000-6.1%$84/sqft |
Source: Public Record Report a problem | ||
| 5/22/2000 | Sold | $122,500$90/sqft |
Source: Public Record Report a problem | ||
Public tax history
| Year | Property taxes | Tax assessment |
|---|---|---|
| 2025 | $2,067 +5.9% | $118,020 +1.5% |
| 2024 | $1,953 +5% | $116,220 +8% |
| 2023 | $1,860 +1.6% | $107,600 +14.9% |
| 2022 | $1,829 +1.9% | $93,660 +10.1% |
| 2021 | $1,795 | $85,070 +2.2% |
| 2020 | -- | $83,210 +5% |
| 2019 | $1,680 +4.3% | $79,210 +15.2% |
| 2018 | $1,611 +0.7% | $68,750 +4.7% |
| 2017 | $1,600 | $65,660 +9% |
| 2016 | $1,600 | $60,240 +5.9% |
| 2015 | -- | $56,900 +11.6% |
| 2014 | -- | $50,970 -2.9% |
| 2011 | -- | $52,500 -6.5% |
| 2010 | $1,646 -18% | $56,130 -19% |
| 2009 | $2,008 +111.5% | $69,270 -51.9% |
| 2005 | $949 | $143,880 +86.2% |
| 2003 | -- | $77,280 +21.4% |
| 2002 | -- | $63,650 +4.4% |
| 2001 | $1,839 +18.5% | $60,980 +15.1% |
| 2000 | $1,552 | $52,980 |
Find assessor info on the county website
Monthly payment
Est. payment
Payment breakdown
Explore the cost of this home by adjusting the details. Changes won't be saved.Climate risks
Neighborhood: 48326
Nearby schools
GreatSchools rating
- 3/10Owen Elementary SchoolGrades: K-6Distance: 1.4 mi
- 3/10Pontiac Middle SchoolGrades: 6-8Distance: 3.4 mi
- 3/10Pontiac High SchoolGrades: 9-12Distance: 3.3 mi
- $240,1003 bd1 ba1.1k sqft315 Amberwood St, Auburn Hills, MI 48326Off Market
- $265,9003 bd2 ba1.3k sqft375 Amberwood St, Auburn Hills, MI 48326Off Market
- $213,4001 bd1 ba852 sqft334 Alberta St, Auburn Hills, MI 48326Off Market
- $243,5003 bd2 ba1.2k sqft348 Alberta St, Auburn Hills, MI 48326Off Market
- $275,6003 bd2 ba1.4k sqft314 Alberta St, Auburn Hills, MI 48326Off Market
- $340,3003 bd2 ba1.8k sqft328 Amberwood St, Auburn Hills, MI 48326Off Market
- $369,3003 bd3 ba1.7k sqft334 Amberwood St, Auburn Hills, MI 48326Off Market
- $349,9003 bd2 ba1.8k sqft320 Amberwood St, Auburn Hills, MI 48326Off Market
A local agent can set up tours, give advice and negotiate with sellers.
Similar homes
- $209,9002 bd2 ba1.3k sqft2229 Rosemary Ave, Waterford, MI 48328For Sale

 MLS ID #20261055858, Ethan Townsend, Max Broock, REALTORS®-Birmingham. Realcomp II
 - $199,9004 bd1 ba1.5k sqft875 S Grey Rd, Auburn Hills, MI 48326For Sale
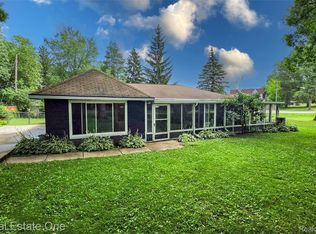 MLS ID #20261051260, Brett Markham, Real Estate One-Troy. Realcomp II
 - $225,0003 bd1 ba925 sqft2436 Toby Rd, Orion, MI 48359For Sale
 MLS ID #20261057246, Shawn Flemmer, Coldwell Banker Professionals-Birm. Realcomp II
 - $200,0003 bd1 ba975 sqft763 S Winding Dr, Waterford, MI 48328For Sale
 MLS ID #20261064253, Robert Harrell, Real Estate One-Commerce. Realcomp II
 - $260,0003 bd1 ba1.5k sqft2244 Hammerslea Rd, Orion, MI 48359For SaleMLS ID #20261062511, Michael Cosman, Keller Williams Paint Creek. Realcomp II
- $250,0003 bd2 ba1.4k sqft4866 Filer St, Waterford, MI 48328For SaleMLS ID #20261062728, Anne M Shields, Real Estate One-Commerce. Realcomp II
- $219,9003 bd3 ba1k sqft184 N Astor St, Pontiac, MI 48342For SaleMLS ID #20261057477, Michael Cash, National Realty Centers, Inc. Realcomp II
- $189,9003 bd1 ba1k sqft977 Boston Ave, Waterford, MI 48328For SaleMLS ID #20261026420, Emily Henderson, Century 21 Curran & Oberski. Realcomp II
- $195,0003 bd2 ba1.2k sqft21645 Frazer Ave, Southfield, MI 48075For SaleMLS ID #20261057678, Dean Gozowsky, Keller Williams Advantage. Realcomp II
- $225,0003 bd2 ba1.4k sqft28051 Stuart Ave, Southfield, MI 48076For SaleMLS ID #20261060002, Piyush Dave, Real Estate One. Realcomp II
- $234,9003 bd1 ba1.2k sqft9024 Mandon Rd, White Lake, MI 48386For SaleMLS ID #20261052867, Mike Sher, Max Broock, REALTORS®-Bloomfield Hills. Realcomp II
- $199,9002 bd2 ba1k sqft7969 Richardson Rd, West Bloomfield, MI 48323For SaleMLS ID #20261029810, Richard A Reid, KW Showcase Realty. Realcomp II
- $268,0003 bd1 ba1.3k sqft5608 Clinton River Dr, Waterford, MI 48327For SaleMLS ID #20261054106, Nicholas Beaumont, EXP Realty Main. Realcomp II
- $247,0002 bd1 ba1k sqft51341 Neumaier Dr, Shelby Township, MI 48316For SaleMLS ID #20261062090, Irene Maciag, Real Estate One-Troy. Realcomp II
- $299,9003 bd2 ba1.7k sqft718 Miller Rd, Lake Orion, MI 48362For SaleMLS ID #20261062241, Jennifer Arnold, Real Estate One-Clinton Twp. Realcomp II
- $299,9003 bd2 ba1.2k sqft854 Estes Ct, Waterford, MI 48327For SaleMLS ID #20261060313, Meghan Hable, @properties Christie's Int'l R.E. Birmingham. Realcomp II
- $300,0003 bd1 ba1.4k sqft2374 Lakena Rd, West Bloomfield, MI 48324For SaleMLS ID #20261065359, John K Goodman, Century 21 Curran & Oberski. Realcomp II
- $249,9002 bd2 ba1.4k sqft1032 Oak Pointe Dr, Waterford, MI 48327For SaleMLS ID #20261064383, Jane E Lowell, Max Broock, REALTORS®-Birmingham. Realcomp II
- $219,9002 bd1 ba756 sqft1528 Paramount St, Novi, MI 48377For SaleMLS ID #20261061871, Michael Cash, National Realty Centers, Inc. Realcomp II
- $200,0003 bd2 ba1.8k sqft103 Washington St, Holly, MI 48442For SaleMLS ID #20261062985, Jesica Spencer, Keller Williams Premier. Realcomp II
