Welcome home to this move-in-ready 3-bedroom ranch nestled in a desirable all-sports Crescent Lake community! Offering fantastic curb appeal and a walkout basement, this home has been extensively updated with brand-new flooring, fresh paint throughout, and the seller is putting the finishing touches on additional improvements.
The bright, open living room features vaulted ceilings and plenty of natural light, creating a warm and inviting space. The walkout lower level offers approximately 1,186 additional square feet ready to be finished to fit your lifestyle—whether you're dreaming of a family room, home gym, office, or extra bedrooms.
Step outside to new deck overlooking a peaceful, wooded backdrop. Just beyond the backyard, you'll enjoy the natural beauty of the Clinton River, located only about 120 yards away, providing privacy, wildlife, and a tranquil setting.
As a member of the neighborhood beach association (just $75 annually), you'll enjoy private beach access and lake privileges on all-sports Crescent Lake. A convenient kayak launch to the Clinton River is also just down the street, making it easy to enjoy kayaking, fishing, and the outdoors.
For sale
$285,000
5608 Clinton River Dr, Waterford, MI 48327
3beds
1,386sqft
:
Get pre-qualified$1,940/mo
Single Family Residence
Built in 1986
0.28 Acres Lot
$280,300 Zestimate®
$206/sqft
$-- HOA
What's special
- 16 days |
- 581 |
- 45 |
Zillow last checked:
Listing updated:
Listed by:
Nicholas Beaumont 248-736-8578,
EXP Z Real Estate 248-937-1337
Source: Realcomp II,MLS#: 20261054106
Facts & features
Interior
Bedrooms & bathrooms
- Bedrooms: 3
- Bathrooms: 1
- Full bathrooms: 1
Primary bedroom
- Level: Entry
- Area: 200
- Dimensions: 20 X 10
Bedroom
- Level: Entry
- Area: 176
- Dimensions: 11 X 16
Bedroom
- Level: Entry
- Area: 100
- Dimensions: 10 X 10
Other
- Level: Entry
- Area: 77
- Dimensions: 11 X 7
Other
- Level: Entry
- Area: 96
- Dimensions: 12 X 8
Kitchen
- Level: Entry
- Area: 80
- Dimensions: 10 X 8
Laundry
- Level: Entry
- Area: 100
- Dimensions: 10 X 10
Heating
- Forced Air, Natural Gas
Appliances
- Included: Dishwasher, Dryer, Free Standing Electric Oven, Free Standing Refrigerator, Range Hood, Washer
Features
- Basement: Full,Unfinished
- Has fireplace: No
Interior area
- Total interior livable area: 1,386 sqft
- Finished area above ground: 1,386
Property
Parking
- Parking features: Driveway, No Garage
Features
- Levels: One
- Stories: 1
- Entry location: GroundLevel
- Pool features: None
- Waterfront features: Beach Access, Lake Privileges
- Body of water: Cresent Lake
Lot
- Size: 0.28 Acres
- Dimensions: 60 x 200
Details
- Parcel number: 1321376026
- Special conditions: Short Sale No,Standard
Construction
Type & style
- Home type: SingleFamily
- Architectural style: Ranch
- Property subtype: Single Family Residence
Materials
- Vinyl Siding
- Foundation: Basement, Poured
Condition
- New construction: No
- Year built: 1986
- Major remodel year: 2026
Utilities & green energy
- Sewer: Public Sewer
- Water: Public
Community & HOA
Community
- Subdivision: CRESCENT LAKE COUNTRY CLUB
HOA
- Has HOA: No
Location
- Region: Waterford
Financial & listing details
- Price per square foot: $206/sqft
- Tax assessed value: $112,470
- Annual tax amount: $6,345
- Date on market: 7/21/2026
- Cumulative days on market: 16 days
- Listing agreement: Exclusive Right To Sell
- Listing terms: Cash,Conventional,FHA,Va Loan
Estimated market value
$280,300
$266,000 - $294,000
$1,931/mo
Price history
| Date | Event | Price |
|---|---|---|
| 7/21/2026 | Listed for sale | $285,000+51.8%$206/sqft |
Source:  Realcomp II #20261054106 Report a problem Realcomp II #20261054106 Report a problem | ||
| 6/3/2026 | Listing removed | $1,950$1/sqft |
Source: Zillow Rentals Report a problem | ||
| 5/13/2026 | Listed for rent | $1,950+5.4%$1/sqft |
Source: Zillow Rentals Report a problem | ||
| 11/29/2023 | Listing removed | -- |
Source: Zillow Rentals Report a problem | ||
| 11/18/2023 | Price change | $1,850-5.1%$1/sqft |
Source: Zillow Rentals Report a problem | ||
| 10/2/2023 | Listed for rent | $1,950$1/sqft |
Source: Zillow Rentals Report a problem | ||
| 12/6/2021 | Sold | $187,700-4.2%$135/sqft |
Source: Public Record Report a problem | ||
| 9/16/2021 | Pending sale | $195,900$141/sqft |
Source: Realcomp II #2210073070 Report a problem | ||
| 9/11/2021 | Listed for sale | $195,900+30.7%$141/sqft |
Source: Realcomp II #2210073070 Report a problem | ||
| 7/11/2002 | Sold | $149,900+56.1%$108/sqft |
Source:  MiRealSource #528158 Report a problem MiRealSource #528158 Report a problem | ||
| 7/18/1995 | Sold | $96,000$69/sqft |
Source: Public Record Report a problem | ||
Public tax history
| Year | Property taxes | Tax assessment |
|---|---|---|
| 2025 | $5,939 +6.3% | $124,370 +7.8% |
| 2024 | $5,587 +5.1% | $115,400 +8.2% |
| 2023 | $5,317 +195.3% | $106,680 +7.8% |
| 2022 | $1,800 +0.4% | $98,960 +12.5% |
| 2021 | $1,793 | $87,960 +7.4% |
| 2020 | -- | $81,930 +3.8% |
| 2019 | $1,772 +10.4% | $78,940 +11.6% |
| 2018 | $1,605 | $70,750 |
| 2017 | -- | $70,750 +19.5% |
| 2016 | -- | $59,220 +17.4% |
| 2015 | -- | $50,460 +9.8% |
| 2014 | -- | $45,950 -8.9% |
| 2011 | -- | $50,440 -14.9% |
| 2010 | $1,886 -20.9% | $59,300 -26.3% |
| 2009 | $2,386 +66.7% | $80,430 -55.5% |
| 2005 | $1,431 | $180,640 +100.1% |
| 2003 | -- | $90,260 +11.5% |
| 2002 | -- | $80,920 +37.8% |
| 2001 | $1,673 +8.4% | $58,710 +3.2% |
| 2000 | $1,544 | $56,890 |
Find assessor info on the county website
Monthly payment
Est. payment
Payment breakdown
Explore the cost of this home by adjusting the details. Changes won't be saved.Climate risks
Neighborhood: 48327
Nearby schools
GreatSchools rating
- 4/10Riverside Elementary SchoolGrades: PK-5Distance: 0.6 mi
- 5/10Pierce Middle SchoolGrades: 6-8Distance: 1.8 mi
- 5/10Waterford Mott High SchoolGrades: 9-12Distance: 2.6 mi
- $250,6003 bd1 ba1.3k sqft5618 Clinton River Dr, Waterford, MI 48327Off Market

- $239,4003 bd1 ba1.3k sqft5624 Clinton River Dr, Waterford, MI 48327Off Market
- $259,1003 bd1 ba1.4k sqft5600 Clinton River Dr, Waterford, MI 48327Off Market
- $250,4003 bd1 ba1.5k sqft5578 Clinton River Dr, Waterford, MI 48327Off Market
- $245,7003 bd1 ba1k sqft5634 Cruse Ave, Waterford, MI 48327Off Market
- $281,7002 bd2 ba1k sqft5644 Clinton River Dr, Waterford, MI 48327Off Market
- $257,6002 bd3 ba1.2k sqft5570 Clinton River Dr, Waterford, MI 48327Off Market
- $212,9003 bd1 ba1k sqft5610 Cruse Ave, Waterford, MI 48327Off Market
A local agent can set up tours, give advice and negotiate with sellers.
Similar homes
- $--3 bd2 ba1.6k sqft7015 Hatchery Rd, Waterford, MI 48327Auction
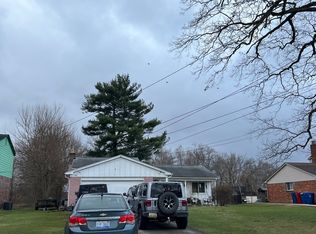 Auction.com 2
 - $289,9993 bd2 ba1.8k sqft5535 Lake Vista Dr, Waterford, MI 48327For Sale

 MLS ID #20261051375, Timothy Tripon, Community Choice Realty Inc. Realcomp II
 - $245,0003 bd2 ba1k sqft4920 Cass Elizabeth Rd, Waterford, MI 48327For Sale
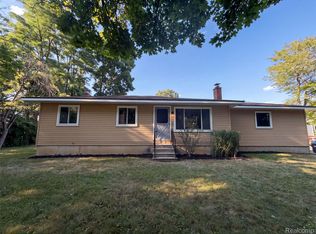 MLS ID #20261058344, Daniel Beirne, OpenDoor Brokerage LLC. Realcomp II
 - $--3 bd1 ba1k sqft2342 Hartford Ave, Waterford, MI 48327Auction
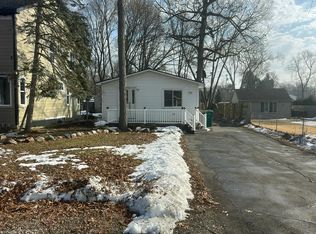 Auction.com 2
 - $315,0003 bd3 ba1.6k sqft1317 S Williams Lake Rd, Waterford, MI 48327For SaleMLS ID #20261057087, Jarvis C King, @properties Christie's Int'l R.E. Birmingham. Realcomp II
- $320,0003 bd2 ba1.3k sqft7354 N Shaker Dr, Waterford, MI 48327For SaleMLS ID #20261044613, Patricia E Figueroa, Real Estate One-Rochester. Realcomp II
- $305,0003 bd2 ba1.8k sqft1312 Merry Rd, Waterford, MI 48328For SaleMLS ID #20261052868, Jerome Dixon, Signature Sotheby's International Realty Bham. Realcomp II
- $--3 bd2 ba1.2k sqft30 Fountain Park Dr, Waterford, MI 48327AuctionAuction.com 2
- $279,9993 bd1 ba1.3k sqft2751 Marlington Rd, Waterford, MI 48329For SaleMLS ID #20261053446, Demontay Scott, EXP Z Real Estate. Realcomp II
- $294,9933 bd2 ba1.4k sqft7058 Rolling Hills Dr, Waterford, MI 48327For SaleMLS ID #20261034426, Matthew Berney, Quest Realty LLC. Realcomp II
- $259,9953 bd2 ba1.4k sqft4959 Irwindale Dr, Waterford, MI 48328For SaleMLS ID #20261044591, Alexander Kallo, ICON Realty Experts, LLC. Realcomp II
- $325,0002 bd1 ba1.1k sqft5763 Graves St, Waterford, MI 48327For SaleMLS ID #20261049629, Kelly K Finley, New Century REALTORS®. Realcomp II
- $300,0003 bd1 ba1.4k sqft2374 Lakena Rd, West Bloomfield, MI 48324For SaleMLS ID #20261058659, John K Goodman, Century 21 Curran & Oberski. Realcomp II
- $--4 bd3 ba2k sqft4757 Parkridge Dr, Waterford, MI 48329AuctionAuction.com 1
- $--2 bd2 ba1.5k sqft3304 Van Zandt Rd, Waterford, MI 48329AuctionAuction.com 2
- $275,0003 bd2 ba1.5k sqft3168 Herbell Dr, Waterford, MI 48328For Sale
 MLS ID #26035873, Sotero Lopez, eXp Realty, LLC. MichRIC
 - $210,0003 bd2 ba1.2k sqft20 Crescent Lake Rd, Waterford, MI 48327For SaleMLS ID #20261038880, Connie Makaroff, National Realty Centers, Inc. Realcomp II
- $290,0003 bd2 ba1.4k sqft3843 Athens Ave, Waterford, MI 48329For SaleMLS ID #26032503, Amber M Fox, Bellabay Realty LLC. MichRIC
- $269,9003 bd2 ba1.4k sqft795 Hogarth Ave, Waterford, MI 48328For SaleMLS ID #20261042312, Katie A Wright, Keller Williams Premier. Realcomp II
- $259,9003 bd1 ba1k sqft2816 Wisner Blvd, Waterford, MI 48329For Sale
 MLS ID #50216053, Nicky Wolverton, ERA Prime Real Estate Group. MiRealSource
