Desirable first-floor ranch condo offering comfortable, low-maintenance living with an open-concept layout and access to Eagle Lake. The kitchen features ample cabinet storage and flows seamlessly into the adjacent dining area, where a sliding glass door leads to the covered backyard patio. The spacious living room is highlighted by a fireplace with mantle, creating a warm and inviting gathering space. The primary bedroom includes a walk-in closet and private ensuite bathroom. A second bedroom and full bathroom provide comfortable accommodations for guests, a home office, or additional living needs. Convenient in-unit laundry adds everyday functionality. Outside, enjoy relaxing on the covered patio, with bylaws permitting a grill for outdoor cooking and entertaining. Residents enjoy Eagle Lake access and privileges, along with the convenience of an HOA that covers water, trash service, and grounds maintenance.
For sale
Price cut: $7.4K (8/5)
$162,500
5060 Harbor Oak Dr #49, Waterford, MI 48329
2beds
1,332sqft
Condominium
Built in 1988
-- sqft lot
$161,300 Zestimate®
$122/sqft
$344/mo HOA
What's special
- 67 days
- 558
- 27
Zillow last checked:
Listing updated:
Listed by:
Christina Gennari 248-550-4788,
KW Domain 248-590-0800,
Brittany McKissick 248-590-0800,
KW Domain
Source: Realcomp II,MLS#: 20261047036
Facts & features
Interior
Bedrooms & bathrooms
- Bedrooms: 2
- Bathrooms: 2
- Full bathrooms: 2
Primary bedroom
- Level: Entry
- Area: 204
- Dimensions: 12 X 17
Bedroom
- Level: Entry
- Area: 143
- Dimensions: 11 X 13
Primary bathroom
- Level: Entry
- Area: 49
- Dimensions: 7 X 7
Other
- Level: Entry
- Area: 72
- Dimensions: 9 X 8
Dining room
- Level: Entry
- Area: 110
- Dimensions: 11 X 10
Kitchen
- Level: Entry
- Area: 90
- Dimensions: 10 X 9
Laundry
- Level: Entry
- Area: 56
- Dimensions: 8 X 7
Living room
- Level: Entry
- Area: 323
- Dimensions: 19 X 17
Heating
- Forced Air, Natural Gas
Cooling
- Central Air
Appliances
- Included: Dishwasher, Dryer, Free Standing Electric Range, Free Standing Refrigerator, Microwave, Washer
- Laundry: Laundry Room
Features
- Has basement: No
- Has fireplace: Yes
- Fireplace features: Living Room
Interior area
- Total interior livable area: 1,332 sqft
- Finished area above ground: 1,332
Property
Parking
- Parking features: Assigned 1 Space, No Garage, Carport
- Has carport: Yes
Features
- Levels: One Story Ground
- Stories: 1
- Entry location: GroundLevelwSteps
- Patio & porch: Patio
- Waterfront features: Lake Privileges
- Body of water: Eagle Lake
Details
- Parcel number: 1304433060
- Special conditions: Short Sale No,Standard
Construction
Type & style
- Home type: Condo
- Architectural style: Ranch
- Property subtype: Condominium
Materials
- Vinyl Siding
- Foundation: Slab
Condition
- New construction: No
- Year built: 1988
- Major remodel year: 2012
Details
- Warranty included: Yes
Utilities & green energy
- Sewer: Public Sewer
- Water: Public
Community & HOA
Community
- Subdivision: HARBOR OAKS CONDO OCCPN 516
HOA
- Has HOA: Yes
- Services included: Maintenance Grounds, Trash, Water
- HOA fee: $344 monthly
- HOA phone: 248-745-7100
Location
- Region: Waterford
Financial & listing details
- Price per square foot: $122/sqft
- Tax assessed value: $58,210
- Annual tax amount: $2,166
- Date on market: 6/26/2026
- Cumulative days on market: 67 days
- Listing agreement: Exclusive Right To Sell
- Listing terms: Cash,Conventional,FHA,Va Loan
- Exclusions: Exclusion(s) Do Not Exist
Estimated market value
$161,300
$153,000 - $169,000
$1,787/mo
Price history
| Date | Event | Price |
|---|---|---|
| 8/5/2026 | Price change | $162,500-4.4%$122/sqft |
Source:  Realcomp II #20261047036 Report a problem Realcomp II #20261047036 Report a problem | ||
| 7/14/2026 | Price change | $169,900-2.9%$128/sqft |
Source: Realcomp II #20261047036 Report a problem | ||
| 6/26/2026 | Listed for sale | $175,000$131/sqft |
Source: Realcomp II #20261047036 Report a problem | ||
Public tax history
Tax history is unavailable.
Monthly payment
Est. payment
Payment breakdown
Explore the cost of this home by adjusting the details. Changes won't be saved.Climate risks
Neighborhood: 48329


Similar homes
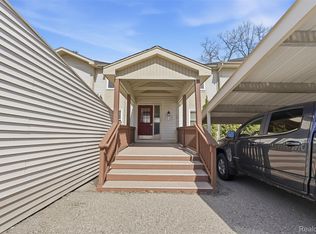
- $--2 bd1 ba681 sqft7220 Bluewater Dr, Clarkston, MI 48348Auction
 Auction.com 1
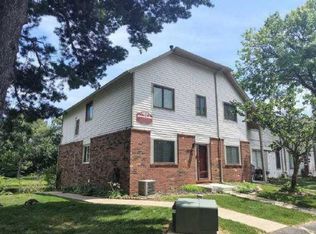
 - $239,0003 bd2 ba1.6k sqft4960 Lake Point Dr, Waterford, MI 48329For Sale

 MLS ID #50208452, Marianna Ruffino, Realty Executives Home Towne Shelby. MiRealSource
 - $154,9002 bd1 ba968 sqft7777 Pontiac Lake Rd, Waterford, MI 48327For Sale
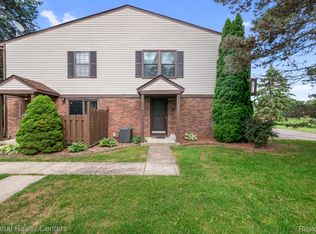
 MLS ID #20261063226, Kelly Hamilton, National Realty Centers, Inc. Realcomp II
 - $145,0002 bd1 ba939 sqft27366 Spaulding Rd #6, New Hudson, MI 48165For Sale
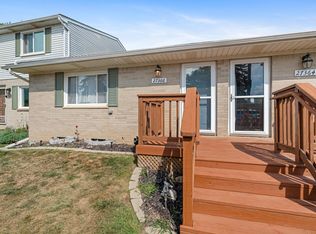
 MLS ID #26044965, Harrison Kakkuri, Keller Williams Paint Creek. MichRIC
 - $239,9002 bd2 ba1.4k sqft111 S Vis, Auburn Hills, MI 48326For SaleMLS ID #50215037, Mohamed Asker, Domain Properties LLC. MiRealSource
- $229,9003 bd1 ba1.2k sqft6129 Southward Ave, Waterford, MI 48329For SaleMLS ID #20261059086, Autumn Capizzo, TrustLink Real Estate. Realcomp II
- $149,9002 bd1 ba882 sqft2916 Meadowbrook Ct, Lake Orion, MI 48360For SaleMLS ID #50217915, Jonnie Lewandowski, Good Company Realty LLC. MiRealSource
- $165,0002 bd1 ba868 sqft1942 Axtell Dr APT 3, Troy, MI 48084For SaleMLS ID #26040487, David Godin, LPT Realty, LLC. MichRIC
- $200,0002 bd2 ba1.5k sqft7445 Radcliff Ct, West Bloomfield, MI 48322For SaleMLS ID #20261067506, Jeffery Alasina, Coldwell Banker Professionals-Birm. Realcomp II
- $170,0002 bd2 ba1.4k sqft2426 Mulberry Sq APT 55, Bloomfield Hills, MI 48302For SaleMLS ID #20261047269, Yu Ning, AutoCity Realty LLC. Realcomp II
- $139,9002 bd1 ba882 sqft2818 Willow Ct, Lake Orion, MI 48360For SaleMLS ID #20261056865, Alicia Cloutier, EXP Realty Rochester. Realcomp II
- $169,5002 bd2 ba971 sqft33587 Pondview Cir #114, Livonia, MI 48152For SaleMLS ID #20261054746, Janel Barber, Remerica Hometown One. Realcomp II
- $169,0002 bd1 ba875 sqft424 Baldwin Ave APT 81, Rochester, MI 48307For SaleMLS ID #20261064810, Scott Stein, KW Domain. Realcomp II
- $120,0003 bd2 ba1.5k sqft181 Highland Ter, White Lake, MI 48386For SaleMLS ID #20261068452, Anthony Djon, Anthony Djon Luxury Real Estate. Realcomp II
- $214,9002 bd2 ba1.3k sqft1346 Hillcrest Dr, Waterford, MI 48327For SaleMLS ID #50214525, Zach Schlacht, Real Estate One Southgate. MiRealSource
- $153,9002 bd1 ba830 sqft1611 Cass Lake Rd Unit C, Keego Harbor, MI 48320For SaleMLS ID #20261023457, Victoria Farr, @properties Christie's Int'l R E Clarkston. Realcomp II
- $224,9002 bd1 ba925 sqft5495 Savoy Dr, Waterford, MI 48327For SaleMLS ID #20261063324, Anthony Djon, Anthony Djon Luxury Real Estate. Realcomp II
- $120,0002 bd1 ba882 sqft2763 Fox Hollow Ct, Lake Orion, MI 48360For SaleMLS ID #20261065099, James Gillen, Liberty Way Realty. Realcomp II
- $199,9002 bd2 ba1.2k sqft731 Amberly Dr Unit C, Waterford, MI 48328For SaleMLS ID #20261025784, Sarah Jones, Max Broock Realtors Oxford. Realcomp II
- $173,0003 bd2 ba1.2k sqft97 N Merrimac St, Pontiac, MI 48340For SaleMLS ID #20261047788, Maribel Santino, The Brand Real Estate. Realcomp II
