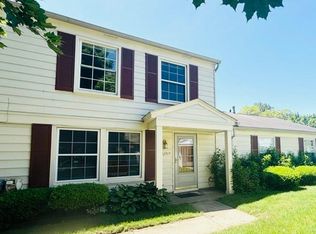
Experience modern living in this beautifully updated carriage-style condo, perfectly situated in one of Lake Orion’s most sought-after lake communities. This move-in-ready home offers the perfect blend of comfort, style, and convenience. Enjoy worry-free living with brand-new windows and a door wall (2024), a high-efficiency furnace and AC (2025), and stylish new ceiling fans and blinds (2024). Step into a fresh, neutral interior bathed in natural light. The open-concept living and dining area is highlighted by a trendy faux brick wall, creating the perfect space for relaxing or entertaining. The updated kitchen features ample cabinetry, sleek countertops, and included appliances. The spacious bedrooms provide a peaceful escape, with the primary suite boasting a generous walk-in closet. The bathroom has been renovated with sophisticated, contemporary finishes. Benefit from the rare possibility of direct, private access from your garage into your home. Embrace the active lifestyle you’ve been dreaming of with privileges on all-sports Lake Voorheis. Enjoy exclusive access to a pristine sandy beach, a community pavilion, and boating facilities. Located just minutes from top-rated schools, shopping, and fine dining, with seamless access to major highways for an easy commute. Immediate occupancy is available, and the seller will pay off the assessment at closing. Don’t wait—this gem won’t last long! BATVAI. Schedule your private showing today!
For sale
$139,900
2818 Willow Ct, Lake Orion, MI 48360
2beds
882sqft
:
Get pre-qualified$1,050/mo
Condominium
Built in 1972
-- sqft lot
$136,800 Zestimate®
$159/sqft
$33/mo HOA
What's special
- 15 days |
- 475 |
- 44 |
Zillow last checked:
Listing updated:
Listed by:
Alicia Cloutier 248-891-2087,
EXP Realty Rochester 888-501-7085
Source: Realcomp II,MLS#: 20261056865
Facts & features
Interior
Bedrooms & bathrooms
- Bedrooms: 2
- Bathrooms: 1
- Full bathrooms: 1
Primary bedroom
- Level: Upper
- Area: 150
- Dimensions: 15 X 10
Bedroom
- Level: Upper
- Area: 96
- Dimensions: 12 X 8
Other
- Level: Upper
Dining room
- Level: Upper
- Area: 96
- Dimensions: 12 X 8
Kitchen
- Level: Upper
- Area: 96
- Dimensions: 12 X 8
Living room
- Level: Upper
- Area: 208
- Dimensions: 16 X 13
Heating
- Forced Air, Natural Gas
Cooling
- Ceiling Fans, Central Air
Appliances
- Included: Dishwasher, Disposal, Dryer, Free Standing Electric Oven, Free Standing Refrigerator, Microwave, Washer
- Laundry: In Unit
Features
- High Speed Internet
- Has basement: No
- Has fireplace: No
Interior area
- Total interior livable area: 882 sqft
- Finished area above ground: 882
Property
Parking
- Total spaces: 1
- Parking features: One Car Garage, Attached
- Attached garage spaces: 1
Features
- Levels: One Story Up
- Stories: 1
- Entry location: GroundLevel
- Exterior features: Balcony
- Pool features: None
- Waterfront features: All Sports Lake, Lake Privileges, Swim Association
- Body of water: Voorheis
Details
- Parcel number: 0929226081
- Special conditions: Short Sale No,Standard
Construction
Type & style
- Home type: Condo
- Architectural style: Raised Ranch
- Property subtype: Condominium
Materials
- Aluminum Siding
- Foundation: Slab
- Roof: Asphalt
Condition
- New construction: No
- Year built: 1972
Utilities & green energy
- Sewer: Public Sewer
- Water: Public
- Utilities for property: Cable Available
Community & HOA
Community
- Subdivision: KEATINGTON NEW TOWN OCCPN 52
HOA
- Has HOA: Yes
- HOA fee: $400 annually
Location
- Region: Lake Orion
Financial & listing details
- Price per square foot: $159/sqft
- Tax assessed value: $52,100
- Annual tax amount: $1,856
- Date on market: 7/22/2026
- Cumulative days on market: 16 days
- Listing agreement: Exclusive Right To Sell
- Listing terms: Cash,Conventional
Estimated market value
$136,800
$130,000 - $144,000
$1,386/mo
Price history
| Date | Event | Price |
|---|---|---|
| 7/22/2026 | Listed for sale | $139,900$159/sqft |
Source:  Realcomp II #20261056865 Report a problem Realcomp II #20261056865 Report a problem | ||
Public tax history
Tax history is unavailable.
Monthly payment
Est. payment
Payment breakdown
Explore the cost of this home by adjusting the details. Changes won't be saved.Climate risks
Neighborhood: 48360
Nearby schools
GreatSchools rating
- 9/10Carpenter Year Round Elementary SchoolGrades: K-5Distance: 0.7 mi
- 8/10Waldon Middle SchoolGrades: 6-8Distance: 0.4 mi
- 8/10Lake Orion Community High SchoolGrades: 9-12Distance: 3.7 mi
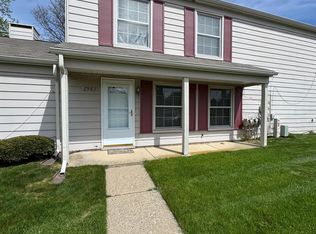
- $92,0002 bd1 ba882 sqft2983 Maplewood Ct, Lake Orion, MI 48360Sold
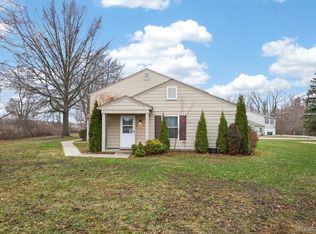
- $125,0002 bd1 ba900 sqft3121 Sunnyside Ct, Lake Orion, MI 48360Sold
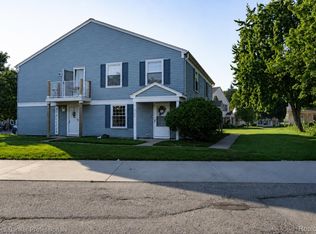
- $137,0002 bd1 ba882 sqft3182 Beechtree Ct, Lake Orion, MI 48360For Sale
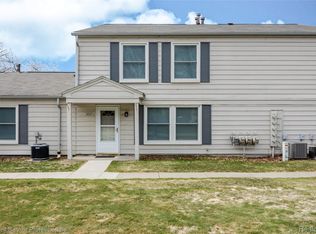
- $138,0002 bd1 ba882 sqft2606 Wildwood Ct, Lake Orion, MI 48360Sold
- $135,0002 bd1 ba810 sqft2662 Wildwood Ct, Lake Orion, MI 48360Pending
- $139,9002 bd1 ba882 sqft3141 Sunnyside Ct, Lake Orion, MI 48360Sold
- $130,0002 bd1 ba810 sqft2831 Glenwood Ct, Lake Orion, MI 48360Sold
- $135,0002 bd1 ba810 sqft3222 Birchcreek Ct, Orion, MI 48360Sold
A local agent can set up tours, give advice and negotiate with sellers.
Similar homes
- $135,0002 bd1 ba882 sqft2605 Thornbrier Ct, Lake Orion, MI 48360For Sale

 MLS ID #20261057710, Robert Beam, EXP Realty Romeo. Realcomp II
 - $135,0002 bd1 ba882 sqft2648 Wildwood Ct, Orion, MI 48360For Sale
 MLS ID #20261045095, Gwen Daubenmeyer, Keller Williams Paint Creek. Realcomp II
 - $128,0002 bd1 ba882 sqft2814 Willow Ct, Lake Orion, MI 48360For Sale
 MLS ID #20261043194, Chantal Morgan, V I P Realty. Realcomp II
 - $127,5002 bd1 ba882 sqft2806 Willow Ct, Lake Orion, MI 48360For Sale

 MLS ID #26016398, Karen Greenwood, Coldwell Banker Professionals. MichRIC
 - $119,0002 bd1 ba882 sqft2761 Fox Hollow Ct, Lake Orion, MI 48360For SaleMLS ID #20261029750, Christina Gennari, KW Domain. Realcomp II
- $--2 bd1 ba1.2k sqft7220 Bluewater Dr, Clarkston, MI 48348AuctionAuction.com 2
- $165,0002 bd1 ba868 sqft1942 Axtell Dr APT 3, Troy, MI 48084For SaleMLS ID #26040487, David Godin, LPT Realty, LLC. MichRIC
- $149,9003 bd1 ba1k sqft207 Oliver St, Pontiac, MI 48342For SaleMLS ID #20261060645, Djelusa Lucaj, RE/MAX Empire. Realcomp II
- $140,0001 bd1 ba949 sqft8365 Pontiac Lake Rd APT 12, White Lake, MI 48386For SaleMLS ID #20261059535, Amani Ameer, Simon Property Disposition. Realcomp II
- $149,9002 bd1 ba938 sqft8120-24 Mile Rd Unit 1, Utica, MI 48316For Sale
 MLS ID #50217056, Savannah Habba, Keller Williams Realty Lakeside. MiRealSource
 - $128,0001 bd1 ba737 sqft635 E Fox Hills Dr #1, Bloomfield Hills, MI 48304For SaleMLS ID #20261043203, Renee Jadan, EXP Z Real Estate. Realcomp II
- $120,0002 bd1 ba742 sqft241 W Yale Ave, Pontiac, MI 48340For SaleMLS ID #20261058617, Brandon Curry, Signature Sotheby's International Realty Bham. Realcomp II
- $145,0002 bd1 ba1k sqft2311 Walton Blvd Unit 44, Rochester Hills, MI 48309For SaleMLS ID #20261057237, Lee S Speagle Lark, Keller Williams Paint Creek. Realcomp II
- $133,9002 bd1 ba760 sqft2911 Seymour Lake Rd Unit 2, Oxford, MI 48371For SaleMLS ID #50213068, Jeffrey McDowell, Worldwide Realty & Investment. MiRealSource
- $165,0002 bd1 ba751 sqft433 Miller Ave APT 203, Rochester, MI 48307For SaleMLS ID #20261062135, Carlos Leon, Sine & Monaghan, LLC. Realcomp II
- $145,0002 bd1 ba1k sqft2309 Walton Blvd Unit 36, Rochester Hills, MI 48309For SaleMLS ID #20261047346, Lee S Speagle Lark, Keller Williams Paint Creek. Realcomp II
- $159,0003 bd1 ba999 sqft224 Victory Dr, Pontiac, MI 48342For SaleMLS ID #26038606, Alexis Sprankle, House Of May. MichRIC
- $122,9002 bd2 ba1.1k sqft24684 Cashmere Ct #1, Southfield, MI 48033For SaleMLS ID #26016707, Crystal Hardison, National Realty Centers. MichRIC
- $135,0002 bd1 ba807 sqft2440 Parmenter Blvd APT 102, Royal Oak, MI 48073For SaleMLS ID #20261061787, Jack Liang, AutoCity Realty LLC. Realcomp II
- $138,5002 bd1 ba800 sqft925 Kenilworth Ave, Pontiac, MI 48340For SaleMLS ID #20261024997, Haig V Istamboulian, Arterra Realty Michigan LLC. Realcomp II
