Welcome to this inviting ranch-style condo offering comfortable, low-maintenance living. This home features 2 bedrooms, 1 full bath, and approximately 810 square feet of well-utilized space. The Great room provides a versatile layout with both sitting and dining areas, ideal for everyday living and entertaining. New carpeting in Great room and Bedrooms! The galley Kitchen is efficiently designed and includes a full complement of appliances—refrigerator, stove, dishwasher, microwave, washer, and dryer—making move-in easy and convenient. An attached one-car garage adds value and storage, with the potential to create direct access into the home if desired. Positioned facing a peaceful common area rather than the street, this unit offers a sense of privacy and a pleasant setting. The association fee covers water and sewer, snow removal, trash pickup, and grounds maintenance, supporting a simplified lifestyle. Residents also enjoy lake privileges on Voorheis Lake, adding recreational appeal to this well-located property. A great opportunity to own a thoughtfully designed condo with desirable amenities and a convenient layout. Back on the market due to buyer’s funding.
Pending
$135,000
2662 Wildwood Ct, Lake Orion, MI 48360
2beds
810sqft
Condominium
Built in 1972
-- sqft lot
$134,700 Zestimate®
$167/sqft
$400/mo HOA
What's special
- 46 days |
- 14 |
- 0 |
Likely to sell faster than
Zillow last checked:
Listing updated:
Listed by:
Kathy Coon 248-293-0000,
Berkshire Hathaway HomeServices MIRE 248-293-0000
Source: Realcomp II,MLS#: 20261043985
Facts & features
Interior
Bedrooms & bathrooms
- Bedrooms: 2
- Bathrooms: 1
- Full bathrooms: 1
Primary bedroom
- Level: Entry
- Area: 132
- Dimensions: 12 X 11
Bedroom
- Level: Entry
- Area: 110
- Dimensions: 11 X 10
Other
- Level: Entry
- Area: 35
- Dimensions: 7 X 5
Dining room
- Level: Entry
- Area: 72
- Dimensions: 9 X 8
Kitchen
- Level: Entry
- Area: 120
- Dimensions: 15 X 8
Living room
- Level: Entry
- Area: 165
- Dimensions: 15 X 11
Heating
- Forced Air, Natural Gas
Cooling
- Central Air
Appliances
- Included: Dishwasher, Disposal, Dryer, Free Standing Electric Range, Free Standing Refrigerator, Microwave, Washer
- Laundry: Gas Dryer Hookup
Features
- Has basement: No
- Has fireplace: No
Interior area
- Total interior livable area: 810 sqft
- Finished area above ground: 810
Property
Parking
- Total spaces: 1
- Parking features: One Car Garage, Attached, Garage Door Opener
- Attached garage spaces: 1
Features
- Levels: One
- Stories: 1
- Entry location: GroundLevel
- Patio & porch: Porch
- Exterior features: Lighting
- Waterfront features: All Sports Lake, Lake Privileges
- Body of water: Lake Voorheis
Details
- Parcel number: 0929226070
- Special conditions: Short Sale No,Standard
Construction
Type & style
- Home type: Condo
- Architectural style: Ranch
- Property subtype: Condominium
Materials
- Aluminum Siding
- Foundation: Slab
- Roof: Asphalt
Condition
- New construction: No
- Year built: 1972
- Major remodel year: 2026
Details
- Warranty included: Yes
Utilities & green energy
- Electric: Circuit Breakers
- Sewer: Public Sewer
- Water: Public
- Utilities for property: Cable Available, Underground Utilities
Community & HOA
Community
- Subdivision: KEATINGTON NEW TOWN OCCPN 52
HOA
- Has HOA: Yes
- HOA fee: $400 monthly
- HOA phone: 517-545-3900
Location
- Region: Lake Orion
Financial & listing details
- Price per square foot: $167/sqft
- Tax assessed value: $61,900
- Annual tax amount: $2,189
- Date on market: 6/11/2026
- Cumulative days on market: 70 days
- Listing agreement: Exclusive Right To Sell
- Listing terms: Cash,Conventional
Estimated market value
$134,700
$128,000 - $141,000
$1,346/mo
Price history
| Date | Event | Price |
|---|---|---|
| 6/24/2026 | Pending sale | $135,000$167/sqft |
Source:  Realcomp II #20261043985 Report a problem Realcomp II #20261043985 Report a problem | ||
| 6/19/2026 | Contingent | $135,000$167/sqft |
Source: Berkshire Hathaway HomeServices Michigan and Northern Indiana Real Estate #20261043985 Report a problem | ||
| 6/11/2026 | Listed for sale | $135,000$167/sqft |
Source: Realcomp II #20261043985 Report a problem | ||
| 6/8/2026 | Pending sale | $135,000$167/sqft |
Source: Realcomp II #20261027908 Report a problem | ||
| 5/18/2026 | Contingent | $135,000$167/sqft |
Source: Berkshire Hathaway HomeServices Michigan and Northern Indiana Real Estate #20261027908 Report a problem | ||
| 4/23/2026 | Listed for sale | $135,000$167/sqft |
Source: Realcomp II #20261027908 Report a problem | ||
Public tax history
Tax history is unavailable.
Monthly payment
Est. payment
Payment breakdown
Explore the cost of this home by adjusting the details. Changes won't be saved.Climate risks
Neighborhood: 48360
Nearby schools
GreatSchools rating
- 9/10Carpenter Year Round Elementary SchoolGrades: K-5Distance: 0.7 mi
- 8/10Waldon Middle SchoolGrades: 6-8Distance: 0.4 mi
- 8/10Lake Orion Community High SchoolGrades: 9-12Distance: 3.7 mi
- $92,0002 bd1 ba882 sqft2983 Maplewood Ct, Lake Orion, MI 48360Sold
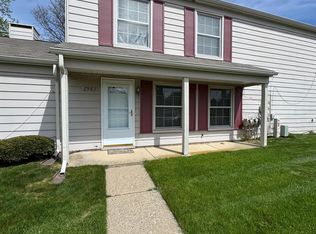
- $125,0002 bd1 ba900 sqft3121 Sunnyside Ct, Lake Orion, MI 48360Sold
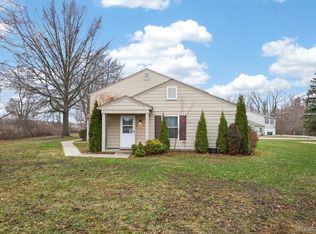
- $137,0002 bd1 ba882 sqft3182 Beechtree Ct, Lake Orion, MI 48360For Sale
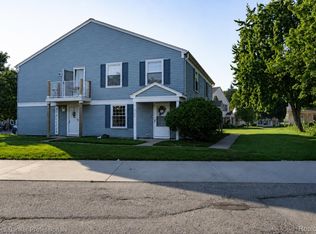
- $139,9002 bd1 ba882 sqft2818 Willow Ct, Lake Orion, MI 48360For Sale

- $138,0002 bd1 ba882 sqft2606 Wildwood Ct, Lake Orion, MI 48360Sold
- $139,9002 bd1 ba882 sqft3141 Sunnyside Ct, Lake Orion, MI 48360Sold
- $130,0002 bd1 ba810 sqft2831 Glenwood Ct, Lake Orion, MI 48360Sold
- $135,0002 bd1 ba810 sqft3222 Birchcreek Ct, Orion, MI 48360Sold
A local agent can set up tours, give advice and negotiate with sellers.
Similar homes
- $135,0002 bd1 ba882 sqft2648 Wildwood Ct, Orion, MI 48360For Sale

 MLS ID #20261045095, Gwen Daubenmeyer, Keller Williams Paint Creek. Realcomp II
 - $125,0002 bd1 ba882 sqft2605 Thornbrier Ct, Lake Orion, MI 48360For Sale
 MLS ID #20261057710, Robert Beam, EXP Realty Romeo. Realcomp II
 - $139,9002 bd1 ba882 sqft2818 Willow Ct, Lake Orion, MI 48360For SaleMLS ID #20261056865, Alicia Cloutier, EXP Realty Rochester. Realcomp II
- $128,0002 bd1 ba882 sqft2814 Willow Ct, Lake Orion, MI 48360For Sale
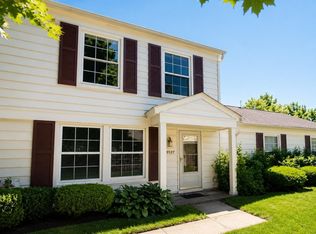 MLS ID #20261043194, Chantal Morgan, V I P Realty. Realcomp II
 - $119,0002 bd1 ba882 sqft2761 Fox Hollow Ct, Lake Orion, MI 48360For SaleMLS ID #20261029750, Christina Gennari, KW Domain. Realcomp II
- $129,9002 bd1 ba760 sqft2911 Seymour Lake Rd Unit 2, Oxford, MI 48371For Sale
 MLS ID #50213068, Jeffrey McDowell, Worldwide Realty & Investment. MiRealSource
 - $140,0001 bd1 ba949 sqft8365 Pontiac Lake Rd APT 12, White Lake, MI 48386For SaleMLS ID #20261059535, Amani Ameer, Simon Property Disposition. Realcomp II
- $129,9992 bd1 ba1.1k sqft29 W Rutgers Ave, Pontiac, MI 48340For SaleMLS ID #20261059446, James J Toma, Brookstone, Realtors LLC. Realcomp II
- $128,0001 bd1 ba737 sqft635 E Fox Hills Dr #1, Bloomfield Hills, MI 48304For SaleMLS ID #20261043203, Renee Jadan, EXP Z Real Estate. Realcomp II
- $120,0002 bd1 ba742 sqft241 W Yale Ave, Pontiac, MI 48340For SaleMLS ID #20261058617, Brandon Curry, Signature Sotheby's International Realty Bham. Realcomp II
- $165,0002 bd1 ba868 sqft1942 Axtell Dr APT 3, Troy, MI 48084For Sale
 MLS ID #26040487, David Godin, LPT Realty, LLC. MichRIC
 - $119,9002 bd1 ba818 sqft37 E Brooklyn Ave, Pontiac, MI 48340For SaleMLS ID #20261049567, Sergio Taylor, National Realty Centers, Inc. Realcomp II
- $169,0002 bd1 ba875 sqft424 Baldwin Ave APT 81, Rochester, MI 48307For SaleMLS ID #20261064810, Scott Stein, KW Domain. Realcomp II
- $155,0002 bd1 ba869 sqft1053 Myrtle Ave, Waterford, MI 48328For SaleMLS ID #20261062773, Nicholas Allen, RE/MAX Showcase Homes. Realcomp II
- $155,0002 bd1 ba1k sqft2245 Walton Blvd Unit 56, Rochester, MI 48309For SaleMLS ID #20261057473, Jennifer Spiers, Great Lakes Team Realty. Realcomp II
- $139,0002 bd1 ba1.1k sqft54 E Fairmount Ave, Pontiac, MI 48340For SaleMLS ID #26034979, Md Kabir Hossain, National Realty Centers. MichRIC
- $149,9003 bd1 ba1k sqft207 Oliver St, Pontiac, MI 48342For SaleMLS ID #20261060645, Djelusa Lucaj, RE/MAX Empire. Realcomp II
- $119,9002 bd1 ba870 sqft995 N Cass Lake Rd APT 144, Waterford, MI 48328For SaleMLS ID #20261031421, Jacob Worthington, Wentworth Real Estate Group. Realcomp II
- $114,9002 bd2 ba1.1k sqft101 Beechwoode Ln, Pontiac, MI 48340For SaleMLS ID #20261047132, Ann Byer, Coldwell Banker Metro Real Estate. Realcomp II
- $143,0001 bd1 ba868 sqft1890 Axtell Dr APT 5, Troy, MI 48084For SaleMLS ID #26041416, Keith Blackwell, Clients First, REALTORS®. MichRIC
