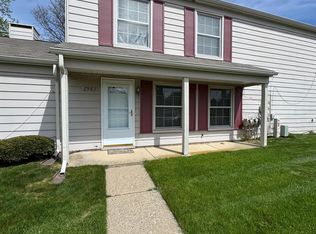
Experience your ideal retreat in this beautifully updated 2-bedroom, 1-bathroom condo. Upon entering, you'll be welcomed by a bright, open floor plan that features a spacious living room, cleverly utilizing the space beneath the open stairway. The new windows fill the area with natural light. The dining area and kitchen, adorned with laminate flooring and fresh, neutral paint, create an inviting atmosphere. Upstairs, you'll discover a fully renovated bathroom alongside two generously sized bedroom, each offering ample closet space. The primary bedroom even boasts a convenient walk-in closet. Enjoy the practicality of in-unit laundry on the first floor and appreciate the added privacy of being in a coveted end unit. The well-maintained common areas enhance the appeal of this community, which includes exclusive access to a private beach via key card. Additional perks feature a garage and a prime location close to shopping, dining, and easy access to I-75. Don't let this fantastic opportunity to make this condo your home slip away!
For sale
$137,000
3182 Beechtree Ct, Lake Orion, MI 48360
2beds
882sqft
Condominium
Built in 1984
-- sqft lot
$135,300 Zestimate®
$155/sqft
$400/mo HOA
What's special
- 104 days
- 149
- 11
Zillow last checked:
Listing updated:
Listed by:
Maria Kopicki 248-644-6300,
Coldwell Banker Professionals-Birm 248-644-6300
Source: Realcomp II,MLS#: 20261050166
Facts & features
Interior
Bedrooms & bathrooms
- Bedrooms: 2
- Bathrooms: 1
- Full bathrooms: 1
Bedroom
- Level: Second
- Area: 90
- Dimensions: 10 X 9
Bedroom
- Level: Second
- Area: 150
- Dimensions: 10 X 15
Other
- Level: Second
- Area: 35
- Dimensions: 5 X 7
Dining room
- Level: Entry
- Area: 64
- Dimensions: 8 X 8
Kitchen
- Level: Entry
- Area: 64
- Dimensions: 8 X 8
Laundry
- Level: Entry
- Area: 40
- Dimensions: 8 X 5
Living room
- Level: Entry
- Area: 240
- Dimensions: 12 X 20
Heating
- Forced Air, Natural Gas
Cooling
- Central Air
Appliances
- Included: Disposal, Free Standing Electric Oven, Free Standing Electric Range, Free Standing Refrigerator
- Laundry: In Unit
Features
- Has basement: No
- Has fireplace: No
Interior area
- Total interior livable area: 882 sqft
- Finished area above ground: 882
Property
Parking
- Total spaces: 1
- Parking features: One Car Garage, Attached
- Attached garage spaces: 1
Features
- Levels: Two
- Stories: 2
- Entry location: GroundLevel
- Patio & porch: Porch
- Waterfront features: All Sports Lake, Beach Access, Boat Facilities
- Body of water: Voorheis Lake
Details
- Parcel number: 0929226296
- Special conditions: Short Sale No,Standard
Construction
Type & style
- Home type: Condo
- Architectural style: Colonial
- Property subtype: Condominium
Materials
- Vinyl Siding
- Foundation: Slab
- Roof: Asphalt
Condition
- New construction: No
- Year built: 1984
- Major remodel year: 2022
Utilities & green energy
- Sewer: Public Sewer
- Water: Public
Community & HOA
Community
- Subdivision: KEATINGTON NEW TOWN OCCPN 52
HOA
- Has HOA: Yes
- HOA fee: $400 monthly
- HOA phone: 248-391-4665
Location
- Region: Lake Orion
Financial & listing details
- Price per square foot: $155/sqft
- Tax assessed value: $73,450
- Annual tax amount: $2,506
- Date on market: 7/9/2026
- Cumulative days on market: 104 days
- Listing agreement: Exclusive Right To Sell
- Listing terms: Cash,Conventional
Estimated market value
$135,300
$129,000 - $142,000
$1,404/mo
Price history
| Date | Event | Price |
|---|---|---|
| 7/9/2026 | Listed for sale | $137,000+9.6%$155/sqft |
Source:  Realcomp II #20261050166 Report a problem Realcomp II #20261050166 Report a problem | ||
| 8/1/2024 | Listing removed | -- |
Source: Realcomp II #20221039431 Report a problem | ||
| 11/2/2022 | Sold | $125,000-7.4%$142/sqft |
Source: Realcomp II #20221039431 Report a problem | ||
| 9/28/2022 | Pending sale | $135,000$153/sqft |
Source: Realcomp II #20221039431 Report a problem | ||
| 9/8/2022 | Listed for sale | $135,000+42.1%$153/sqft |
Source: Realcomp II #20221039431 Report a problem | ||
| 1/20/2005 | Sold | $95,000$108/sqft |
Source:  MiRealSource #20198745 Report a problem MiRealSource #20198745 Report a problem | ||
Public tax history
Tax history is unavailable.
Monthly payment
Est. payment
Payment breakdown
Explore the cost of this home by adjusting the details. Changes won't be saved.Climate risks
Neighborhood: 48360


Similar homes
- $119,9002 bd1 ba882 sqft2755 Fox Hollow Ct, Lake Orion, MI 48360For Sale
 MLS ID #20261082260, Karen Ventimiglia, Real Estate One-Oxford. Realcomp II
 - $125,0002 bd1 ba882 sqft2648 Wildwood Ct, Orion, MI 48360For Sale
 MLS ID #20261045095, Gwen Daubenmeyer, Keller Williams Paint Creek. Realcomp II
 - $135,0002 bd1 ba767 sqft78 E Yale Ave, Pontiac, MI 48340For Sale
 MLS ID #26055169, Gavriel Orlansky, Buyers First Realty LLC. MichRIC
 - $125,0002 bd1 ba852 sqft683 E Mansfield Ave, Pontiac, MI 48340For Sale
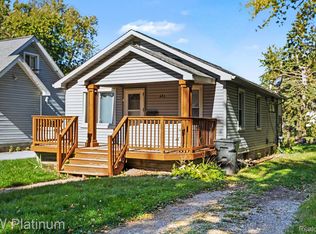 MLS ID #20261085017, Eric R Jurmo, KW Platinum. Realcomp II
 - $119,9002 bd2 ba1.1k sqft5251 Highland Rd Unit 214, Waterford, MI 48327For SaleMLS ID #20261051896, Ha Nguyen, Remerica Integrity. Realcomp II
- $125,0001 bd1 ba782 sqft2245 S Walton Blvd #58, Rochester, MI 48309For SaleMLS ID #20261084535, Andree Riley, National Realty Centers, Inc. Realcomp II
- $150,0002 bd1 ba868 sqft1942 Axtell Dr APT 3, Troy, MI 48084For SaleMLS ID #26040487, David Godin, LPT Realty, LLC. MichRIC
- $129,0003 bd1 ba1k sqft207 Oliver St, Pontiac, MI 48342For SaleMLS ID #20261060645, Djelusa Lucaj, RE/MAX Empire. Realcomp II
- $150,0003 bd1 ba869 sqft41 E Sheffield Ave, Pontiac, MI 48340For SaleMLS ID #20261079614, Parker McInnis, Oak and Stone Real Estate. Realcomp II
- $129,9902 bd1 ba791 sqft100 W Hickory Grove Rd APT C6, Bloomfield Hills, MI 48304For SaleMLS ID #20261071107, Mike Sher, Max Broock, REALTORS®-Bloomfield Hills. Realcomp II
- $169,9992 bd1 ba817 sqft436 Romeo Rd Unit 317, Rochester, MI 48307For SaleMLS ID #26054773, Karen Greenwood, Coldwell Banker Professionals. MichRIC
- $140,0002 bd1 ba700 sqft2906 W Thirteen Mile Rd #3, Royal Oak, MI 48073For SaleMLS ID #20261074049, Anna Guloyan, The Agency Hall & Hunter. Realcomp II
- $160,0002 bd1 ba968 sqft50 Pine Tree Ridge Dr Unit 4, Waterford, MI 48327For SaleMLS ID #20261076000, Joseph Delia, Keller Williams Paint Creek. Realcomp II
- $109,0003 bd1 ba961 sqft130 Parkdale Ave, Pontiac, MI 48340For SaleMLS ID #20261079403, Evan DeCiantis, REALTEAM Real Estate. Realcomp II
- $99,9002 bd1 ba912 sqft1836 Colonial Village Way, Waterford, MI 48328For SaleMLS ID #20261074151, Vladyslav Kruk, Raven Real Estate Group. Realcomp II
- $120,0003 bd2 ba1.2k sqft388 N Perry St, Pontiac, MI 48342For SaleMLS ID #20261063820, Karina Gonzalez, KW Professionals. Realcomp II
- $147,9003 bd1 ba1.1k sqft162 Perkins St, Pontiac, MI 48342For SaleMLS ID #20261057761, Norbert Burrows, EXP Realty Main. Realcomp II
- $199,9992 bd2 ba1k sqft9473 Marina Dr, White Lake, MI 48386For SaleMLS ID #20261084593, Angela Morales, Wilhelm & Associates. Realcomp II
- $179,9002 bd2 ba1.3k sqft1346 Hillcrest Dr, Waterford, MI 48327For Sale
 MLS ID #50224328, Zach Schlacht, Real Estate One Southgate. MiRealSource
 - $155,0002 bd2 ba1.1k sqft30042 W Twelve Mile Rd Unit 50, Farmington Hills, MI 48334For SaleMLS ID #20261081007, Darcee Matlen, Pepper Park Realty. Realcomp II
