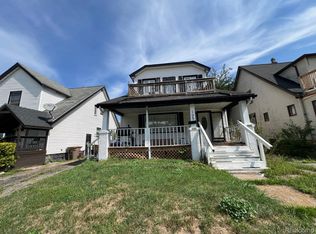
Beautifully updated 3-bedroom home with a versatile bonus room. This charming property offers two bedrooms on the upper level and one on the main floor, along with a full basement that provides excellent storage space and potential for an additional bathroom. The 1.5-car garage adds even more storage options.
A spacious backyard makes entertaining effortless, and the location couldn’t be better — just minutes from Downtown, Woodward Ave, and M-1 Concourse. It’s an ideal spot for enjoying the Woodward Dream Cruise.
This home may also qualify for the City of Pontiac’s $20k Down Payment Assistance Program. BATVAI.
For sale
$147,900
162 Perkins St, Pontiac, MI 48342
3beds
1,101sqft
Single Family Residence
Built in 1900
5,227 Square Feet Lot
$145,400 Zestimate®
$134/sqft
$-- HOA
What's special
- 64 days
- 224
- 11
Zillow last checked:
Listing updated:
Listed by:
Norbert Burrows 248-242-2182,
EXP Realty Main 888-501-7085
Source: Realcomp II,MLS#: 20261057761
Facts & features
Interior
Bedrooms & bathrooms
- Bedrooms: 3
- Bathrooms: 1
- Full bathrooms: 1
Primary bedroom
- Level: Entry
- Area: 132
- Dimensions: 12 X 11
Bedroom
- Level: Second
- Area: 144
- Dimensions: 12 X 12
Bedroom
- Level: Second
- Area: 120
- Dimensions: 12 X 10
Primary bathroom
- Level: Second
Dining room
- Level: Entry
- Area: 100
- Dimensions: 10 X 10
Kitchen
- Level: Entry
- Area: 117
- Dimensions: 13 X 9
Living room
- Level: Entry
- Area: 144
- Dimensions: 12 X 12
Heating
- Forced Air, Natural Gas
Cooling
- Central Air
Features
- Basement: Unfinished
- Has fireplace: No
Interior area
- Total interior livable area: 1,101 sqft
- Finished area above ground: 1,101
Property
Parking
- Total spaces: 1
- Parking features: One Car Garage, Detached
- Garage spaces: 1
Features
- Levels: Two
- Stories: 2
- Entry location: GroundLevel
- Pool features: None
Lot
- Size: 5,227 Square Feet
- Dimensions: 50 x 109
Details
- Parcel number: 1433155018
- Special conditions: Short Sale No,Standard
Construction
Type & style
- Home type: SingleFamily
- Architectural style: Colonial,Early American,Traditional
- Property subtype: Single Family Residence
Materials
- Vinyl Siding
- Foundation: Basement, Block
Condition
- New construction: No
- Year built: 1900
- Major remodel year: 2023
Utilities & green energy
- Sewer: Public Sewer
- Water: Public
Community & HOA
Community
- Subdivision: ORILEY ADD
HOA
- Has HOA: No
Location
- Region: Pontiac
Financial & listing details
- Price per square foot: $134/sqft
- Tax assessed value: $36,170
- Annual tax amount: $1,469
- Date on market: 8/6/2026
- Cumulative days on market: 183 days
- Listing agreement: Exclusive Right To Sell
- Listing terms: Cash,Conventional
Estimated market value
$145,400
$138,000 - $153,000
$1,447/mo
Price history
| Date | Event | Price |
|---|---|---|
| 8/6/2026 | Listed for sale | $147,900-5.1%$134/sqft |
Source:  Realcomp II #20261057761 Report a problem Realcomp II #20261057761 Report a problem | ||
| 7/6/2026 | Listing removed | $155,900$142/sqft |
Source: Realcomp II #20261012858 Report a problem | ||
| 5/7/2026 | Price change | $155,900-2.5%$142/sqft |
Source: Realcomp II #20261012858 Report a problem | ||
| 4/3/2026 | Price change | $159,900-3%$145/sqft |
Source: Realcomp II #20261012858 Report a problem | ||
| 3/16/2026 | Listed for sale | $164,900+6.4%$150/sqft |
Source: Realcomp II #20261012858 Report a problem | ||
| 7/10/2025 | Listing removed | $155,000$141/sqft |
Source: Realcomp II #20250031083 Report a problem | ||
| 5/3/2025 | Listed for sale | $155,000+11.5%$141/sqft |
Source: Realcomp II #20250031083 Report a problem | ||
| 7/3/2023 | Sold | $139,000-12%$126/sqft |
Source: Realcomp II #20230041760 Report a problem | ||
| 6/9/2023 | Pending sale | $157,999$144/sqft |
Source: Realcomp II #20230041760 Report a problem | ||
| 6/1/2023 | Listed for sale | $157,999+127.3%$144/sqft |
Source: Realcomp II #20230041760 Report a problem | ||
| 2/27/2023 | Sold | $69,500-5.4%$63/sqft |
Source: Realcomp II #20230005718 Report a problem | ||
| 1/26/2023 | Pending sale | $73,500$67/sqft |
Source: Realcomp II #20230005718 Report a problem | ||
| 1/24/2023 | Listed for sale | $73,500+363.2%$67/sqft |
Source: Realcomp II #20230005718 Report a problem | ||
| 12/15/1998 | Sold | $15,868+9.4%$14/sqft |
Source: Public Record Report a problem | ||
| 9/26/1996 | Sold | $14,500$13/sqft |
Source: Public Record Report a problem | ||
Public tax history
| Year | Property taxes | Tax assessment |
|---|---|---|
| 2025 | $1,431 +136.7% | $36,920 +5.2% |
| 2024 | $604 +7.1% | $35,090 +40% |
| 2023 | $564 +2.8% | $25,060 +14.3% |
| 2022 | $549 -43.7% | $21,930 +12.6% |
| 2021 | $974 | $19,470 +13.4% |
| 2020 | -- | $17,170 +16.1% |
| 2019 | $484 +2.1% | $14,790 +7.1% |
| 2018 | $474 | $13,810 +4.9% |
| 2017 | -- | $13,160 +2.7% |
| 2016 | -- | $12,810 +7.1% |
| 2015 | -- | $11,960 +2.2% |
| 2014 | -- | $11,700 -34.4% |
| 2011 | -- | $17,830 -21.9% |
| 2010 | $981 +9.5% | $22,840 -16.6% |
| 2009 | $896 +18.6% | $27,400 -48.6% |
| 2005 | $756 | $53,320 +78.5% |
| 2003 | -- | $29,870 +19.5% |
| 2002 | -- | $25,000 +23.9% |
| 2001 | $886 -20.4% | $20,180 +3.2% |
| 2000 | $1,113 | $19,560 |
Find assessor info on the county website
Monthly payment
Est. payment
Payment breakdown
Explore the cost of this home by adjusting the details. Changes won't be saved.Climate risks
Neighborhood: 48342
Similar homes
- $162,0004 bd2 ba1.4k sqft195 S Marshall St, Pontiac, MI 48342For Sale
 MLS ID #20261069443, Jennifer Tuck, JTRE Group. Realcomp II
 - $135,0002 bd1 ba783 sqft463 Raeburn St, Pontiac, MI 48342For Sale
 MLS ID #20261057722, Norbert Burrows, EXP Realty Main. Realcomp II
 - $197,0003 bd2 ba1.2k sqft309 Russell St, Pontiac, MI 48342For Sale
 MLS ID #20261058270, Larry R Bruzzese, Century 21 Professionals Roch. Realcomp II
 - $165,0004 bd1 ba1.2k sqft187 Nebraska Ave, Pontiac, MI 48341For Sale
 MLS ID #20261013584, Carlton D White, Sacred LLC. Realcomp II
 - $149,9003 bd1 ba964 sqft15549 Winston, Redford, MI 48239For SaleMLS ID #20261080723, Judee Taormina, Real Estate One-Northville. Realcomp II
- $75,0003 bd1 ba1k sqft130 Baldwin Ave, Pontiac, MI 48342For SaleMLS ID #20240025322, Ann Byer, Coldwell Banker Metro Real Estate. Realcomp II
- $170,0002 bd1 ba861 sqft1532 Crescent Lake Rd, Waterford, MI 48327For SaleMLS ID #20261079949, Kevin L McCort, Real Estate One. Realcomp II
- $139,9003 bd1 ba1k sqft22151 Poinciana St, Southfield, MI 48033For SaleMLS ID #20261061682, Nicholas Thwany, EXP Realty Main. Realcomp II
- $125,0002 bd2 ba1.4k sqft180 W Rutgers Ave, Pontiac, MI 48340For SaleMLS ID #20261009782, Roberto Calderon, EXP Realty Main. Realcomp II
- $149,9993 bd2 ba1.1k sqft18202 Dalby, Redford, MI 48240For SaleMLS ID #20261057913, Lee J Wilbanks, Wilbanks Real Estate. Realcomp II
- $144,9003 bd2 ba1.1k sqft19476 Negaunee, Redford, MI 48240For SaleMLS ID #20261057051, Lee J Wilbanks, Wilbanks Real Estate. Realcomp II
- $169,9993 bd2 ba1.2k sqft21190 Midway Ave, Southfield, MI 48075For SaleMLS ID #20261074813, Zachary Sims, Ambassador Real Estate Inc. Realcomp II
- $149,9003 bd2 ba892 sqft18672 Lennane, Redford, MI 48240For Sale
 MLS ID #26043000, Robert Edwards, Remerica Preferred. MichRIC
 - $159,9003 bd1 ba1k sqft13351 Albany St, Oak Park, MI 48237For SaleMLS ID #20261074152, Niran Bahoora, Real Estate One-W Blmfld. Realcomp II
- $94,5002 bd1 ba722 sqft498 Montana Ave, Pontiac, MI 48341For SaleMLS ID #20261038158, Michael Todd, Todd Enterprises Inc. Realcomp II
- $152,0003 bd1 ba908 sqft13913 Chatham St, Detroit, MI 48223For SaleMLS ID #20261073121, Erica Jeffries, North American Real Estate LLC. Realcomp II
- $140,0003 bd3 ba1.3k sqft16560 Fenton St, Detroit, MI 48219For SaleMLS ID #20261052537, Justin S Ford, EXP Realty Plymouth. Realcomp II
- $150,0004 bd3 ba1.2k sqft19721 Hasse St, Detroit, MI 48234For SaleMLS ID #20261061237, Ali Oli, IKONIK REALTY. Realcomp II
- $165,0003 bd1 ba957 sqft1530 E Evelyn Ave, Hazel Park, MI 48030For SaleMLS ID #20261079010, Cindy L Sharp, KW Showcase Realty. Realcomp II
