Beautifully updated ranch home offering comfortable single-level living with modern finishes throughout. This move-in-ready property features a spacious open living and dining area with updated flooring, neutral paint, and abundant natural light.
The fully renovated kitchen includes granite countertops, modern cabinetry, stainless steel appliances, and ample storage, making it ideal for everyday living and entertaining. The home offers well-sized bedrooms with new carpeting and generous closet space.
The updated bathroom features a clean modern vanity, updated lighting, and a full tub/shower combination.
Additional highlights include updated mechanical systems, a newer furnace and water heater, modern lighting throughout, and a functional laundry/utility area.
Outside, enjoy a welcoming front porch, private backyard, and detached storage shed offering additional space for tools or outdoor equipment.
Conveniently located near shopping, restaurants, parks, and major commuter routes, this home is perfect for homeowners or investors looking for a turnkey property.
For sale
$165,000
187 Nebraska Ave, Pontiac, MI 48341
4beds
1,222sqft
Single Family Residence
Built in 1971
5,227 Square Feet Lot
$160,900 Zestimate®
$135/sqft
$-- HOA
What's special
Modern finishes throughoutPrivate backyardUpdated bathroomNew carpetingWell-sized bedroomsDetached storage shedUpdated flooring
- 227 days
- 160
- 17
Zillow last checked:
Listing updated:
Listed by:
Carlton D White 313-790-1390,
Sacred LLC 313-790-1390
Source: Realcomp II,MLS#: 20261013584
Facts & features
Interior
Bedrooms & bathrooms
- Bedrooms: 4
- Bathrooms: 1
- Full bathrooms: 1
Bedroom
- Level: Entry
- Area: 180
- Dimensions: 15 X 12
Bedroom
- Level: Entry
- Area: 144
- Dimensions: 12 X 12
Bedroom
- Level: Entry
- Area: 144
- Dimensions: 12 X 12
Bedroom
- Level: Entry
- Area: 144
- Dimensions: 12 X 12
Other
- Level: Entry
- Area: 60
- Dimensions: 10 X 6
Kitchen
- Level: Entry
- Area: 120
- Dimensions: 20 X 6
Heating
- Electric, Forced Air, Natural Gas
Features
- Has basement: No
- Has fireplace: No
Interior area
- Total interior livable area: 1,222 sqft
- Finished area above ground: 1,222
Property
Parking
- Parking features: No Garage
Features
- Levels: One
- Stories: 1
- Entry location: GroundLevelwSteps
- Patio & porch: Deck
- Pool features: None
Lot
- Size: 5,227 Square Feet
- Dimensions: 40 x 125
Details
- Parcel number: 1904132011
- Special conditions: Short Sale No,Standard
Construction
Type & style
- Home type: SingleFamily
- Architectural style: Ranch
- Property subtype: Single Family Residence
Materials
- Asphalt, Vinyl Siding
- Foundation: Slab
Condition
- New construction: No
- Year built: 1971
- Major remodel year: 2025
Utilities & green energy
- Sewer: Public Sewer
- Water: Other
Community & HOA
Community
- Subdivision: WOODWARD ESTATES
HOA
- Has HOA: No
Location
- Region: Pontiac
Financial & listing details
- Price per square foot: $135/sqft
- Tax assessed value: $14,830
- Annual tax amount: $963
- Date on market: 3/4/2026
- Cumulative days on market: 227 days
- Listing agreement: Exclusive Right To Sell
- Listing terms: Cash,Conv Blend Rt,Conventional,FHA,FHA 203K,Quit Claims Deed,Usda Loan,Va Loan,Warranty Deed
Estimated market value
$160,900
$153,000 - $169,000
$1,527/mo
Price history
| Date | Event | Price |
|---|---|---|
| 7/2/2026 | Price change | $165,000-2.9%$135/sqft |
Source:  Realcomp II #20261013584 Report a problem Realcomp II #20261013584 Report a problem | ||
| 3/4/2026 | Listed for sale | $170,000+3%$139/sqft |
Source: Realcomp II #20261013584 Report a problem | ||
| 3/2/2024 | Listing removed | -- |
Source: Realcomp II #543292822 Report a problem | ||
| 8/23/2023 | Listed for sale | $165,000$135/sqft |
Source:  AAABOR #3292822 Report a problem AAABOR #3292822 Report a problem | ||
| 7/12/2023 | Contingent | $165,000$135/sqft |
Source: AAABOR #3292822 Report a problem | ||
| 3/4/2023 | Listed for sale | $165,000$135/sqft |
Source: AAABOR #3292822 Report a problem | ||
| 2/12/2016 | Listing removed | $850$1/sqft |
Source: The Cameron Group of Michigan Report a problem | ||
| 2/4/2016 | Price change | $850-5.6%$1/sqft |
Source: The Cameron Group of Michigan Report a problem | ||
| 10/31/2015 | Listed for rent | $900$1/sqft |
Source: The Cameron Group of MI LLC Report a problem | ||
| 3/12/2015 | Listing removed | $900$1/sqft |
Source: The Cameron Group of MI LLC Report a problem | ||
| 12/22/2014 | Price change | $900-5.3%$1/sqft |
Source: The Cameron Group of MI LLC Report a problem | ||
| 12/16/2014 | Listed for rent | $950$1/sqft |
Source: The Cameron Group of MI LLC Report a problem | ||
Public tax history
| Year | Property taxes | Tax assessment |
|---|---|---|
| 2025 | $888 +5.5% | $35,520 +6.5% |
| 2024 | $841 +6.5% | $33,350 +10.3% |
| 2023 | $790 +2.9% | $30,230 +16% |
| 2022 | $768 -0.5% | $26,060 +10.6% |
| 2021 | $771 | $23,570 +11.2% |
| 2020 | -- | $21,200 +15.5% |
| 2019 | $695 +2.7% | $18,360 +20.5% |
| 2018 | $676 | $15,240 +1.6% |
| 2017 | -- | $15,000 +4.7% |
| 2016 | -- | $14,320 +9.7% |
| 2015 | -- | $13,050 +14.3% |
| 2014 | -- | $11,420 -43.1% |
| 2011 | -- | $20,060 -19.9% |
| 2010 | $1,357 -13.7% | $25,030 -22.7% |
| 2009 | $1,573 +17.1% | $32,390 -49.1% |
| 2005 | $1,343 | $63,600 +81.8% |
| 2003 | -- | $34,990 +20.2% |
| 2002 | -- | $29,110 +24.3% |
| 2001 | $2,713 +92.3% | $23,410 +3.2% |
| 2000 | $1,410 | $22,690 |
Find assessor info on the county website
Monthly payment
Est. payment
Payment breakdown
Explore the cost of this home by adjusting the details. Changes won't be saved.Climate risks
Neighborhood: 48341
Similar homes
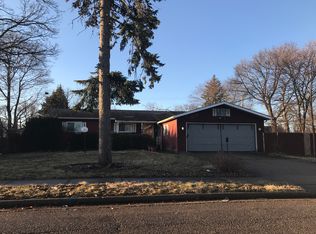
- $175,0003 bd2 ba1.3k sqft3998 Capitol Ave, Warren, MI 48091For Sale
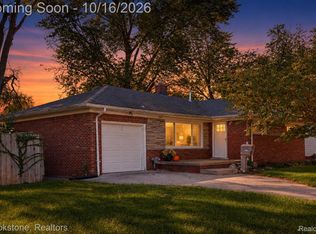
 MLS ID #20261083889, Amy Mikhu, Brookstone, Realtors LLC. Realcomp II
 - $169,9993 bd2 ba1.2k sqft21190 Midway Ave, Southfield, MI 48075For Sale
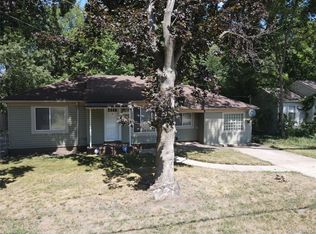 MLS ID #20261074813, Zachary Sims, Ambassador Real Estate Inc. Realcomp II
 - $94,5002 bd1 ba722 sqft498 Montana Ave, Pontiac, MI 48341For Sale
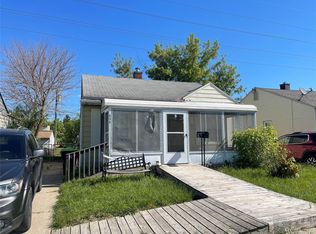 MLS ID #20261038158, Michael Todd, Todd Enterprises Inc. Realcomp II
 - $235,0003 bd2 ba1.4k sqft2570 Voorheis Rd, Waterford, MI 48328For Sale
 MLS ID #20261081741, Ann Rudd, Paramount One Realty LLC. Realcomp II
 - $109,0003 bd1 ba961 sqft130 Parkdale Ave, Pontiac, MI 48340For SaleMLS ID #20261079403, Evan DeCiantis, REALTEAM Real Estate. Realcomp II
- $165,0003 bd1 ba1.1k sqft33 E Brockton Ave, Madison Heights, MI 48071For SaleMLS ID #20261063197, Heather Castelli, The Home Store Inc.. Realcomp II
- $165,0003 bd1 ba1k sqft1026 E Evelyn Ave, Hazel Park, MI 48030For SaleMLS ID #20261064725, Heather Castelli, The Home Store Inc.. Realcomp II
- $165,0003 bd1 ba1.3k sqft26700 Grandmont St, Roseville, MI 48066For SaleMLS ID #20261081472, Mike Weinraub, Vantage Realty Group. Realcomp II
- $179,9904 bd1 ba1.1k sqft1704 E Meyers Ave, Hazel Park, MI 48030For SaleMLS ID #20261046162, Betty J Main, RC Platinum Inc. Realcomp II
- $150,0003 bd2 ba1.2k sqft12895 Norborne Ave, Redford, MI 48239For Sale
 MLS ID #26053683, Gary Reggish, Remerica United Realty. MichRIC
 - $184,9003 bd1 ba876 sqft21145 Indian St, Southfield, MI 48033For SaleMLS ID #20261079932, Theodius Cross, Avenue Group Homes, LLC. Realcomp II
- $175,0003 bd2 ba1.6k sqft19945 Fox, Redford, MI 48240For SaleMLS ID #20261057460, Felicia Biggs, Biggs Group, REALTORS® LLC. Realcomp II
- $140,0003 bd2 ba1.2k sqft7276 Sterling St, Center Line, MI 48015For SaleMLS ID #20261081573, Edyta A Raganiewicz, Century 21 Curran & Oberski. Realcomp II
- $159,9003 bd2 ba1.7k sqft16551 Ardmore St, Detroit, MI 48235For SaleMLS ID #20261059128, Derrick Garland, Realtyflo Inc. Realcomp II
- $185,0003 bd2 ba1.5k sqft21350 Kipling St, Oak Park, MI 48237For SaleMLS ID #20261079330, Lisa Davis, REO Resources, Inc. Realcomp II
- $235,0003 bd1 ba1k sqft1754 Beechmont St, Keego Harbor, MI 48320For SaleMLS ID #20261073779, Robert Pecar Jr, Community Choice Realty Inc. Realcomp II
- $175,0003 bd2 ba1.6k sqft16814 Strathmoor St, Detroit, MI 48235For SaleMLS ID #20261067292, Vanessa MacDonald, Century 21 Signature Realty. Realcomp II
- $175,0003 bd3 ba1.6k sqft26949 Farmbrook Villa Dr #1, Southfield, MI 48034For SaleMLS ID #20261066114, Lori Beatty, RE/MAX New Trend. Realcomp II
- $184,9003 bd1 ba1.1k sqft20205 Saint Francis St, Livonia, MI 48152For SaleMLS ID #20261064452, Brandi A Straker, Pleasant View Realty Group. Realcomp II
