Great opportunity for an affordable, well maintained, move-in ready, ranch 2-bedroom, 1-bath condo with a 1 car garage. Ideally tucked away in the back of the complex facing a private setting that provides a parklike, peaceful backdrop. Updates include new carpet, fresh paint, new windows (23), HWH dishwasher & disposal(21), drywalled garage and nicely landscaped. Enjoy exclusive lake privileges on Lake Voorheis including a private beach for swimming, pavilion, picnic areas, and boating facilities. Close to the freeway, shopping, restaurants and highly acclaimed Lake Orion schools. Associations fee covers water, sewer, trash, snow removal and grounds maintenance. **Seller will pay off the remainder of the operating assessment.** Easy Access To (I-75), Great Lakes Crossing, Pine Knob and Enjoy Summer Concerts At Nearby Wildwood Amphitheater. Pets Are Allowed!
Sold for $125,000
$125,000
3121 Sunnyside Ct, Lake Orion, MI 48360
2beds
900sqft
Condominium
Built in 1976
-- sqft lot
$125,300 Zestimate®
$139/sqft
$1,449 Estimated rent
Home value
$125,300
$119,000 - $132,000
$1,449/mo
Zestimate® history
Owner options
List your home for rent
$1,449/mo
Rent Zestimate®
Find your next renter with Zillow Rental Manager. Plus, with online applications, you can quickly screen prospective tenants – for free.
$1,449/mo
Rent Zestimate®
Refinance and save
$1,068/mo
Est. payment
Refinancing to a lower rate could help reduce your monthly payments and save thousands over the life of the loan.
$1,068/mo
Est. payment
Explore your selling options
Work with a Zillow partner agent
Leverage their expertise and Zillow's premium Showcase listings to get your home seen by more buyers.
Get startedList with your own agent
Get your home in front of millions of buyers by listing it on Zillow.
Learn how to do itSell it yourself
Take full control of how buyers see your home on Zillow by listing For Sale by Owner (FSBO).
List your homeWhat's special
Drywalled garageNicely landscapedBoating facilitiesFresh paintPicnic areasPrivate beach for swimmingNew carpet
Zillow last checked:
Listing updated:
Listed by:
Sarah Jones 248-941-8180,
Max Broock Realtors Oxford
Bought with:
Maria Kopicki, 6501419074
Coldwell Banker Professionals-Birm
Source: Realcomp II,MLS#: 20261016814
Facts & features
Interior
Bedrooms & bathrooms
- Bedrooms: 2
- Bathrooms: 1
- Full bathrooms: 1
Primary bedroom
- Level: Entry
- Area: 132
- Dimensions: 12 X 11
Bedroom
- Level: Entry
- Area: 110
- Dimensions: 11 X 10
Other
- Level: Entry
- Area: 42
- Dimensions: 6 X 7
Dining room
- Level: Entry
- Area: 81
- Dimensions: 9 X 9
Kitchen
- Level: Entry
- Area: 96
- Dimensions: 12 X 8
Laundry
- Level: Entry
- Area: 42
- Dimensions: 6 X 7
Living room
- Level: Entry
- Area: 195
- Dimensions: 15 X 13
Heating
- Forced Air, Natural Gas
Cooling
- Central Air
Appliances
- Included: Dishwasher, Disposal, Dryer, Free Standing Electric Oven, Free Standing Refrigerator, Washer
Features
- Has basement: No
- Has fireplace: No
Interior area
- Total interior livable area: 900 sqft
- Finished area above ground: 900
Property
Parking
- Total spaces: 1
- Parking features: One Car Garage, Detached, Garage Door Opener
- Garage spaces: 1
Features
- Levels: One Story Ground
- Stories: 1
- Entry location: GroundLevel
- Patio & porch: Patio
- Exterior features: Lighting, Private Entrance
- Waterfront features: All Sports Lake
- Body of water: Voorhies
Details
- Parcel number: 0929226258
- Special conditions: Short Sale No,Standard
Construction
Type & style
- Home type: Condo
- Architectural style: End Unit
- Property subtype: Condominium
Materials
- Aluminum Siding
- Foundation: Slab
- Roof: Asphalt
Condition
- New construction: No
- Year built: 1976
- Major remodel year: 2019
Utilities & green energy
- Sewer: Sewer At Street
- Water: Public
Community & HOA
Community
- Subdivision: KEATINGTON NEW TOWN OCCPN 52
HOA
- Has HOA: Yes
- Services included: Maintenance Grounds, Maintenance Structure, Sewer, Snow Removal, Trash, Water
- HOA fee: $400 monthly
- HOA phone: 517-545-3900
Location
- Region: Lake Orion
Financial & listing details
- Price per square foot: $139/sqft
- Tax assessed value: $21,080
- Annual tax amount: $751
- Date on market: 3/16/2026
- Cumulative days on market: 36 days
- Listing agreement: Exclusive Right To Sell
- Listing terms: Cash,Conventional
- Exclusions: Exclusion(s) Exist
Price history
| Date | Event | Price |
|---|---|---|
| 5/28/2026 | Sold | $125,000-3.8%$139/sqft |
Source:  Realcomp II #20261016814 Report a problem Realcomp II #20261016814 Report a problem | ||
| 5/4/2026 | Pending sale | $129,900$144/sqft |
Source: Realcomp II #20261016814 Report a problem | ||
| 3/17/2026 | Listed for sale | $129,900$144/sqft |
Source: Realcomp II #20261016814 Report a problem | ||
Public tax history
Tax history is unavailable.
Neighborhood: 48360
Nearby homes
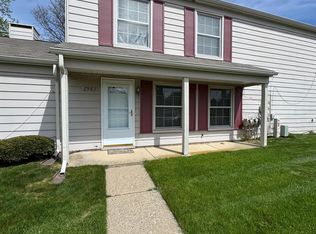
- $92,0002 bd1 ba882 sqft2983 Maplewood Ct, Lake Orion, MI 48360Sold
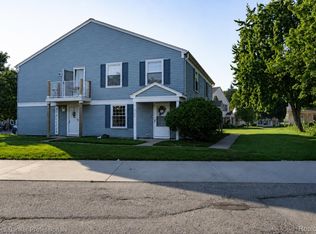
- $137,0002 bd1 ba882 sqft3182 Beechtree Ct, Lake Orion, MI 48360For Sale
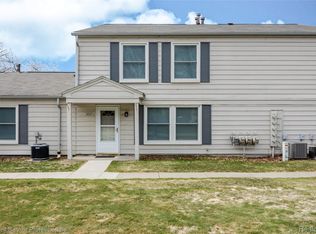
- $139,9002 bd1 ba882 sqft2818 Willow Ct, Lake Orion, MI 48360For Sale

- $138,0002 bd1 ba882 sqft2606 Wildwood Ct, Lake Orion, MI 48360Sold
- $135,0002 bd1 ba810 sqft2662 Wildwood Ct, Lake Orion, MI 48360Pending
- $139,9002 bd1 ba882 sqft3141 Sunnyside Ct, Lake Orion, MI 48360Sold
- $130,0002 bd1 ba810 sqft2831 Glenwood Ct, Lake Orion, MI 48360Sold
- $135,0002 bd1 ba810 sqft3222 Birchcreek Ct, Orion, MI 48360Sold
Nearby schools
GreatSchools rating
- 9/10Carpenter Year Round Elementary SchoolGrades: K-5Distance: 0.7 mi
- 8/10Waldon Middle SchoolGrades: 6-8Distance: 0.4 mi
- 8/10Lake Orion Community High SchoolGrades: 9-12Distance: 3.7 mi
Get a cash offer in 3 minutes
Find out how much your home could sell for in as little as 3 minutes with a no-obligation cash offer.
Estimated market value
$125,300
Get a cash offer in 3 minutes
Find out how much your home could sell for in as little as 3 minutes with a no-obligation cash offer.
Estimated market value
$125,300
- Michigan
- Oakland County
- Orion
- 48360
- 3121 Sunnyside Ct
Nearby cities
Nearby zip codes
Other Orion Topics
