Location is everything, and it doesn't get much better than this. This top-floor condo is just a short walk from the heart of Downtown Rochester, where you'll enjoy some of Metro Detroit's best restaurants, coffee shops, boutiques, breweries, parks, and year-round events. Whether it's grabbing dinner, meeting friends, shopping, or spending a Saturday at the farmers market, you'll love having it all just minutes from your front door. If you enjoy an active lifestyle, you're in the perfect spot. Paint Creek Trail, Rochester Municipal Park, and countless walking and biking paths are all nearby, making it easy to get outside and enjoy everything Rochester has to offer.
Inside, the condo is clean, inviting, and move-in ready. Beautiful hardwood floors bring warmth and character to the living space, while the newly installed carpet adds a fresh, comfortable feel to the bedroom. The kitchen features newer appliances, so you can settle in without a long to-do list. The building also offers a shared laundry facility in the basement, along with a large private storage area assigned exclusively to this unit—perfect for bikes, seasonal decorations, luggage, and other items you want out of the way but easily accessible.
Whether you're looking for your next home or a smart investment, this condo is a great opportunity. Rentals are permitted, making it an attractive option for investors as well. With its unbeatable location, thoughtful updates, private storage, and everything Downtown Rochester has to offer just a short walk away, this is one you won't want to miss.
*UPDATE* HOA has approved and created a process to allow electric stackable washer/dryer in unit. Call for details.
For sale
Price cut: $15K (9/3)
$150,000
433 Miller Ave APT 203, Rochester, MI 48307
2beds
751sqft
Condominium
Built in 1966
-- sqft lot
$145,400 Zestimate®
$200/sqft
$320/mo HOA
What's special
- 46 days
- 780
- 42
Zillow last checked:
Listing updated:
Listed by:
Carlos Leon 586-991-1667,
Sine & Monaghan, LLC 248-549-7400
Source: Realcomp II,MLS#: 20261062135
Facts & features
Interior
Bedrooms & bathrooms
- Bedrooms: 2
- Bathrooms: 1
- Full bathrooms: 1
Primary bedroom
- Level: Entry
- Area: 156
- Dimensions: 12 X 13
Bedroom
- Level: Entry
- Area: 108
- Dimensions: 12 X 9
Other
- Level: Entry
- Area: 56
- Dimensions: 8 X 7
Dining room
- Level: Entry
- Area: 72
- Dimensions: 8 X 9
Kitchen
- Level: Entry
- Area: 72
- Dimensions: 9 X 8
Living room
- Level: Entry
- Area: 180
- Dimensions: 12 X 15
Heating
- Forced Air, Natural Gas
Cooling
- Wall Units
Appliances
- Included: Dishwasher, Free Standing Freezer, Free Standing Gas Range, Free Standing Refrigerator, Gas Cooktop, Microwave
- Laundry: Common Area, Other
Features
- Basement: Common,Partially Finished
- Has fireplace: No
Interior area
- Total interior livable area: 751 sqft
- Finished area above ground: 751
Property
Parking
- Parking features: Assigned 1 Space, Parking Lot, No Garage, Carport
- Has carport: Yes
Features
- Levels: One Story Up
- Stories: 1
- Entry location: UpperLevelwSteps
Details
- Parcel number: 1514129039
- Special conditions: Short Sale No,Standard
Construction
Type & style
- Home type: Condo
- Architectural style: Other
- Property subtype: Condominium
Materials
- Brick
- Foundation: Basement, Poured
Condition
- New construction: No
- Year built: 1966
- Major remodel year: 2023
Utilities & green energy
- Sewer: Public Sewer
- Water: Public
Community & HOA
Community
- Subdivision: HILLS OF ROCHESTER OCCPN 977
HOA
- Has HOA: Yes
- Services included: Maintenance Grounds, Maintenance Structure, Other, Water
- HOA fee: $320 monthly
Location
- Region: Rochester
Financial & listing details
- Price per square foot: $200/sqft
- Tax assessed value: $75,600
- Annual tax amount: $2,476
- Date on market: 8/6/2026
- Cumulative days on market: 76 days
- Listing agreement: Exclusive Right To Sell
- Listing terms: Cash,Conventional
Estimated market value
$145,400
$138,000 - $153,000
$1,412/mo
Price history
| Date | Event | Price |
|---|---|---|
| 9/3/2026 | Price change | $150,000-9.1%$200/sqft |
Source:  Realcomp II #20261062135 Report a problem Realcomp II #20261062135 Report a problem | ||
| 8/6/2026 | Price change | $165,000-5.7%$220/sqft |
Source: Realcomp II #20261044187 Report a problem | ||
| 7/11/2026 | Listed for sale | $175,000+6.1%$233/sqft |
Source: Realcomp II #20261044187 Report a problem | ||
| 5/30/2025 | Listing removed | $1,450$2/sqft |
Source: Realcomp II #20250035463 Report a problem | ||
| 5/16/2025 | Listed for rent | $1,450$2/sqft |
Source: Realcomp II #20250035463 Report a problem | ||
| 9/13/2024 | Listing removed | $1,450$2/sqft |
Source: Zillow Rentals Report a problem | ||
| 8/8/2024 | Price change | $1,450-9.4%$2/sqft |
Source: Zillow Rentals Report a problem | ||
| 7/23/2024 | Listed for rent | $1,600$2/sqft |
Source: Zillow Rentals Report a problem | ||
| 8/23/2023 | Sold | $165,000-2.9%$220/sqft |
Source: Realcomp II #20230059072 Report a problem | ||
| 8/23/2023 | Pending sale | $170,000$226/sqft |
Source: Realcomp II #20230059072 Report a problem | ||
| 7/19/2023 | Listed for sale | $170,000+26.9%$226/sqft |
Source: Realcomp II #20230059072 Report a problem | ||
| 4/24/2019 | Sold | $134,000$178/sqft |
Source: Agent Provided Report a problem | ||
| 3/18/2019 | Price change | $134,000-3.6%$178/sqft |
Source: Andrews Realty Group #219013801 Report a problem | ||
| 2/25/2019 | Price change | $139,000-3.5%$185/sqft |
Source: Andrews Realty Group #219013801 Report a problem | ||
| 2/20/2019 | Listed for sale | $144,000+53.4%$192/sqft |
Source: Andrews Realty Group #219013801 Report a problem | ||
| 10/16/2018 | Listing removed | $93,900$125/sqft |
Source: Andrews Realty Group #218084207 Report a problem | ||
| 10/10/2018 | Price change | $93,900-5.2%$125/sqft |
Source: Andrews Realty Group #218084207 Report a problem | ||
| 8/29/2018 | Listed for sale | $99,000$132/sqft |
Source: Andrews Realty Group #218084207 Report a problem | ||
Public tax history
Tax history is unavailable.
Monthly payment
Est. payment
Payment breakdown
Explore the cost of this home by adjusting the details. Changes won't be saved.Climate risks
Neighborhood: 48307
Similar homes
- $129,9001 bd1 ba627 sqft810 Plate St Unit 205, Rochester, MI 48307For Sale
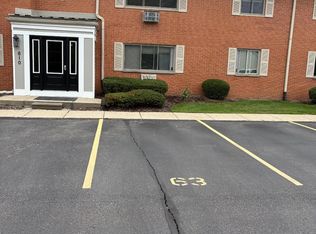
 MLS ID #20261069678, David J Wintermyer, Century 21 Professionals Roch. Realcomp II
 - $145,0002 bd1 ba1k sqft2311 Walton Blvd Unit 44, Rochester Hills, MI 48309For Sale
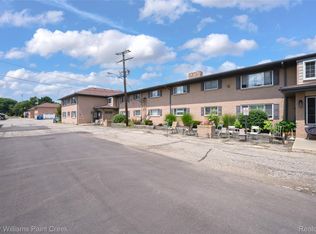 MLS ID #20261057237, Lee S Speagle Lark, Keller Williams Paint Creek. Realcomp II
 - $139,9002 bd1 ba938 sqft8120-24 Mile Rd Unit 1, Utica, MI 48316For Sale

 MLS ID #50217056, Savannah Habba, Keller Williams Realty Lakeside. MiRealSource
 - $135,0002 bd1 ba791 sqft100 W Hickory Grove Rd APT C6, Bloomfield Hills, MI 48304For Sale
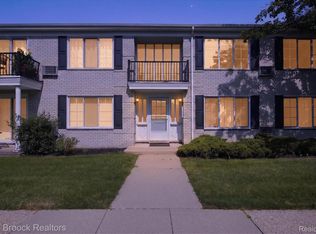 MLS ID #20261071107, Mike Sher, Max Broock, REALTORS®-Bloomfield Hills. Realcomp II
 - $150,0002 bd2 ba970 sqft32730 Valley Dr, Warren, MI 48093For SaleMLS ID #20261073401, Dominic Shaba, EXP Realty Main. Realcomp II
- $144,9001 bd1 ba868 sqft1840 Axtell Dr APT 7, Troy, MI 48084For SaleMLS ID #20261057576, Paul R Smith, Summit Realty Solutions. Realcomp II
- $162,0002 bd2 ba1.1k sqft50149 N Angelo Ct, Chesterfield, MI 48047For SaleMLS ID #20261066472, Kim Pizzo Smigielski, Nexus Real Estate LLC. Realcomp II
- $134,8002 bd1 ba688 sqft3219 Benjamin Ave APT 11, Royal Oak, MI 48073For SaleMLS ID #50202063, Chad Hagar, KW Domain. MiRealSource
- $149,9003 bd1 ba910 sqft24652 Lauren Ave, Warren, MI 48089For SaleMLS ID #20261067925, Maureen Rutkowski, Keller Williams Paint Creek. Realcomp II
- $130,0002 bd1 ba807 sqft2440 Parmenter Blvd APT 102, Royal Oak, MI 48073For SaleMLS ID #20261061787, Jack Liang, AutoCity Realty LLC. Realcomp II
- $125,0002 bd1 ba882 sqft2648 Wildwood Ct, Orion, MI 48360For SaleMLS ID #20261045095, Gwen Daubenmeyer, Keller Williams Paint Creek. Realcomp II
- $159,0002 bd1 ba767 sqft1140 E Elza Ave, Hazel Park, MI 48030For SaleMLS ID #20261066247, Joseph Hammel, Keller Williams Somerset. Realcomp II
- $169,7002 bd1 ba696 sqft712 E Lincoln Ave, Madison Heights, MI 48071For SaleMLS ID #20261069637, Chad Jishi, KW Professionals. Realcomp II
- $145,0003 bd1 ba1.1k sqft21763 Dexter Ct, Warren, MI 48089For SaleMLS ID #20261062580, Jeanette C Lucy, IQ Properties LLC. Realcomp II
- $123,0001 bd1 ba664 sqft270 E Thirteen Mile Rd APT 34, Madison Heights, MI 48071For SaleMLS ID #20261050520, Rocky Curinga, eXp Realty Best Life and Company. Realcomp II
- $154,9993 bd1 ba1k sqft23235 Grabar Sq, Warren, MI 48089For SaleMLS ID #20261068722, Timothy M Wilds, GSA Elite Realty. Realcomp II
- $139,9002 bd1 ba830 sqft27320 Hampden St, Madison Heights, MI 48071For SaleMLS ID #20261034314, Marian M Grout, DOBI Real Estate. Realcomp II
- $204,9992 bd2 ba1.1k sqft5860 Acorn Ln, Sterling Heights, MI 48314For SaleMLS ID #20261067868, Pratap Sakhardande, eHomes Realty. Realcomp II
- $154,9003 bd1 ba1k sqft24409 Bolam Ave, Warren, MI 48089For SaleMLS ID #20261064209, Erick Howard, Amin Realty. Realcomp II
- $154,8003 bd1 ba1k sqft21715 Dexter Ct, Warren, MI 48089For SaleMLS ID #20261063296, Rita Tohme, Top Agent Realty. Realcomp II
