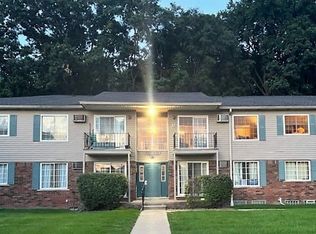
Beautifully Updated First-Floor Condo in the Heart of Shelby Township! Welcome home to this beautifully remodeled 2-bedroom, 1-bath condo offering comfortable, low-maintenance living in one of Shelby Township’s most convenient locations. This move-in ready first-floor unit features a bright, functional layout with tasteful updates throughout, along with the convenience of an in-unit washer and dryer combo unit. Additional highlights include covered carport parking, basement storage, and easy first-floor access. Enjoy being within walking distance to parks, shopping, restaurants, and everyday conveniences. The monthly association fee includes water, adding even more value and convenience. A wonderful opportunity to own an updated first-floor condo in one of Shelby Township's most convenient locations.
For sale
$139,900
8120-24 Mile Rd Unit 1, Utica, MI 48316
2beds
938sqft
Condominium
Built in 1970
-- sqft lot
$-- Zestimate®
$149/sqft
$320/mo HOA
What's special
Tasteful updates throughoutCovered carport parkingMove-in ready first-floor unitBright functional layout
- 81 days
- 335
- 30
Zillow last checked:
Listing updated:
Listed by:
Savannah Habba 586-804-4968,
Keller Williams Realty Lakeside 586-532-0500,
Mary Locricchio 810-305-0071,
Keller Williams Realty Lakeside
Source: MiRealSource,MLS#: 50217056 Originating MLS: MiRealSource
Originating MLS: MiRealSourceFacts & features
Interior
Bedrooms & bathrooms
- Bedrooms: 2
- Bathrooms: 1
- Full bathrooms: 1
Bedroom 1
- Features: Carpet
- Level: Entry
- Area: 110
- Dimensions: 11 x 10
Bedroom 2
- Features: Carpet
- Level: Entry
- Area: 110
- Dimensions: 10 x 11
Bathroom 1
- Level: Entry
Dining room
- Level: Entry
Kitchen
- Level: Entry
Living room
- Features: Carpet
- Level: Entry
Heating
- Radiant, Electric
Cooling
- Wall/Window Unit(s)
Appliances
- Included: Microwave, Other, Range/Oven, Refrigerator
- Laundry: Entry
Features
- Walk-In Closet(s)
- Flooring: Carpet
- Basement: Common,Storage Space,Crawl Space
- Has fireplace: No
Interior area
- Total structure area: 938
- Total interior livable area: 938 sqft
- Finished area above ground: 938
- Finished area below ground: 0
Property
Parking
- Parking features: Carport
- Has carport: Yes
Details
- Parcel number: 230715102001
Construction
Type & style
- Home type: Condo
- Architectural style: Ranch
- Property subtype: Condominium
Materials
- Brick
- Foundation: Basement
Condition
- Year built: 1970
Utilities & green energy
- Sewer: Public Sanitary
- Water: Public
Community & HOA
Community
- Subdivision: Cherry Creek Condos
HOA
- Has HOA: Yes
- Amenities included: Maintenance Grounds
- Services included: Maintenance Grounds, Snow Removal, Water
- HOA fee: $320 monthly
- HOA name: Cherry Creek
- HOA phone: 586-277-2507
Location
- Region: Utica
Financial & listing details
- Price per square foot: $149/sqft
- Annual tax amount: $1,082
- Date on market: 8/2/2026
- Cumulative days on market: 151 days
- Listing agreement: Exclusive Right to Sell/VR
- Listing terms: Cash,Conventional
- Ownership type: LLC
Estimated market value
Not available
Estimated sales range
Not available
$1,330/mo
Price history
| Date | Event | Price |
|---|---|---|
| 10/5/2026 | Listing removed | $1,350$1/sqft |
Source: MiRealSource #50217058 Report a problem | ||
| 9/10/2026 | Price change | $1,350-12.9%$1/sqft |
Source: MiRealSource #50217058 Report a problem | ||
| 9/10/2026 | Price change | $139,900-6.7%$149/sqft |
Source:  MiRealSource #50217056 Report a problem MiRealSource #50217056 Report a problem | ||
| 8/2/2026 | Listed for rent | $1,550$2/sqft |
Source: MiRealSource #50217058 Report a problem | ||
| 7/30/2026 | Listing removed | $1,550$2/sqft |
Source: MiRealSource #50208254 Report a problem | ||
| 5/22/2026 | Listed for sale | $149,900$160/sqft |
Source: MiRealSource #50208637 Report a problem | ||
| 5/20/2026 | Listed for rent | $1,550$2/sqft |
Source: MiRealSource #50208254 Report a problem | ||
Public tax history
Tax history is unavailable.
Monthly payment
Est. payment
Payment breakdown
Explore the cost of this home by adjusting the details. Changes won't be saved.Climate risks
Neighborhood: 48316
Nearby schools
Schools provided by the listing agent
- District: Utica Community Schools
Source: MiRealSource. This data may not be complete. We recommend contacting the local school district to confirm school assignments for this home.
Similar homes
- $165,0002 bd1 ba865 sqft54669 Shelby Rd, Shelby Township, MI 48316For Sale

 MLS ID #50220111, Kevin Salva, Community Choice Realty Associates, LLC. MiRealSource
 - $162,0002 bd2 ba1k sqft28630 Imperial Dr, Warren, MI 48093For Sale

 MLS ID #26053087, Mariam Barjaoui, Detroit Metro Realty. MichRIC
 - $150,0002 bd2 ba1.2k sqft905 Medford Ct, Rochester, MI 48307For Sale
 MLS ID #26052076, Cara Mossington, Keller Williams Paint Creek. MichRIC
 - $169,8772 bd2 ba900 sqft34680 Huntley Dr APT K26, Sterling Heights, MI 48312For Sale
 MLS ID #50221373, Crystal Silveri, Brookstone, Realtors LLC. MiRealSource
 - $149,9002 bd1 ba1k sqft51130 S Foster Rd, Chesterfield, MI 48047For SaleMLS ID #50219303, Kristie Lohmann, RE/MAX First. MiRealSource
- $135,5002 bd1 ba834 sqft21627 E Eleven Mile Rd #3, Saint Clair Shores, MI 48081For SaleMLS ID #50218475, Alicia Beasley, Keller Williams Great Lakes. MiRealSource
- $135,0002 bd1 ba767 sqft78 E Yale Ave, Pontiac, MI 48340For SaleMLS ID #26055169, Gavriel Orlansky, Buyers First Realty LLC. MichRIC
- $144,9002 bd1 ba784 sqft4913 Crooks Rd APT G1, Royal Oak, MI 48073For Sale
 MLS ID #20261077283, Lisa Shoskey, National Realty Centers, Inc. Realcomp II
 - $139,9004 bd1 ba1k sqft20821 Melborn St, Clinton Township, MI 48036For SaleMLS ID #50215300, Brian Frey, KW Platinum Port Huron. MiRealSource
- $136,0002 bd2 ba1.3k sqft29876 City Center Dr APT 4, Warren, MI 48093For SaleMLS ID #20261018812, Yuriy Byega, Berkshire Hathaway HomeServices Kee Realty Bham. Realcomp II
- $129,0002 bd2 ba925 sqft313 Riviera Dr #67, Saint Clair Shores, MI 48080For SaleMLS ID #50221976, Rebecca Peltz, Real Estate One Grosse Pointe. MiRealSource
- $144,9001 bd1 ba868 sqft1840 Axtell Dr APT 7, Troy, MI 48084For SaleMLS ID #20261057576, Paul R Smith, Summit Realty Solutions. Realcomp II
- $169,9002 bd2 ba1k sqft11819 Meadow Lane Dr, Warren, MI 48093For SaleMLS ID #50221180, Krista Jelsky, Epique Inc.. MiRealSource
- $155,0002 bd1 ba993 sqft2154 Frazho Rd, Warren, MI 48091For SaleMLS ID #20261071339, Jane M Derry, EXP Realty Rochester. Realcomp II
- $170,0002 bd2 ba1.3k sqft22731 Garfield St, Saint Clair Shores, MI 48082For SaleMLS ID #50223977, Rebecca Timoszyk, KW Platinum. MiRealSource
- $140,0003 bd1 ba975 sqft1636 E Pearl Ave, Hazel Park, MI 48030For SaleMLS ID #26046868, Keith Jourdan, Preferred, Realtors Ltd. MichRIC
- $114,9002 bd2 ba1k sqft30220 Southfield Rd APT 247, Southfield, MI 48076For SaleMLS ID #20261049618, Michell C Apati, Emmanuel Realty LLC. Realcomp II
- $127,0002 bd1 ba688 sqft3211 Benjamin Ave APT 13, Royal Oak, MI 48073For SaleMLS ID #20261036244, Daniel DeRose, Nika & Co. Realcomp II
- $107,9002 bd1 ba1k sqft30184 Wedgewood Cir, Roseville, MI 48066For SaleMLS ID #20261060099, Chris Bahoura, Community Choice Realty Inc. Realcomp II
- $129,9992 bd1 ba1.1k sqft27321 Baldwin Ave, Warren, MI 48092For SaleMLS ID #20261068285, Yaser Alsabti, EXP Realty Main. Realcomp II
