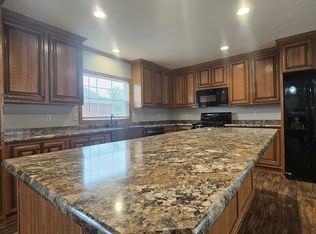
Welcome to 181 Highland Terrace, a spectacular, fully furnished brand-new 2025 ranch-style mobile home offering an open floor plan with 3 bedrooms and 2 full baths. Inside, a sun-drenched chef's dream kitchen features a large central island, endless countertops, and new stainless steel appliances with warranties included. The luxurious primary suite serves as a private retreat, complete with a walk-in closet and a spacious bath with a walk-in shower. Step outside to your gorgeous, semi-private Trex covered deck, providing an enchanting shaded canopy that is absolutely perfect for entertaining. Situated in a premier 55+ community close to shopping, dining, and golf courses, this fully updated gem is completely move-in ready. *ON-site private lake access with picnic area.*
Additional monthly charges, sewer $45 trash removal $12 School tax $3
For sale
$120,000
181 Highland Ter, White Lake, MI 48386
3beds
1,500sqft
Manufactured Home
Built in 2025
53.71 Acres Lot
$118,300 Zestimate®
$80/sqft
$723/mo HOA
What's special
- 1 day |
- 203 |
- 4 |
Zillow last checked:
Listing updated:
Listed by:
Anthony Djon 248-747-4834,
Anthony Djon Luxury Real Estate 248-747-4834,
Cameron Boutros 248-747-4834,
Anthony Djon Luxury Real Estate
Source: Realcomp II,MLS#: 20261068452
Facts & features
Interior
Bedrooms & bathrooms
- Bedrooms: 3
- Bathrooms: 2
- Full bathrooms: 2
Primary bedroom
- Level: Entry
- Area: 224
- Dimensions: 16 X 14
Bedroom
- Level: Entry
- Area: 110
- Dimensions: 11 X 10
Bedroom
- Level: Entry
- Area: 132
- Dimensions: 12 X 11
Primary bathroom
- Level: Entry
- Area: 54
- Dimensions: 9 X 6
Other
- Level: Entry
- Area: 48
- Dimensions: 8 X 6
Dining room
- Level: Entry
- Area: 100
- Dimensions: 10 X 10
Great room
- Level: Entry
- Area: 210
- Dimensions: 15 X 14
Laundry
- Level: Entry
- Area: 30
- Dimensions: 6 X 5
Heating
- Forced Air, Natural Gas
Cooling
- Central Air
Appliances
- Included: Energy Star Qualified Dryer, Energy Star Qualified Dishwasher, Energy Star Qualified Refrigerator, Energy Star Qualified Washer, Free Standing Gas Oven
Features
- Has basement: No
- Has fireplace: No
- Furnished: Yes
Interior area
- Total interior livable area: 1,500 sqft
- Finished area above ground: 1,500
Property
Parking
- Parking features: Assigned 2 Spaces, No Garage
Features
- Levels: One
- Stories: 1
- Entry location: GroundLevelwSteps
- Pool features: None
Lot
- Size: 53.71 Acres
- Dimensions: 40 x 100
- Features: Fifty Five Community
Details
- Parcel number: 1214300019
- Special conditions: Short Sale No,Standard
Construction
Type & style
- Home type: MobileManufactured
- Architectural style: Manufacturedwo Land
- Property subtype: Manufactured Home
Materials
- Vinyl Siding
- Foundation: Pillar Post Pier
- Roof: Asphalt
Condition
- New construction: No
- Year built: 2025
Details
- Warranty included: Yes
Utilities & green energy
- Sewer: Public Sewer
- Water: Community
Community & HOA
Community
- Senior community: Yes
HOA
- Has HOA: Yes
- Services included: Other, Sewer, Trash
- HOA fee: $723 monthly
- HOA phone: 248-698-1120
Location
- Region: White Lake
Financial & listing details
- Price per square foot: $80/sqft
- Tax assessed value: $5,460,430
- Annual tax amount: $288,428
- Date on market: 8/26/2026
- Cumulative days on market: 76 days
- Listing agreement: Exclusive Right To Sell
- Listing terms: Cash,Conventional
Estimated market value
$118,300
$112,000 - $124,000
Not available
Price history
| Date | Event | Price |
|---|---|---|
| 8/26/2026 | Listed for sale | $120,000-13%$80/sqft |
Source:  Realcomp II #20261068452 Report a problem Realcomp II #20261068452 Report a problem | ||
| 1/1/2026 | Listing removed | $138,000$92/sqft |
Source: Realcomp II #20251035892 Report a problem | ||
| 9/15/2025 | Listed for sale | $138,000+31.4%$92/sqft |
Source: Realcomp II #20251035892 Report a problem | ||
| 4/29/2025 | Listing removed | $105,000$70/sqft |
Source: Yes! Communities Report a problem | ||
| 3/12/2025 | Listed for sale | $105,000$70/sqft |
Source: Yes! Communities Report a problem | ||
Public tax history
Tax history is unavailable.
Monthly payment
Climate risks
Neighborhood: 48386
Nearby schools
GreatSchools rating
- 7/10Oxbow Elementary SchoolGrades: PK-5Distance: 1.5 mi
- 7/10Lakeland High SchoolGrades: 6-12Distance: 3.1 mi
- 7/10White Lake Middle SchoolGrades: 5-8Distance: 3.2 mi
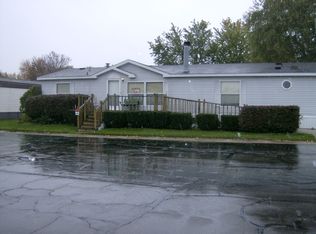
- $277,1003 bd2 ba2k sqft150 Highland Ter, White Lake, MI 48386Off Market
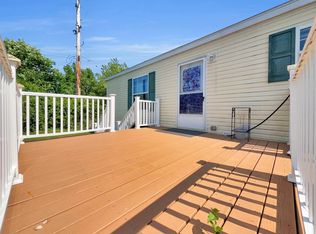
- $36,9992 bd2 ba960 sqft21 Highland Ter, White Lake, MI 48386For Sale
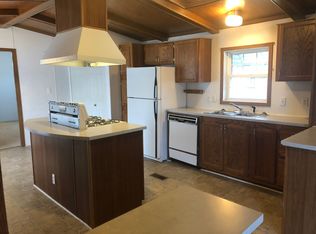
- $102,0002 bd2 ba952 sqft17 Highland Ter, White Lake, MI 48386Off Market
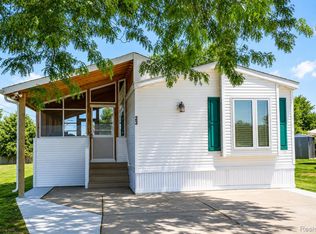
- $55,0002 bd2 ba1.1k sqft23 Highland Ter, White Lake, MI 48386Sold
- $86,0003 bd2 ba1.1k sqft34 Village Drive, White Lake, MI 48386Off Market
- $617,6003 bd3 ba2.2k sqft10005 Mead Ln, White Lake, MI 48386Off Market
- $2,126,3004 bd6 ba5k sqft8821 River Run Dr, White Lake, MI 48386Off Market
- $559,1004 bd3 ba3.1k sqft23 Blackberry Dr, White Lake, MI 48386Off Market
Similar homes
- $69,9003 bd2 ba1.6k sqft190 Brentwood Dr #190, White Lake, MI 48386For Sale
 MLS ID #11802013, Christine Ziejka, Sunrise Homes Co Inc. My State MLS
 - $104,9953 bd2 ba1.7k sqftCider Mill Crossings, Fenton, MI 48430For Sale
 MLS ID #586723, Jennifer Lopez. MHBO
 - $79,9003 bd2 ba1.6k sqft169 Post Br, Fenton, MI 48430For Sale
 MLS ID #20261067966, Thomas C Farrell, Crown Real Estate Group. Realcomp II
 - $110,0003 bd2 ba2k sqft3373 Shale Ct, Milford, MI 48380For Sale
 MLS ID #11802784, Karen Dantes, Dantes Manufactured Homes, LLC. My State MLS
 - $99,9003 bd2 ba1.3k sqft150 Whippoorwill Ln, Rochester, MI 48309For SaleMLS ID #20261061088, Tricia Kortes, Berkshire Hathaway HomeServices Kee Realty Clinton. Realcomp II
- $89,9003 bd2 ba1.2k sqft472 Flamingo St, Rochester, MI 48309For SaleMLS ID #11945492, Michelle Govaere, Sunrise Homes Co Inc. My State MLS
- $84,9003 bd2 ba1.3k sqft102 Sycamore Blvd, Highland, MI 48357For SaleMLS ID #20261044644, Rhonda Taylor, Real Estate One-Brighton. Realcomp II
- $179,9002 bd2 ba1.3k sqft4962 Oak Hill Dr #75, Waterford, MI 48329For SaleMLS ID #20261068110, Eric Oliver, North Bloomfield Properties. Realcomp II
- $129,9003 bd2 ba1.5k sqft6500 Prince Blvd, Fenton, MI 48430For Sale
 MLS ID #50217616, David Bowles, Keller Williams First. MiRealSource
 - $88,5004 bd2 ba1.4k sqft50948 Connecticut Ave, Novi, MI 48374For SaleMLS ID #20261052051, Robert Witt, Heritage Real Estate Michigan. Realcomp II
- $107,5003 bd2 ba1.6k sqft9680 Townsquare Blvd, Fenton, MI 48430For SaleMLS ID #20261032366, Cassie Lashbrook, KW Realty Livingston. Realcomp II
- $79,9994 bd2 ba1.5k sqft5300 Chateau Thierry #37, White Lake, MI 48383New ConstructionMLS ID #11738837, Maureen Vegh, Cedarbrook Estates. My State MLS
- $62,4004 bd2 ba1.5k sqft165 S Opdyke Rd, Auburn Hills, MI 48326For SaleMLS ID #20251055505, Austin Adams, EXP Realty - Fenton. Realcomp II
- $97,9003 bd2 ba1.4k sqftNorthville Crossing, Northville, MI 48167For SaleMLS ID #604164, Brittney Nelson. MHBO
- $87,9953 bd2 ba1k sqft248 E Heather Ct #872, Highland, MI 48357New ConstructionSun Homes Manufactured
- from $87,9953 bd2 ba1k sqft248 E Heather Ct Plan, Highland Greens Estates, Highland, MI 48357New ConstructionSun Homes Manufactured
- $119,9002 bd1 ba818 sqft37 E Brooklyn Ave, Pontiac, MI 48340For SaleMLS ID #20261049567, Sergio Taylor, National Realty Centers, Inc. Realcomp II
- $144,9003 bd2 ba1.5k sqft6450 Prince Blvd, Fenton, MI 48430For SaleMLS ID #20261053434, Rebecca Tinnin, Keller Williams First. Realcomp II
- $99,5004 bd2 ba2.1k sqft2524 Shakespeare Ln, Northville, MI 48167For SaleMLS ID #20261064569, Tricia Kortes, Berkshire Hathaway HomeServices Kee Realty Clinton. Realcomp II
- $68,5003 bd2 ba1.2k sqft2500 Mann Rd, Clarkston, MI 48346For SaleMLS ID #20261059347, Steve Koleno, Beycome Brokerage Realty LLC. Realcomp II
