Welcome to 3373 Shale Court in desirable Ridgewood MHC, located in Highland Township and the Huron Valley School District. Lot rent is currently $625/mo. plus water/sewer (approx. $55/mo., depending on usage). Community amenities include a CLUBHOUSE, HEATED POOL, REC FACILITIES, PLAYGROUND, BASKETBALL, VOLLEYBALL COURTS, SIDEWALKS, and PLANNED SOCIAL ACTIVITIES. This spacious 1999 Fairmont Friendship I (Foxwood LE) manufactured home offers 2016sf, 3 bedrooms, 2 bathrooms, and a highly sought-after floorplan. Situated on a private wooded PERIMETER SITE, the exterior features vinyl siding, ornamental brick skirting, beautiful landscaping, a 10x10 shed, and a full-width REAR DECK OVERLOOKING THE TREES. Inside you'll find an ISLAND KITCHEN with pull-out drawers, all appliances included, a formal dining room, breakfast nook, family room with FIREPLACE, and a separate living room with plank flooring. The PRIMARY SUITE features a full-length walk-in closet, deck access, and an ensuite bath with French doors, garden tub, double sinks, and double-seated shower. Two additional bedrooms and a guest bath are in a private hallway. Washer, dryer and laundry tub are included and there's a 3rd entrance/exit in the laundry room. Schedule your private showing soon! 3rd party financing available with as little as 5% down with approved credit.
For sale
$110,000
3373 Shale Ct, Milford, MI 48380
3beds
2,016sqft
Manufactured Home
Built in 1999
-- sqft lot
$-- Zestimate®
$55/sqft
$-- HOA
What's special
Private wooded perimeter siteBeautiful landscapingOrnamental brick skirtingVinyl sidingGarden tubHighly sought-after floorplanDouble sinks
- 90 days
- 371
- 33
Zillow last checked:
Listing updated:
Listed by:
Karen Dantes 248-880-5304,
Dantes Manufactured Homes, LLC 248-278-6285
Source: My State MLS,MLS#: 11802784
Facts & features
Interior
Bedrooms & bathrooms
- Bedrooms: 3
- Bathrooms: 2
- Full bathrooms: 2
Rooms
- Room types: Dining Room, En Suite, Family Room, First Floor Bathroom, First Floor Master Bedroom, Kitchen, Laundry Room, Living Room, Master Bedroom, Walk-in Closet
Kitchen
- Features: Open, Laminate Counters
Basement
- Area: 0
Heating
- Natural Gas, Forced Air
Cooling
- Central
Appliances
- Included: Dishwasher, Disposal, Dryer, Refrigerator, Microwave, Oven, Washer
Features
- Laundry
- Flooring: Carpet, Vinyl
- Has basement: No
- Number of fireplaces: 1
Interior area
- Total structure area: 0
- Total interior livable area: 2,016 sqft
- Finished area above ground: 0
Property
Parking
- Parking features: Driveway
- Has uncovered spaces: Yes
Features
- Stories: 1
- Patio & porch: Deck
- Exterior features: Garden
- Has view: Yes
- View description: Scenic, Wooded
Lot
- Features: Trees
Details
- Additional structures: Shed(s)
- Parcel number: RW3373SC
- On leased land: Yes
- Lease amount: $625
Construction
Type & style
- Home type: MobileManufactured
- Property subtype: Manufactured Home
Materials
- Vinyl Siding
- Roof: Asphalt
Condition
- New construction: No
- Year built: 1999
- Major remodel year: 2019
Utilities & green energy
- Electric: Amps(0)
- Sewer: Municipal
- Water: Community
- Utilities for property: Naturl Gas Available
Community & HOA
Community
- Features: Pool, Clubhouse, Playground, Recreation Room
HOA
- Has HOA: No
- Amenities included: Pool, Clubhouse, Playground, Recreation Room
Location
- Region: Milford
Financial & listing details
- Price per square foot: $55/sqft
- Date on market: 6/8/2026
- Date available: 06/05/2026
- Listing agreement: Exclusive
Estimated market value
Not available
Estimated sales range
Not available
Not available
Price history
| Date | Event | Price |
|---|---|---|
| 6/8/2026 | Listed for sale | $110,000$55/sqft |
Source: My State MLS #11802784 Report a problem | ||
Public tax history
Tax history is unavailable.
Monthly payment
Climate risks
Neighborhood: 48380
Nearby schools
Schools provided by the listing agent
- District: Huron Valley Schools
Source: My State MLS. This data may not be complete. We recommend contacting the local school district to confirm school assignments for this home.
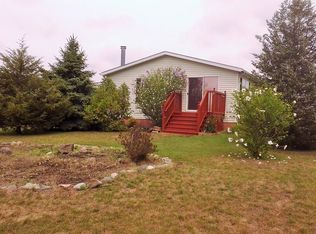
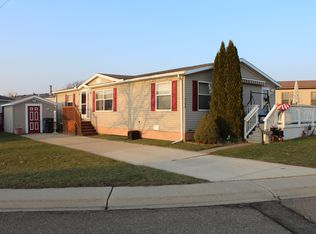
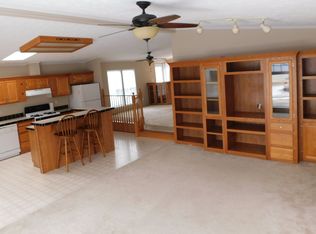
Similar homes
- $119,0003 bd2 ba1.8k sqft11078 Stony River Ct #522, South Lyon, MI 48178For Sale
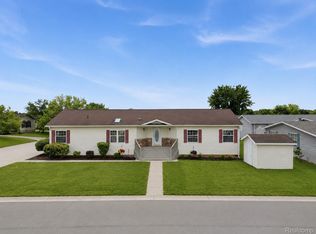
 MLS ID #20261049519, Scott Fader, Joseph Walter Realty, LLC. Realcomp II
 - $105,0004 bd3 ba2k sqft9857 Rembrandt Way, Fenton, MI 48430For Sale By Owner
- $120,0003 bd2 ba1.5k sqft181 Highland Ter, White Lake, MI 48386For Sale
 MLS ID #20261068452, Anthony Djon, Anthony Djon Luxury Real Estate. Realcomp II
 - $107,5003 bd2 ba1.6k sqft9680 Townsquare Blvd, Fenton, MI 48430For Sale
 MLS ID #20261032366, Cassie Lashbrook, KW Realty Livingston. Realcomp II
 - $110,0003 bd2 ba1.5k sqft11092 Indianwood Ct, South Lyon, MI 48178For SaleMLS ID #20251046087, Tricia Kortes, Berkshire Hathaway HomeServices Kee Realty Clinton. Realcomp II
- $99,9003 bd2 ba1.6k sqft8209 Bloomsbury Cir, Northville, MI 48167For SaleMLS ID #20261067303, Eric Freeman, The Brand Real Estate. Realcomp II
- $112,0003 bd2 ba1.5k sqft11160 Walden Ct, South Lyon, MI 48178For SaleMLS ID #20261063555, Rhonda Taylor, Real Estate One-Brighton. Realcomp II
- $84,9003 bd2 ba1.3k sqft102 Sycamore Blvd, Highland, MI 48357For SaleMLS ID #20261044644, Rhonda Taylor, Real Estate One-Brighton. Realcomp II
- $95,0004 bd2 ba2.1k sqft2524 Shakespeare Ln, Northville, MI 48167For SaleMLS ID #20261064569, Tricia Kortes, Berkshire Hathaway HomeServices Kee Realty Clinton. Realcomp II
- $109,9002 bd2 ba1.3k sqft61119 Heritage Blvd #3, South Lyon, MI 48178For Sale
 MLS ID #25048347, Keith Brandt, Brandt Real Estate. MichRIC
 - $115,0003 bd2 ba1.6k sqft14151 E Tyler Dr, Plymouth, MI 48170For SaleMLS ID #20261067401, Michelle Finley, Cary Real Estate. Realcomp II
- $89,9003 bd2 ba1k sqft230 E Macgregor Ct, Highland, MI 48357For SaleMLS ID #20261001909, Sandra J Doner, Remerica Hometown III. Realcomp II
- $114,9003 bd2 ba1.7k sqft6267 Imperial Dr, Fenton, MI 48430For SaleMLS ID #20261028647, Mark Tyler, American Associates Inc. Realcomp II
- $119,9003 bd2 ba1.9k sqft3103 Cromwell St, Northville, MI 48167For SaleMLS ID #20261056242, Rick D Nessel, National Realty Centers, Inc. Realcomp II
- $85,0003 bd2 ba1.5k sqft11784 Stoneridge Ct, South Lyon, MI 48178For SaleMLS ID #20261057449, Tricia Kortes, Berkshire Hathaway HomeServices Kee Realty Clinton. Realcomp II
- $129,0003 bd2 ba1.5k sqft6500 Prince Blvd, Fenton, MI 48430For Sale
 MLS ID #50217616, David Bowles, Keller Williams First. MiRealSource
 - $100,0003 bd2 ba1.5k sqft11766 Cedarbrook Dr, South Lyon, MI 48178For SaleMLS ID #20261047737, Tricia Kortes, Berkshire Hathaway HomeServices Kee Realty Clinton. Realcomp II
- $90,0004 bd2 ba1.8k sqft11211 Nearbrook Ct, South Lyon, MI 48178For SaleMLS ID #20261050359, Christopher Davenport, Front Page Properties. Realcomp II
