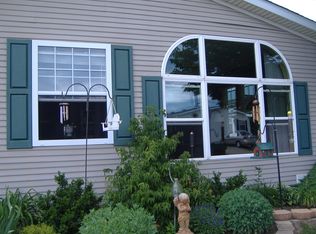
2000 FRIENDSHIP 3 bed 2 bath, step-down kitchen/family room in highly acclaimed RIDGEWOOD in Milford! BEAUTIFUL updated 2000 Friendship, 3 bed 2 bath, 28x80 home in Northville Crossing. This is one of the larger double-wide homes you will find. This Friendship has 10-foot cathedral ceilings throughout with updated ceiling fans. Seller is including all mini-blinds with this sale. The master bedroom in the home is to die for! The master bathroom is 14x13 with double-door walk-in closet and a ceiling fan. Enter from the master bedroom into the 14x9 master bathroom through French doors! Master bathroom is 14x9 and features raised oak grain cabinetry, formica and tile countertop, double porcelain sink, custom faucets, a deep Roman oval tub, separate walk-in shower, and exhaust fan. The main bathroom features laminate flooring, raised oak grain cabinetry, formica countertop, single sink, a skylight, and an exhaust fan. Bedrooms 2 and 3 are both carpeted with double-door walk-in closets and measure 10x10 and 11x10. Separate carpeted living and family room areas with a large oak built-in entertainment center. Wait until you see this 20x13 kitchen with laminate flooring, raised oak grain cabinetry, double ceramic sink with sprayer, formica and ceramic tile counter top, fluorescent lighting, and skylight. This step-down kitchen / family room MODEL with a PANORAMIC front window is breathtaking! Kitchen has a morning breakfast nook with laminate flooring. Seller is including all appliances with this sale: dishwasher (white), garbage disposal, Whirlpool refrigerator/freezer combo (white), gas Whirlpool oven/stove (white/black). Separate formal dining room. The laundry room is 13x9 and includes and exit door, lower cabinetry with sink, and a Kenmore washer and electric dryer the stays with the home. Gas heat, Coleman furnace; perimeter registers; 40-gallon Rheem water heater. Double-hung and slider Thermopane windows; peaked 4-12 pitch roof, 3-tab beige shingles; vinyl siding in beige; shutters in chocolate. Matching 10x10 shed with 3-tab shingles and beige vinyl siding .Located in Huron Valley Schools Ridewood (Milford) featuring all the amenities you could ask for: country-club style clubhouse with kitchen facilities, heated outdoor pool with sundeck, childrens play area, multi-section homes, on-site management and maintenance. Ridgewood is situated in a beautiful, natural setting just minutes from parks/recreation at Camp Dearborn and Kensington Park. Ridgewood is an exclusively multi-sectional community located 5 minutes from M-59; 10-15 minutes from US-23 and I-96; and for you travelers, Detroit Metro Airport is only 40 minutes away! At Ridgewood, you are surrounded by numerous restaurants, nightlife, grocery stores, and shopping centers. Everything you need is right around the corner! Call DreamWay Mobile Homes and ask for Carol (248)278-6681 OR call/TEXT Carol at (248)568-2854
This property is off market, which means it's not currently listed for sale or rent on Zillow. This may be different from what's available on other websites or public sources.