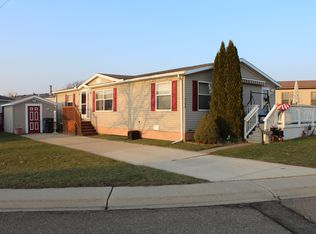
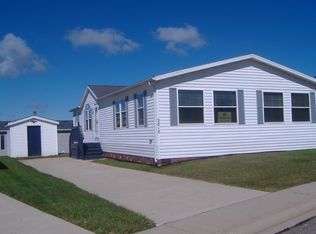
** PRICED FOR QUICK SALE! ** Dont let the low price fool you! This home is NOT NOT NOT a fixer-upper This home has great curb appeal with cream colored vinyl siding, faux brick skirting, white shutters, and a matching shed. The extra-deep paved drive offers off-street parking for 3 vehicles OR 2 vehicles and a patio area. This home has a removable, newly installed wood handicap ramp. The shingled roof, gutters, and downspouts keep the water flowing away from the outdoor living space. Enter the home through the main entrance and you will immediately notice the open floorplan, 9ft drywall ceilings, and full drywall walls. From the main entrance, you have the formal dining area immediately to your right and the living room to your left. The large DINING ROOM is open and features carpet flooring, overhead lighting, a large window, direct access to the laundry room, and a stepdown entrance into the kitchen and family room. STEP-DOWN into the KITCHEN, featuring two additional dining areas: one at the tiered island, another as a morning breakfast area street-side. The tiered island is wired and offers cabinetry with pull-out drawers, a built-in china cabinet, and a 3-seater bar area. The kitchen offers easy to clean linoleum flooring, fluorescent lighting, garbage disposal, gobs of oak cabinetry, and kitchen appliances: refrigerator/freezer (Frigidaire). dishwasher (Whirlpool), gas oven/stove (Whirlpool), and microwave. Immediately adjacent to the kitchen is the spacious FAMILY ROOM with a built-in wall unit/entertainment center. This room has a large picture window, just shy of being floor-to-ceiling, and three additional windows on the adjacent walls. The family room features a lighted ceiling fan and carpet flooring. Also directly accessible from the formal dining area is the spacious LAUNDRY ROOM with HALF BATHROOM. The laundry offers a second exit, linoleum flooring, washer (Kenmore), dryer (Kenmore), and access to the furnace, water heater, and electric box. The HALF BATHROOM is conveniently located at the second entrance and features linoleum flooring, a single porcelain sink, tall toilet, ventilation fan, and motion-sensor lighting. The LIVING ROOM is to the left as you enter the main door. The living room has a removable den or man-cave installed. The living room offers a large bay window, carpet flooring, and access to the bedrooms and common bathroom. The extra-large MASTER BEDROOM can accommodate any bedroom set! This rooms offers carpet flooring, double-door closet with shelving, lighted ceiling fan, and a French door entry into the master bathroom. The bathroom features oak cabinetry, vinyl flooring, his/her porcelain sinks, jetted soaker tub, double-sized walk-in shower, updated tall toilet, and a wall unit linen pantry. BEDROOMS 2 and 3 both have carpet flooring. One bedroom was used as a craft room, so it has upper/lower cabinetry installed with a countertop (removable). The COMMON BATHROOM is conveniently located between the two bedrooms and offers linoleum flooring, skylight, oak cabinetry, tub/shower, porcelain sink, and exhaust fan. Mechanically, this home offers a regularly maintained central AC (NEW fan motor), gas furnace, gas water heater, and thermopane windows. Sale includes window treatments.
This property is not currently displayed as for sale or rent on Zillow. This may be different from what's on other websites or public sources.