Skip main navigation
Off market
  • $104,300

    3443 Petoskey Way, Milford, MI 48380

    3beds
    2,016sqft
    MobileManufactured
    Built in 1999
    -- sqft lot
    $104,300 Zestimate®
    $52/sqft
    $2,117 Estimated rent

    Home value

    $104,300

    $83,000 - $129,000

    $2,117/mo

    Zestimate® history
    Loading
    Loading...

    Owner options

    List your home for rent

    $2,117/mo

    Rent Zestimate®

    Find your next renter with Zillow Rental Manager. Plus, with online applications, you can quickly screen prospective tenants – for free.

    Learn more

    $2,117/mo

    Rent Zestimate®

    Refinance and save

    $927/mo

    Est. payment

    Refinancing to a lower rate could help reduce your monthly payments and save thousands over the life of the loan.

    See today's rates

    $927/mo

    Est. payment

    Explore your selling options

    Work with a Zillow partner agent

    Leverage their expertise and Zillow's premium Showcase listings to get your home seen by more buyers.

    Get started

    List with your own agent

    Get your home in front of millions of buyers by listing it on Zillow.

    Learn how to do it

    Sell it yourself

    Take full control of how buyers see your home on Zillow by listing For Sale by Owner (FSBO).

    List your home

    What's special

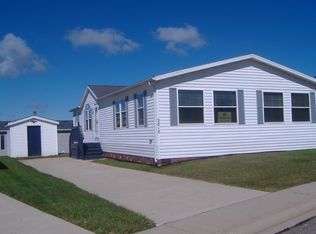
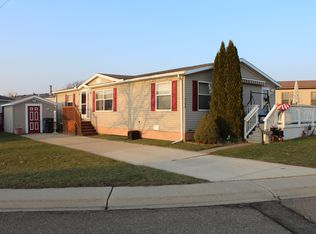
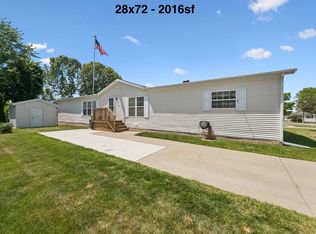
    MILFORD home, wooded perimeter lot! 28X72 3 BED 3 BATH $43,900 3443 Petoskey Way, Milford, MI 48380 (located in Ridgewood) This 3 bedroom 2 bath home is located in Milford’s RIDGEWOOD on a beautiful treed perimeter lot. 100% drywall throughout on cathedral ceilings and interior walls. Seller is leaving 2-inch horizontal blinds for the new owner. Carpeted 12x13 master bedroom with walk-in closet and ceiling fan. Enter in to master bathroom with raised oak grain cabinetry, formica countertop, double sink, deep corner tub, separate walk-in shower, skylight, and exhaust fan. UPDATED main bath with wood grain laminate flooring, cherry cabinetry, granite countertop, under mount porcelain sink, NEW toilets, skylight, and exhaust fan. Bedrooms 2 and 3 are standard sized and feature walk-in closets. UPDATED kitchen with wood grain laminate flooring, raised oak grain cabinetry, NEW double ceramic sink with sprayer, NEW formica countertop with backsplash, and a skylight to let in a bunch of natural light. Kitchen appliances stay: GE dishwasher (white), garbage disposal, GE refrigerator/freezer combo (white), GE self-cleaning gas oven/stove (white). Adjacent morning breakfast area with matching wood grain laminate flooring as kitchen. Separate carpeted 12x9 formal dining room adjacent to 16x12 carpeted living room. Separate family room features a wood burning fireplace and wood grain laminate flooring. Laundry room features an exit door, wood grain laminate flooring, and a NEW GE washer (white) and Frigidaire dryer that stays with the home. Gas heat with NEWER Bandford furnace. ALARM SYSTEM. Shingled room, vinyl siding in cream color, black shutters, matching storage shed. Located in Huron Valley School’s Ridewood (Milford) featuring all the amenities you could ask for: country club style clubhouse with kitchen facilities, heated outdoor pool with sundeck, children’s play area, multi-section homes, on-site management and maintenance. Ridgewood is situated in a beautiful, natural setting just minutes from parks/recreation at Camp Dearborn, Island Lake, Proud Lake, and Kensington Park. Ridgewood is an exclusively multi-sectional community located 5 minutes from M-59; 10-15 minutes from US-23 and I-96; and for you travelers, Detroit Metro Airport is only 40 minutes away! At Ridgewood, you are surrounded by numerous restaurants, nightlife, grocery stores, and shopping centers. Everything you need is right around the corner! Call DreamWay Mobile Homes (248)278-6681.

    This property is off market, which means it's not currently listed for sale or rent on Zillow. This may be different from what's available on other websites or public sources.
    Facts & features

    Interior

    Bedrooms & bathrooms
    • Bedrooms: 3
    • Bathrooms: 2
    • Full bathrooms: 2
    Heating
    • Gas
    Cooling
    • Central
    Appliances
    • Included: Dishwasher, Dryer, Freezer, Garbage disposal, Range / Oven, Refrigerator, Washer
    Features
    • Flooring: Other, Carpet, Laminate
    • Basement: None
    • Has fireplace: Yes
    Interior area
    • Total interior livable area: 2,016 sqft

    Property

    Parking
    • Parking features: Off-street
    Features
    • Exterior features: Vinyl

    Construction

    Type & style
    • Home type: MobileManufactured
    Materials
    • Roof: Shake / Shingle
    Condition
    • Year built: 1999

    Community & HOA

    HOA
    • Has HOA: Yes
    • HOA fee: $370 monthly
    Location
    • Region: Milford

    Financial & listing details

    • Price per square foot: $52/sqft

    Price history

    DateEventPrice
    11/16/2016Sold$37,000$18/sqft
    Source: Agent Provided Report a problem

    Public tax history

    Tax history is unavailable.

    Neighborhood: 48380

    Nearby schools

    GreatSchools rating
    Get a cash offer in 3 minutes
    Find out how much your home could sell for in as little as 3 minutes with a no-obligation cash offer.
    Estimated market value
    $104,300
    Get a cash offer in 3 minutes
    Find out how much your home could sell for in as little as 3 minutes with a no-obligation cash offer.
    Estimated market value
    $104,300