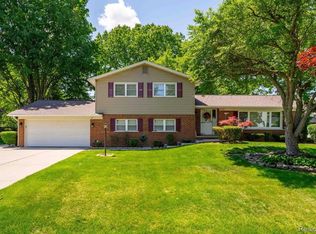
This move-in-ready 3-bedroom, 2-bath brick ranch is situated on a beautifully landscaped, fully fenced .49-acre lot—the backyard buyers have been waiting for! Offering 1,782 square feet of stylishly updated living space, the home features hardwood floors, crown molding, Anderson windows and a beautifully remodeled kitchen with custom-designed cabinetry. Enjoy two exceptional living areas: a bright, sun-filled living room and an inviting family room featuring a cozy fireplace with an updated surround and mantel. Additional conveniences include first-floor laundry, a full basement and an encapsulated crawl space providing clean, practical storage. Step outside to a covered patio overlooking the huge, private backyard—perfect for entertaining, gardening, playing or relaxing. A 12-foot-wide gate provides easy access for RV or boat storage, while the newer shed offers even more functionality. Major improvements include forced-air heating, central air and duct work in 2019; updated electrical service in 2020; a remodeled kitchen and main bath in 2022; newer flooring, water softener, sump pump with battery backup and landscaping; plus a new water heater in 2026. The improvements are already complete—move right in and enjoy an energy-efficient home with exceptionally low utility costs! All information is believed to be accurate but should be independently verified.
Pending
$350,000
35711 Campistrano Dr, Clinton Township, MI 48035
3beds
1,782sqft
:
Get pre-qualified$2,421/mo
Single Family Residence
Built in 1976
0.49 Acres Lot
$-- Zestimate®
$196/sqft
$-- HOA
What's special
- 4 days |
- 672 |
- 55 |
Zillow last checked:
Listing updated:
Listed by:
Donna L McFarlane 586-907-2228,
Oak and Stone Real Estate 248-266-0584,
Nick McFarlane 586-612-3151,
Oak and Stone Real Estate
Source: Realcomp II,MLS#: 20261059095
Facts & features
Interior
Bedrooms & bathrooms
- Bedrooms: 3
- Bathrooms: 2
- Full bathrooms: 2
Primary bedroom
- Level: Entry
- Area: 140
- Dimensions: 14 X 10
Bedroom
- Level: Entry
- Area: 156
- Dimensions: 12 X 13
Bedroom
- Level: Entry
- Area: 143
- Dimensions: 11 X 13
Other
- Level: Entry
- Area: 70
- Dimensions: 10 X 7
Other
- Level: Entry
- Area: 48
- Dimensions: 8 X 6
Dining room
- Level: Entry
- Area: 81
- Dimensions: 9 X 9
Family room
- Level: Entry
- Area: 289
- Dimensions: 17 X 17
Kitchen
- Level: Entry
- Area: 108
- Dimensions: 12 X 9
Laundry
- Level: Entry
- Area: 88
- Dimensions: 11 X 8
Living room
- Level: Entry
- Area: 247
- Dimensions: 19 X 13
Heating
- Forced Air, Natural Gas
Cooling
- Ceiling Fans, Central Air
Features
- Basement: Full,Unfinished
- Has fireplace: Yes
- Fireplace features: Great Room
Interior area
- Total interior livable area: 1,782 sqft
- Finished area above ground: 1,782
Property
Parking
- Total spaces: 2
- Parking features: Two Car Garage, Attached
- Attached garage spaces: 2
Features
- Levels: One
- Stories: 1
- Entry location: GroundLevel
- Patio & porch: Covered, Patio
- Pool features: None
- Fencing: Fenced
Lot
- Size: 0.49 Acres
- Dimensions: 111 x 193
Details
- Additional structures: Sheds
- Parcel number: 1130401024
- Special conditions: Short Sale No,Standard
Construction
Type & style
- Home type: SingleFamily
- Architectural style: Ranch
- Property subtype: Single Family Residence
Materials
- Brick
- Foundation: Basement, Crawl Space, Poured
Condition
- New construction: No
- Year built: 1976
- Major remodel year: 2019
Utilities & green energy
- Sewer: Septic Tank
- Water: Well
Community & HOA
HOA
- Has HOA: No
Location
- Region: Clinton Township
Financial & listing details
- Price per square foot: $196/sqft
- Tax assessed value: $131,323
- Annual tax amount: $5,302
- Date on market: 7/31/2026
- Cumulative days on market: 4 days
- Listing agreement: Exclusive Right To Sell
- Listing terms: Cash,Conventional,FHA,Va Loan
- Exclusions: Exclusion(s) Do Not Exist
Estimated market value
Not available
Estimated sales range
Not available
$2,060/mo
Price history
| Date | Event | Price |
|---|---|---|
| 8/3/2026 | Pending sale | $350,000$196/sqft |
Source:  Realcomp II #20261059095 Report a problem Realcomp II #20261059095 Report a problem | ||
| 7/31/2026 | Listed for sale | $350,000+50.5%$196/sqft |
Source: Realcomp II #20261059095 Report a problem | ||
| 6/10/2019 | Sold | $232,500-3.1%$130/sqft |
Source:  MiRealSource #31373110 Report a problem MiRealSource #31373110 Report a problem | ||
| 5/7/2019 | Pending sale | $239,900$135/sqft |
Source: Real Living Kee Realty-Clinton Twp #31373110 Report a problem | ||
| 3/14/2019 | Price change | $239,900-4%$135/sqft |
Source: Real Living Kee Realty-Clinton Twp #31373110 Report a problem | ||
| 1/5/2019 | Listed for sale | $249,900$140/sqft |
Source: Keller Williams Realty Central #31361794 Report a problem | ||
| 12/14/2018 | Pending sale | $249,900$140/sqft |
Source: Keller Williams Realty Central #31361794 Report a problem | ||
| 11/4/2018 | Price change | $249,900-3.8%$140/sqft |
Source: Keller Williams Realty Central #31361794 Report a problem | ||
| 10/13/2018 | Price change | $259,900-3.7%$146/sqft |
Source: Keller Williams Realty Central #31361794 Report a problem | ||
| 10/3/2018 | Listed for sale | $269,900$151/sqft |
Source: Keller Williams Realty Central #31361794 Report a problem | ||
Public tax history
| Year | Property taxes | Tax assessment |
|---|---|---|
| 2018 | $3,483 +3.2% | $103,800 +9.4% |
| 2017 | $3,374 | $94,900 |
| 2016 | -- | $94,900 +8.3% |
| 2015 | -- | $87,600 +3.5% |
| 2014 | -- | $84,600 -1.1% |
| 2011 | -- | $85,500 -9.7% |
| 2010 | -- | $94,700 -9% |
| 2009 | -- | $104,100 -13% |
| 2008 | -- | $119,600 -4.7% |
| 2007 | -- | $125,500 +4.3% |
| 2005 | -- | $120,300 +45.1% |
| 2001 | $2,415 +1.7% | $82,908 +3.2% |
| 2000 | $2,375 | $80,338 |
Find assessor info on the county website
Monthly payment
Est. payment
Payment breakdown
Explore the cost of this home by adjusting the details. Changes won't be saved.Climate risks
Neighborhood: 48035
Nearby schools
GreatSchools rating
- 8/10Salk Elementary SchoolGrades: PK-6Distance: 0.9 mi
- 6/10Richards Middle SchoolGrades: 7-8Distance: 1 mi
- 7/10Fraser High SchoolGrades: 9-12Distance: 0.9 mi
- $350,5003 bd1 ba-- sqft35711 Campistrano Dr, Clinton Township, MI 48035Off Market
- $270,0003 bd2 ba-- sqft35655 Campistrano Dr, Clinton Township, MI 48035Sold
- $---- sqft35655 Campistrano Dr, Clinton Township, MI 48035Off Market
- $242,800-- bd2 ba1.6k sqft35741 Campistrano Dr, Clinton Township, MI 48035Off Market
- $430,400-- bd2 ba-- sqft35741 Campistrano Dr, Clinton Township, MI 48035Off Market
- $62,800-- bd-- ba-- sqft36135 Camperdown Ave, Clinton Township, MI 48035Off Market
- $315,200-- bd1 ba-- sqft36135 Camperdown Ave, Clinton Township, MI 48035Off Market
- $277,800-- bd2 ba-- sqft35720 Miami Dr, Clinton Township, MI 48035Off Market
A local agent can set up tours, give advice and negotiate with sellers.
Similar homes
- $385,0005 bd3 ba2.2k sqft36521 Gloucester Dr, Clinton Township, MI 48035For Sale
 MLS ID #20261042212, Camille Edwards, Berkshire Hathaway HomeServices Kee Realty Bham. Realcomp II
 - $360,0004 bd2 ba2.5k sqft39477 Baroque Blvd, Clinton Township, MI 48038For Sale
 MLS ID #20261055940, Nicollette Naser, DOBI Real Estate. Realcomp II
 - $350,0003 bd2 ba1.4k sqft38475 Manchester St, Clinton Township, MI 48036For Sale
 MLS ID #20261055025, Rita Markoz, KW Domain. Realcomp II
 - $300,0003 bd2 ba1.5k sqft30552 Moulin Ave, Warren, MI 48088For Sale
 MLS ID #20261060049, Kaila C Ibura, S&P Realty. Realcomp II
 - $315,0003 bd1 ba1.4k sqft41148 Harvard Dr, Sterling Heights, MI 48313For SaleMLS ID #20261058101, Michael Perna, EXP Realty The Perna Team. Realcomp II
- $399,9003 bd3 ba2.6k sqft3647 Veronica Dr, Sterling Heights, MI 48310For SaleMLS ID #20261057796, Ninos Souresho, Keller Williams Lakeside. Realcomp II
- $340,0003 bd2 ba1.6k sqft46647 Apple Ln, Macomb, MI 48044For SaleMLS ID #20261059226, Fady Fareed, Keller Williams Advantage. Realcomp II
- $364,9003 bd2 ba2.1k sqft38218 Douglas Dr, Sterling Heights, MI 48310For SaleMLS ID #20261058370, Darius Babanas, Arterra Realty Michigan LLC. Realcomp II
- $379,9004 bd2 ba2.4k sqft13622 Biscayne Dr, Sterling Heights, MI 48313For SaleMLS ID #20261057857, Emad Islam, Amin Realty. Realcomp II
- $374,0004 bd2 ba2k sqft35826 Foothill Dr, Sterling Heights, MI 48312For SaleMLS ID #20261042129, Emad Islam, Amin Realty. Realcomp II
- $388,0004 bd3 ba2.4k sqft16625 Monticello Dr, Clinton Township, MI 48038For SaleMLS ID #20261042940, Rebecca Janowak, RE/MAX Eclipse Clarkston. Realcomp II
- $330,0003 bd2 ba2.3k sqft37614 Susan St, Sterling Heights, MI 48310For SaleMLS ID #20261058168, Tracy Termini, Berkshire Hathaway HomeServices Kee Realty New Ba. Realcomp II
- $375,0003 bd3 ba1.8k sqft1729 Broadstone Rd, Grosse Pointe Woods, MI 48236For SaleMLS ID #20261059147, Thomas G Fincham, Community Choice Realty Inc. Realcomp II
- $350,0003 bd2 ba1.7k sqft645 Jewell St, Ferndale, MI 48220For SaleMLS ID #20261052210, Lindsay Anderson, EXP Realty. Realcomp II
- $310,0003 bd2 ba1.4k sqft8573 San Marco Blvd, Sterling Heights, MI 48313For SaleMLS ID #20261056714, Timothy A Francisco Jr, Real Estate One-Sterling Heights. Realcomp II
- $389,9003 bd3 ba2.3k sqft39202 Lorien Dr, Sterling Heights, MI 48313For SaleMLS ID #20261056206, James Nelson, EXP Realty Main. Realcomp II
- $350,0004 bd3 ba2.3k sqft37653 Longacre Dr, Sterling Heights, MI 48312For SaleMLS ID #20261042376, Timothy A Francisco Jr, Real Estate One-Sterling Heights. Realcomp II
- $359,9003 bd2 ba1.6k sqft3461 Lancaster Dr, Sterling Heights, MI 48310For SaleMLS ID #20261040288, Hadeer Emmanuel, Berkshire Hathaway HomeServices Kee Realty Clinton. Realcomp II
- $425,0003 bd2 ba2.6k sqft8527 Metropolitan Pkwy, Sterling Heights, MI 48312For SaleMLS ID #20261056299, Sana Brikho, St Jude Realty. Realcomp II
- $335,0003 bd2 ba2.1k sqft47389 Sugarbush Rd, Chesterfield, MI 48047For SaleMLS ID #20261056880, Nicole Elliott, KW Platinum. Realcomp II
