Welcome home to this well-maintained brick ranch offering 4 bedrooms, 2.5 bathrooms, and approximately 1,400 square feet of comfortable living space. Hardwood flooring flows throughout much of the main level, creating a warm and inviting feel from the moment you step inside. The versatile front flex room can serve as a living room, dining room, home office, or whatever best fits your lifestyle. The updated kitchen features abundant cabinet storage, ample countertop space, and a functional layout perfect for everyday living and entertaining. Just off the kitchen, the family room offers a cozy fireplace and additional gathering space for family and friends. All main-floor bedrooms feature hardwood flooring, ceiling fans, and six-panel doors. The updated main bathroom is filled with natural light from a skylight, adding brightness and charm to the space. The finished basement significantly expands the home's living area and includes a fourth bedroom with an egress window, a full bathroom, and plenty of flexible space for guests, recreation, a home office, or a workout area. Outside, enjoy patio that for relaxing, grilling, or entertaining. Conveniently located near shopping, dining, parks, and Utica schools, this move-in ready ranch offers the space and features today's buyers are looking for.
For sale
Price cut: $5K (7/14)
$350,000
37653 Longacre Dr, Sterling Heights, MI 48312
4beds
2,344sqft
:
Get pre-qualified$2,497/mo
Single Family Residence
Built in 1965
7,405 Square Feet Lot
$347,700 Zestimate®
$149/sqft
$-- HOA
What's special
- 43 days |
- 1,931 |
- 116 |
Zillow last checked:
Listing updated:
Listed by:
Timothy A Francisco Jr 586-276-9800,
Real Estate One-Sterling Heights 586-276-9800
Source: Realcomp II,MLS#: 20261042376
Facts & features
Interior
Bedrooms & bathrooms
- Bedrooms: 4
- Bathrooms: 3
- Full bathrooms: 2
- 1/2 bathrooms: 1
Primary bedroom
- Level: Entry
- Area: 130
- Dimensions: 13 X 10
Bedroom
- Level: Entry
- Area: 90
- Dimensions: 9 X 10
Bedroom
- Level: Basement
- Area: 156
- Dimensions: 13 X 12
Bedroom
- Level: Entry
- Area: 110
- Dimensions: 11 X 10
Other
- Level: Entry
- Area: 55
- Dimensions: 11 X 5
Other
- Level: Basement
- Area: 70
- Dimensions: 10 X 7
Other
- Level: Entry
- Area: 20
- Dimensions: 5 X 4
Family room
- Level: Entry
- Area: 288
- Dimensions: 16 X 18
Kitchen
- Level: Entry
- Area: 195
- Dimensions: 15 X 13
Laundry
- Level: Basement
- Area: 299
- Dimensions: 23 X 13
Living room
- Level: Entry
- Area: 255
- Dimensions: 17 X 15
Heating
- Forced Air, Natural Gas
Cooling
- Central Air
Appliances
- Included: Dishwasher, Dryer, Free Standing Refrigerator, Microwave, Vented Exhaust Fan, Washer
Features
- Basement: Finished
- Has fireplace: No
Interior area
- Total interior livable area: 2,344 sqft
- Finished area above ground: 1,356
- Finished area below ground: 988
Property
Parking
- Total spaces: 2
- Parking features: Two Car Garage, Attached
- Attached garage spaces: 2
Features
- Levels: One
- Stories: 1
- Entry location: GroundLevelwSteps
- Pool features: None
- Fencing: Back Yard,Fenced
Lot
- Size: 7,405 Square Feet
- Dimensions: 60 x 120
Details
- Additional structures: Sheds
- Parcel number: 1023303035
- Special conditions: Short Sale No,Standard
Construction
Type & style
- Home type: SingleFamily
- Architectural style: Ranch
- Property subtype: Single Family Residence
Materials
- Brick
- Foundation: Basement, Poured
Condition
- New construction: No
- Year built: 1965
Utilities & green energy
- Sewer: Public Sewer
- Water: Public
Community & HOA
Community
- Subdivision: GRENAL # 01
HOA
- Has HOA: No
Location
- Region: Sterling Heights
Financial & listing details
- Price per square foot: $149/sqft
- Tax assessed value: $149,400
- Annual tax amount: $5,874
- Date on market: 6/19/2026
- Cumulative days on market: 109 days
- Listing agreement: Exclusive Right To Sell
- Listing terms: Cash,Conventional,FHA,Va Loan
Estimated market value
$347,700
$330,000 - $365,000
$2,581/mo
Price history
| Date | Event | Price |
|---|---|---|
| 7/14/2026 | Price change | $350,000-1.4%$149/sqft |
Source:  Realcomp II #20261042376 Report a problem Realcomp II #20261042376 Report a problem | ||
| 6/26/2026 | Price change | $355,000-1.4%$151/sqft |
Source: Realcomp II #20261042376 Report a problem | ||
| 6/19/2026 | Listed for sale | $360,000$154/sqft |
Source: Realcomp II #20261042376 Report a problem | ||
| 6/3/2026 | Listing removed | $360,000$154/sqft |
Source: Realcomp II #20261020426 Report a problem | ||
| 5/8/2026 | Price change | $360,000-0.8%$154/sqft |
Source: Realcomp II #20261020426 Report a problem | ||
| 4/22/2026 | Price change | $363,000-0.5%$155/sqft |
Source: Realcomp II #20261020426 Report a problem | ||
| 3/31/2026 | Listed for sale | $365,000+5.3%$156/sqft |
Source: Realcomp II #20261020426 Report a problem | ||
| 5/15/2024 | Sold | $346,500+8.3%$148/sqft |
Source: Realcomp II #20240024287 Report a problem | ||
| 4/23/2024 | Pending sale | $320,000$137/sqft |
Source: Realcomp II #20240024287 Report a problem | ||
| 4/19/2024 | Listed for sale | $320,000+80.8%$137/sqft |
Source: Realcomp II #20240024287 Report a problem | ||
| 2/19/2004 | Sold | $177,000$76/sqft |
Source:  MiRealSource #614775 Report a problem MiRealSource #614775 Report a problem | ||
Public tax history
| Year | Property taxes | Tax assessment |
|---|---|---|
| 2025 | $3,029 +5.6% | $149,400 +7.7% |
| 2024 | $2,869 +5.2% | $138,700 +11.2% |
| 2023 | $2,726 +14.1% | $124,700 +10.1% |
| 2022 | $2,390 | $113,300 +15.7% |
| 2021 | -- | $97,900 +8.4% |
| 2020 | -- | $90,300 +5.5% |
| 2019 | -- | $85,600 +10.5% |
| 2018 | $2,276 | $77,500 +4.3% |
| 2017 | -- | $74,300 |
| 2016 | -- | $74,300 +12.2% |
| 2015 | -- | $66,200 +20.6% |
| 2014 | -- | $54,900 |
| 2012 | -- | -- |
| 2009 | -- | -- |
| 2001 | $1,605 +3.4% | $56,000 +3.1% |
| 2000 | $1,553 | $54,300 |
Find assessor info on the county website
Monthly payment
Est. payment
Payment breakdown
Explore the cost of this home by adjusting the details. Changes won't be saved.Climate risks
Neighborhood: 48312
Nearby schools
GreatSchools rating
- 8/10Oakbrook Elementary SchoolGrades: PK-6Distance: 0.2 mi
- 6/10Davis Junior High SchoolGrades: 7-9Distance: 0.9 mi
- 8/10Adlai Stevenson High SchoolGrades: 9-12Distance: 1.2 mi
- $266,300-- bd1 ba1.3k sqft37667 Longacre Dr, Sterling Heights, MI 48312Off Market
- $276,0003 bd2 ba1.3k sqft37639 Longacre Dr, Sterling Heights, MI 48312Off Market
- $254,900-- bd1 ba1.1k sqft12042 Danforth Dr, Sterling Heights, MI 48312Off Market
- $260,0003 bd2 ba1.9k sqft12056 Danforth Dr, Sterling Heights, MI 48312Sold

- $292,6003 bd2 ba1.3k sqft37681 Longacre Dr, Sterling Heights, MI 48312Off Market
- $271,7003 bd1 ba1.3k sqft12241 Greenway Dr, Sterling Heights, MI 48312Off Market
- $270,300-- bd1 ba1.3k sqft12259 Greenway Dr, Sterling Heights, MI 48312Off Market
- $224,5003 bd1 ba925 sqft12070 Danforth Dr, Sterling Heights, MI 48312Sold
A local agent can set up tours, give advice and negotiate with sellers.
Similar homes
- $374,9004 bd2 ba2k sqft35826 Foothill Dr, Sterling Heights, MI 48312For Sale

 MLS ID #20261042129, Emad Islam, Amin Realty. Realcomp II
 - $339,5003 bd2 ba1.4k sqft35535 Collingwood Dr, Sterling Heights, MI 48312For Sale
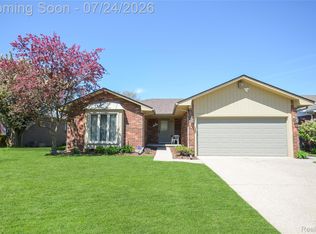 MLS ID #20261054840, Timothy A Francisco Jr, Real Estate One-Sterling Heights. Realcomp II
 - $387,9004 bd2 ba2k sqft4788 Bloomfield Dr, Sterling Heights, MI 48310For Sale
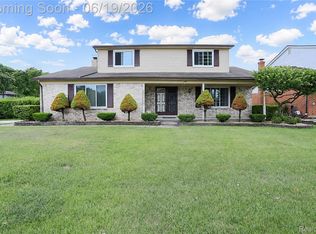 MLS ID #20261045891, Justin Smith, Market Elite Inc. Realcomp II
 - $324,9004 bd2 ba2.5k sqft13842 Collins Dr, Warren, MI 48088For Sale
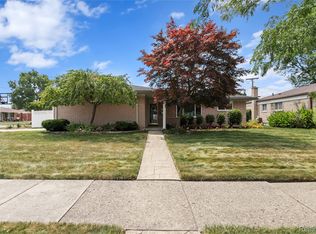 MLS ID #20261055973, Dion Altadonna, Keller Williams Lakeside. Realcomp II
 - $289,9003 bd2 ba1.9k sqft40311 Colony Dr, Sterling Heights, MI 48313For SaleMLS ID #20261056670, Sammy Sakla, KW Professionals. Realcomp II
- $329,9005 bd3 ba2.5k sqft13455 Darryl Dr, Warren, MI 48088For SaleMLS ID #20261043122, Jamie Lantagne, RE/MAX First. Realcomp II
- $385,0005 bd3 ba2.2k sqft36521 Gloucester Dr, Clinton Township, MI 48035For SaleMLS ID #20261042212, Camille Edwards, Berkshire Hathaway HomeServices Kee Realty Bham. Realcomp II
- $384,9994 bd2 ba2.1k sqft3528 Byrd Dr, Sterling Heights, MI 48310For SaleMLS ID #20261042049, Masum Ahmed, NPG Real Estate. Realcomp II
- $385,0003 bd3 ba1.9k sqft5256 Dickson Dr, Sterling Heights, MI 48310For SaleMLS ID #20261053314, Raduan Raju, American Realtors. Realcomp II
- $359,9003 bd2 ba1.6k sqft3461 Lancaster Dr, Sterling Heights, MI 48310For SaleMLS ID #20261040288, Hadeer Emmanuel, Berkshire Hathaway HomeServices Kee Realty Clinton. Realcomp II
- $365,0003 bd2 ba2.4k sqft36218 Allison Dr, Sterling Heights, MI 48310For SaleMLS ID #20261003208, Nadia T Salmou, Realty Executives Home Towne. Realcomp II
- $349,9003 bd3 ba3.4k sqft32343 Cambridge Dr, Warren, MI 48093For SaleMLS ID #20261036477, Hadeer Emmanuel, Berkshire Hathaway HomeServices Kee Realty Clinton. Realcomp II
- $388,0004 bd3 ba2.4k sqft16625 Monticello Dr, Clinton Township, MI 48038For SaleMLS ID #20261042940, Rebecca Janowak, RE/MAX Eclipse Clarkston. Realcomp II
- $399,9004 bd2 ba2.1k sqft39552 Forbes Dr, Sterling Heights, MI 48310For SaleMLS ID #20261047245, Kay Kasshamoun, CRK Realty. Realcomp II
- $409,9003 bd3 ba3.1k sqft40732 Gulliver Dr, Sterling Heights, MI 48310For SaleMLS ID #20261057025, Becky Howard, American Associates Inc. Realcomp II
- $348,9003 bd2 ba2.9k sqft47324 Blossom Ln, Macomb, MI 48044For SaleMLS ID #20261055602, Cheryl L Williams, Community Choice Realty Inc. Realcomp II
- $289,0004 bd3 ba2.8k sqft11447 Edwin Dr, Warren, MI 48093For SaleMLS ID #20261056852, Rahe Ahmed, Golden Key Realty Group LLC. Realcomp II
- $325,0004 bd3 ba2k sqft20510 Luna St, Clinton Township, MI 48035For SaleMLS ID #20261045416, Joseph Feld, Keller Williams Paint Creek. Realcomp II
- $274,9004 bd3 ba2.5k sqft26751 Newport Ave, Warren, MI 48089For SaleMLS ID #20261056351, Brianna Card, Blue Heron Realty. Realcomp II
- $379,9003 bd4 ba2.1k sqft26449 Haverhill Dr, Warren, MI 48091For SaleMLS ID #20261057732, Mohammed K Uddin, Home Pride Realty. Realcomp II
