Welcome to this beautifully updated ranch in the heart of Sterling Heights! This move-in-ready home has been tastefully renovated and offers the perfect blend of modern finishes and exceptional outdoor space. The spacious interior features an open and inviting layout, an updated kitchen with stainless steel appliances, stylish cabinetry, contemporary finishes, updated flooring, remodeled bathrooms, and abundant natural light throughout.
A rare opportunity awaits outside! The sale includes the adjacent parcel at 8511 Metropolitan Parkway, which has its own separate parcel number and is included in the sale. This creates a combined property of approximately 0.50 acre while maintaining two separate parcels. The additional parcel may offer future building potential, subject to buyer verification and approval by the City of Sterling Heights. Buyers are encouraged to verify all zoning, building, and future development opportunities for the additional parcel with the City of Sterling Heights. Conveniently located near shopping, dining, parks, schools, and major expressways. BBATVAI
For sale
Price cut: $25.1K (8/10)
$399,900
8527 Metropolitan Pkwy, Sterling Heights, MI 48312
3beds
2,638sqft
Single Family Residence
Built in 1959
0.5 Acres Lot
$-- Zestimate®
$152/sqft
$-- HOA
What's special
- 44 days
- 627
- 35
Zillow last checked:
Listing updated:
Listed by:
Sana Brikho 248-680-9011,
St Jude Realty 248-680-9011
Source: Realcomp II,MLS#: 20261056299
Facts & features
Interior
Bedrooms & bathrooms
- Bedrooms: 3
- Bathrooms: 2
- Full bathrooms: 1
- 1/2 bathrooms: 1
Primary bedroom
- Level: Entry
- Area: 120
- Dimensions: 10 X 12
Bedroom
- Level: Entry
- Area: 110
- Dimensions: 11 X 10
Bedroom
- Level: Entry
- Area: 99
- Dimensions: 11 X 9
Other
- Level: Entry
- Area: 56
- Dimensions: 8 X 7
Other
- Level: Entry
- Area: 20
- Dimensions: 5 X 4
Dining room
- Level: Entry
- Area: 176
- Dimensions: 11 X 16
Family room
- Level: Entry
- Area: 462
- Dimensions: 21 X 22
Kitchen
- Level: Entry
- Area: 192
- Dimensions: 16 X 12
Laundry
- Level: Entry
- Area: 80
- Dimensions: 10 X 8
Heating
- Forced Air, Natural Gas
Features
- Basement: Partially Finished
- Has fireplace: Yes
- Fireplace features: Wood Burning
Interior area
- Total interior livable area: 2,638 sqft
- Finished area above ground: 1,663
- Finished area below ground: 975
Property
Parking
- Total spaces: 2
- Parking features: Two Car Garage, Detached
- Garage spaces: 2
Features
- Levels: One
- Stories: 1
- Entry location: GroundLevel
- Pool features: None
Lot
- Size: 0.5 Acres
- Dimensions: 80 x 137
Details
- Parcel number: 1022326033
- Special conditions: Short Sale No,Standard
Construction
Type & style
- Home type: SingleFamily
- Architectural style: Ranch
- Property subtype: Single Family Residence
Materials
- Brick
- Foundation: Basement, Block
Condition
- New construction: No
- Year built: 1959
- Major remodel year: 2024
Utilities & green energy
- Sewer: Public Sewer
- Water: Public
Community & HOA
Community
- Subdivision: HORIZON
HOA
- Has HOA: No
Location
- Region: Sterling Heights
Financial & listing details
- Price per square foot: $152/sqft
- Tax assessed value: $156,600
- Annual tax amount: $6,157
- Date on market: 7/29/2026
- Cumulative days on market: 45 days
- Listing agreement: Exclusive Agency
- Listing terms: Cash,Conventional,FHA,Va Loan
Estimated market value
Not available
Estimated sales range
Not available
$2,431/mo
Price history
| Date | Event | Price |
|---|---|---|
| 8/10/2026 | Price change | $399,900-5.9%$152/sqft |
Source:  Realcomp II #20261056299 Report a problem Realcomp II #20261056299 Report a problem | ||
| 7/29/2026 | Listed for sale | $425,000+32%$161/sqft |
Source: Realcomp II #20261056299 Report a problem | ||
| 6/19/2025 | Listing removed | $3,000$1/sqft |
Source: Zillow Rentals Report a problem | ||
| 5/8/2025 | Listed for rent | $3,000$1/sqft |
Source: Zillow Rentals Report a problem | ||
| 4/9/2024 | Sold | $322,000-8%$122/sqft |
Source: Realcomp II #20240015084 Report a problem | ||
| 3/25/2024 | Pending sale | $350,000$133/sqft |
Source: Realcomp II #20240015084 Report a problem | ||
| 3/15/2024 | Listed for sale | $350,000$133/sqft |
Source: Realcomp II #20240015084 Report a problem | ||
Public tax history
| Year | Property taxes | Tax assessment |
|---|---|---|
| 2025 | $2,399 -28.4% | $156,600 +6.2% |
| 2024 | $3,354 +7.6% | $147,400 +12.6% |
| 2023 | $3,118 +2.2% | $130,900 +13.2% |
| 2022 | $3,052 | $115,600 +10.2% |
| 2021 | -- | $104,900 +8.7% |
| 2020 | -- | $96,500 +4.4% |
| 2019 | -- | $92,400 +24.5% |
| 2018 | $1,867 | $74,200 +8% |
| 2017 | -- | $68,700 |
| 2016 | -- | $68,700 +13.6% |
| 2015 | -- | $60,500 +19.8% |
| 2014 | -- | $50,500 |
| 2012 | -- | -- |
| 2009 | -- | -- |
| 2001 | $1,666 +3.4% | $58,100 +3.2% |
| 2000 | $1,610 | $56,300 |
Find assessor info on the county website
Monthly payment
Est. payment
Payment breakdown
Explore the cost of this home by adjusting the details. Changes won't be saved.Climate risks
Neighborhood: 48312
- $72,400-- bd-- ba-- sqft8511 Metropolitan Pkwy, Sterling Heights, MI 48312Off Market
- $287,6003 bd2 ba1.2k sqft37055 Andrew Dr, Sterling Heights, MI 48312Off Market
- $311,700-- bd2 ba1.5k sqft8585 Metropolitan Pkwy, Sterling Heights, MI 48312Off Market
- $253,700-- bd1 ba1.2k sqft37071 Andrew Dr, Sterling Heights, MI 48312Off Market
Similar homes
- $309,9003 bd2 ba2.6k sqft36759 Wayne Dr, Sterling Heights, MI 48312For Sale

 MLS ID #20261061057, M N M Tanveer, Wasim International Realty. Realcomp II
 - $309,9003 bd2 ba2.7k sqft35074 Lana Ln, Sterling Heights, MI 48312For Sale
 MLS ID #20261031382, Basim Naimou, 1st Choice Realty Inc. Realcomp II
 - $399,9004 bd2 ba2k sqft6742 Canterbury Ct, Shelby Township, MI 48316For Sale
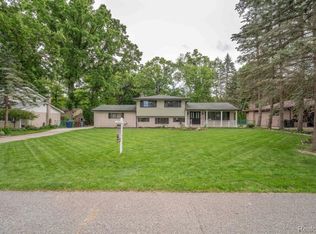 MLS ID #20261070163, Haitham Garallah, Keller Williams Legacy. Realcomp II
 - $319,9993 bd2 ba2.3k sqft37031 Colgate Ct, Sterling Heights, MI 48310For Sale
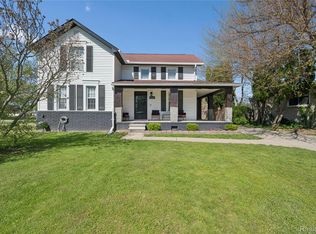 MLS ID #20261053474, Adrienne Ponce, EXP Realty Main. Realcomp II
 - $365,0003 bd3 ba2.8k sqft33058 Ione Dr, Sterling Heights, MI 48310For SaleMLS ID #20261044346, Syed Muazzem, CTC Real Estate Group. Realcomp II
- $354,9003 bd2 ba2.1k sqft38218 Douglas Dr, Sterling Heights, MI 48310For SaleMLS ID #20261063846, Darius Babanas, Arterra Realty Michigan LLC. Realcomp II
- $414,8005 bd3 ba2.4k sqft5281 Wilby St, Shelby Township, MI 48317For SaleMLS ID #20261056555, Simon Bojaj, Remirus. Realcomp II
- $399,9003 bd2 ba2k sqft2731 Crooks Rd, Royal Oak, MI 48073For SaleMLS ID #20261061917, Jeff Glover, KW Professionals. Realcomp II
- $394,9995 bd3 ba2k sqft4942 Butler Dr, Troy, MI 48085For SaleMLS ID #20261050095, Melissa Palazzola, Keller Williams Lakeside. Realcomp II
- $350,0003 bd3 ba1.7k sqft4663 Mill Pond Dr, Troy, MI 48085For SaleMLS ID #20261070688, Frank Flynn, The Agency Hall & Hunter. Realcomp II
- $319,9003 bd2 ba2.4k sqft3173 Hedge Dr, Sterling Heights, MI 48310For SaleMLS ID #20261057413, Sarmad Bahnam, Community Choice Realty Inc. Realcomp II
- $340,0004 bd2 ba1.6k sqft33011 Crestwell Dr, Sterling Heights, MI 48310For SaleMLS ID #20261067737, Nahid Miah, Wasim International Realty. Realcomp II
- $375,0003 bd2 ba1.5k sqft428 Girard Ave, Royal Oak, MI 48073For SaleMLS ID #20261058020, Sana Brikho, St Jude Realty. Realcomp II
- $498,0004 bd4 ba3k sqft39719 Lembke Dr, Sterling Heights, MI 48313For SaleMLS ID #20261068376, Steve Koleno, Beycome Brokerage Realty LLC. Realcomp II
- $369,9003 bd2 ba1.9k sqft1017 Amelia Ave, Royal Oak, MI 48073For SaleMLS ID #20261063159, Kevin Nowland, Nowland Real Estate, LLC. Realcomp II
- $349,9003 bd2 ba1.7k sqft26261 La Muera St, Farmington Hills, MI 48334For SaleMLS ID #20261071484, Heather S Poyhonen, Avenue Group Homes, LLC. Realcomp II
- $329,9004 bd2 ba1.9k sqft4728 Stilwell Dr, Warren, MI 48092For SaleMLS ID #20261066402, Sheikh Ali, Amin Realty. Realcomp II
- $425,0003 bd3 ba2.5k sqft100 Dalton Dr, Rochester Hills, MI 48307For SaleMLS ID #20261062945, Trisha Banks, Elite Realty. Realcomp II
- $269,9003 bd2 ba1.8k sqft33687 Newport Dr, Sterling Heights, MI 48310For SaleMLS ID #20261062884, Wasimur Rahman, Wasim International Realty. Realcomp II
- $399,7003 bd2 ba1.5k sqft30190 Northgate Dr, Southfield, MI 48076For SaleMLS ID #20261064806, Renee Mamo, Community Choice Realty Inc. Realcomp II
