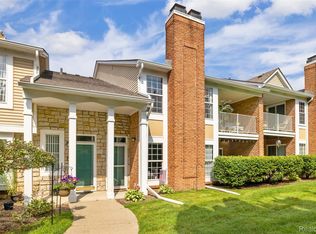
Welcome to this beautifully maintained raised ranch condo in the desirable Shelby Township community of Silver Birch Village Condo! Ideally located near Schoenherr Rd and 22 Mile Rd, this spacious upper-level, raised ranch style condo offers 1,625 square feet of comfortable living space with 2 bedrooms, 2 full bathrooms, and an attached 2-car garage. Built in 2005, this move-in ready condo features an open and inviting layout with warm wood flooring throughout the dining area and great room, highlighted by a cozy electric fireplace that creates the perfect gathering space. The kitchen offers ceramic flooring, ample cabinet space, and a full suite of stainless steel appliances including a dishwasher, microwave, free-standing electric range, refrigerator, washer, and dryer. The large primary suite features cozy carpeting and a private full bath with ceramic flooring, while the second bedroom provides flexibility for guests, family, or a home office. Enjoy the convenience of in-unit laundry, central air, and ceiling fans for added comfort. Step outside to your private balcony with exterior lighting - a great place to relax and enjoy the peaceful surroundings. The low-maintenance condo living make this home even more appealing for worry-free living year-round. See bylaws attached for notes on pet size and number limitations. Conveniently located close to shopping, dining, parks, and within the Utica Community Schools district, one of the top-rated districts in the county. Overall this condo is a hidden gem, and offers the perfect blend of comfort, convenience, and lifestyle!
For sale
Price cut: $10K (7/9)
$259,000
49277 Silver Birch Cir, Shelby Township, MI 48315
2beds
1,625sqft
:
Get pre-qualified$2,029/mo
Condominium
Built in 2005
-- sqft lot
$257,500 Zestimate®
$159/sqft
$281/mo HOA
What's special
Ceiling fansFree-standing electric rangeIn-unit laundryLarge primary suiteCozy electric fireplaceAmple cabinet spaceCentral air
- 72 days |
- 524 |
- 20 |
Zillow last checked:
Listing updated:
Listed by:
Rick D Nessel 248-361-0903,
National Realty Centers, Inc 248-468-1444,
Patty Nessel 248-225-6407,
National Realty Centers, Inc
Source: Realcomp II,MLS#: 20261040721
Facts & features
Interior
Bedrooms & bathrooms
- Bedrooms: 2
- Bathrooms: 2
- Full bathrooms: 2
Primary bedroom
- Level: Upper
- Area: 182
- Dimensions: 14 X 13
Bedroom
- Level: Upper
- Area: 143
- Dimensions: 11 X 13
Primary bathroom
- Level: Upper
Other
- Level: Upper
Dining room
- Level: Upper
- Area: 143
- Dimensions: 13 X 11
Great room
- Level: Upper
- Area: 182
- Dimensions: 14 X 13
Kitchen
- Level: Upper
- Area: 156
- Dimensions: 12 X 13
Laundry
- Level: Upper
- Area: 80
- Dimensions: 10 X 8
Heating
- Forced Air, Natural Gas
Cooling
- Ceiling Fans, Central Air
Appliances
- Included: Dishwasher, Dryer, Free Standing Electric Range, Free Standing Refrigerator, Microwave, Stainless Steel Appliances, Washer
- Laundry: In Unit, Laundry Room
Features
- Has basement: No
- Has fireplace: Yes
- Fireplace features: Electric, Great Room
Interior area
- Total interior livable area: 1,625 sqft
- Finished area above ground: 1,625
Property
Parking
- Total spaces: 2
- Parking features: Two Car Garage, Attached
- Attached garage spaces: 2
Features
- Levels: One Story Up
- Stories: 1
- Entry location: LowerLevelwSteps
- Exterior features: Balcony, Lighting
- Pool features: None
Lot
- Features: Sprinklers
Details
- Parcel number: 0724354020
- Special conditions: Short Sale No,Standard
Construction
Type & style
- Home type: Condo
- Architectural style: Raised Ranch
- Property subtype: Condominium
Materials
- Brick
- Foundation: Slab
- Roof: Asphalt
Condition
- New construction: No
- Year built: 2005
Utilities & green energy
- Sewer: Public Sewer
- Water: Public
Community & HOA
Community
- Features: Sidewalks
- Security: Smoke Detectors
- Subdivision: SILVER BIRCH VILLAGE CONDO #820
HOA
- Has HOA: Yes
- Services included: Maintenance Grounds, Maintenance Structure, Sewer, Snow Removal, Trash, Water
- HOA fee: $281 monthly
- HOA phone: 248-538-0234
Location
- Region: Shelby Township
Financial & listing details
- Price per square foot: $159/sqft
- Tax assessed value: $93,050
- Annual tax amount: $2,822
- Date on market: 6/3/2026
- Cumulative days on market: 92 days
- Listing agreement: Exclusive Right To Sell
- Listing terms: Cash,Conventional,FHA,Va Loan
Estimated market value
$257,500
$245,000 - $270,000
$2,158/mo
Price history
| Date | Event | Price |
|---|---|---|
| 7/9/2026 | Price change | $259,000-3.7%$159/sqft |
Source:  Realcomp II #20261040721 Report a problem Realcomp II #20261040721 Report a problem | ||
| 6/29/2026 | Price change | $269,000-3.6%$166/sqft |
Source: Realcomp II #20261040721 Report a problem | ||
| 6/3/2026 | Listed for sale | $279,000-3.5%$172/sqft |
Source: Realcomp II #20261040721 Report a problem | ||
| 6/3/2026 | Listing removed | $289,000$178/sqft |
Source: Realcomp II #20261033802 Report a problem | ||
| 5/17/2026 | Listed for sale | $289,000+67.5%$178/sqft |
Source: Realcomp II #20261033802 Report a problem | ||
| 6/7/2017 | Sold | $172,500-1.4%$106/sqft |
Source:  MiRealSource #31316227 Report a problem MiRealSource #31316227 Report a problem | ||
| 4/10/2017 | Pending sale | $175,000$108/sqft |
Source: Real Estate One-fraser #31316227 Report a problem | ||
| 4/6/2017 | Listed for sale | $175,000+74.8%$108/sqft |
Source: Real Estate One-fraser #31316227 Report a problem | ||
| 1/18/2013 | Sold | $100,100-36.8%$62/sqft |
Source: MiRealSource #31123436 Report a problem | ||
| 2/24/2012 | Sold | $158,502+4.4%$98/sqft |
Source: Public Record Report a problem | ||
| 4/11/2011 | Sold | $151,767+12041.4%$93/sqft |
Source: Public Record Report a problem | ||
| 12/8/2008 | Sold | $1,250-99.3%$1/sqft |
Source: MiRealSource #140932 Report a problem | ||
| 1/20/2005 | Sold | $183,000$113/sqft |
Source: Public Record Report a problem | ||
Public tax history
| Year | Property taxes | Tax assessment |
|---|---|---|
| 2025 | $2,777 +5% | $118,700 +8.6% |
| 2024 | $2,643 +5.3% | $109,300 +6.3% |
| 2023 | $2,511 +2.8% | $102,800 +11.6% |
| 2022 | $2,442 +0.7% | $92,100 +4.4% |
| 2021 | $2,425 | $88,200 +1.1% |
| 2020 | $2,425 +8.5% | $87,200 +0.9% |
| 2019 | $2,236 +5.8% | $86,400 +15.4% |
| 2018 | $2,113 -17.3% | $74,900 +8.6% |
| 2017 | $2,556 | $68,950 |
| 2016 | $2,556 | $68,950 +9.7% |
| 2015 | $2,556 | $62,850 |
| 2012 | -- | -- |
Find assessor info on the county website
Monthly payment
Est. payment
Payment breakdown
Explore the cost of this home by adjusting the details. Changes won't be saved.Climate risks
Neighborhood: 48315
Nearby schools
GreatSchools rating
- 7/10Issac Monfort Elementary SchoolGrades: PK-6Distance: 3 mi
- 7/10Shelby Junior High SchoolGrades: 7-9Distance: 2.1 mi
- 9/10Utica High SchoolGrades: 9-12Distance: 2.7 mi
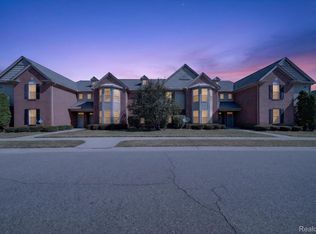
- $254,5002 bd2 ba1.7k sqft13673 Silver Birch Cir, Shelby Township, MI 48315For Sale
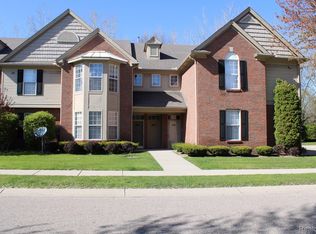
- $240,0002 bd2 ba1.4k sqft13669 Silver Birch Cir, Shelby Township, MI 48315Sold
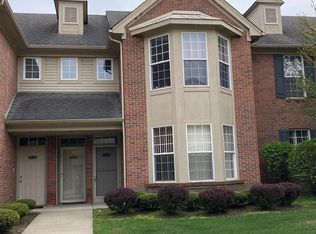
- $255,1002 bd2 ba1.4k sqft13732 Silver Birch Cir, Shelby Township, MI 48315Off Market
- $230,0002 bd2 ba1.4k sqft13640 Silver Birch Cir, Shelby Township, MI 48315Sold

- $240,1002 bd2 ba1.5k sqft49274 Silver Birch Cir, Shelby Twp, MI 48315Off Market
- $257,6002 bd2 ba1.4k sqft13640 Silver Birch Cir, Shelby Twp, MI 48315Off Market
- $259,6002 bd2 ba1.7k sqft49324 Silver Birch Cir, Shelby Township, MI 48315Off Market
- $250,3002 bd2 ba-- sqft49278 Silver Birch Cir, Shelby Township, MI 48315Off Market
A local agent can set up tours, give advice and negotiate with sellers.
Similar homes
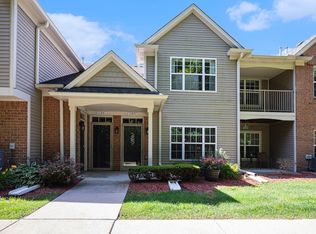
- $259,9992 bd2 ba1.2k sqft11347 N Woods Dr, Shelby Township, MI 48317For Sale
 MLS ID #26026443, Nic D Rand, BHG Connections-Lawton. MichRIC
 - $239,9002 bd2 ba1.2k sqft49086 W Woods Dr, Shelby Township, MI 48317For Sale

 MLS ID #20261057203, Logan Cox, Max Broock, REALTORS®-Birmingham. Realcomp II
 - $240,0002 bd2 ba1.4k sqft16450 Chatham Dr #136, Macomb, MI 48044For Sale
 MLS ID #20261060872, Sowjanya Chava, The Nickola Real Estate Group LLC. Realcomp II
 - $250,0002 bd2 ba1.4k sqft56472 Chesapeake Trl #71, Utica, MI 48316For Sale
 MLS ID #20261057472, Thomas Lorkowski, @properties Christie's Int'l R E Rochester. Realcomp II
 - $299,9002 bd3 ba1.9k sqft53106 Celtic Dr, Shelby Township, MI 48315For SaleMLS ID #20261023546, Anthony Djon, Anthony Djon Luxury Real Estate. Realcomp II
- $259,0002 bd2 ba2.2k sqft26160 N Knollwood Dr, Chesterfield, MI 48051For Sale
 MLS ID #50217726, Richard F Kolb, Real Estate One Chesterfield. MiRealSource
 - $225,0002 bd1 ba1.3k sqft54762 Monarch Dr, Shelby Township, MI 48316For SaleMLS ID #20261043228, Maria Kopicki, Coldwell Banker Professionals-Birm. Realcomp II
- $209,0002 bd2 ba1.1k sqft20656 Dunham Rd #18, Clinton Township, MI 48038For SaleMLS ID #20261063663, Theresa Sitto, Home Sweet Home Realty. Realcomp II
- $278,0004 bd2 ba1.5k sqft16221 Bayham Ct, Clinton Township, MI 48038For SaleMLS ID #20261057063, Carolyn Muha, Keller Williams Paint Creek. Realcomp II
- $222,0002 bd2 ba1.3k sqft14286 Moravian Manor Cir, Sterling Heights, MI 48312For SaleMLS ID #20261038049, Barbara Ward, Real Estate One-St Clair Shrs. Realcomp II
- $234,9002 bd2 ba1.4k sqft45765 Cagney Dr, Macomb, MI 48044For SaleMLS ID #20261014128, Suleiman Siryani, Vision One Realty. Realcomp II
- $249,9002 bd3 ba1.9k sqft3939 Forester Blvd, Auburn Hills, MI 48326For SaleMLS ID #20261064022, Xiaochen Chen, Real Estate One-Troy. Realcomp II
- $260,0002 bd3 ba1.7k sqft4432 Thornwood Ct, Warren, MI 48092For SaleMLS ID #20261037558, Joshua Hepner, Keller Williams Somerset. Realcomp II
- $220,0002 bd2 ba1.3k sqft45623 Gable Dr, Macomb, MI 48044For SaleMLS ID #20261057981, Yvette Wright, Anthony Djon Luxury Real Estate. Realcomp II
- $299,9003 bd2 ba1.4k sqft42879 Hanks Ln, Sterling Heights, MI 48314For SaleMLS ID #20261057873, Joseph Delia, Keller Williams Paint Creek. Realcomp II
- $219,9002 bd2 ba894 sqft42735 Utica Rd, Sterling Heights, MI 48314For SaleMLS ID #20261058323, Jennifer Arnold, Real Estate One-Clinton Twp. Realcomp II
- $319,9003 bd4 ba2.1k sqft11693 Squiers Blvd, Utica, MI 48315For SaleMLS ID #20261037919, Michael Yaldoo, KW Domain. Realcomp II
- $219,0002 bd2 ba1.1k sqft52164 Naugatuck Dr, Macomb, MI 48042For SaleMLS ID #50216590, Alise Collier, Real Estate One Chesterfield. MiRealSource
- $250,0003 bd2 ba1.8k sqft1573 Westbrook Dr, Madison Heights, MI 48071For SaleMLS ID #20261062764, Rachael Abraham, Max Broock, REALTORS®-Bloomfield Hills. Realcomp II
- $179,9002 bd1 ba1.5k sqft24729 Meadow Creek Dr, Harrison Twp, MI 48045For SaleMLS ID #50217848, Marc Blair, RE/MAX Masterpiece. MiRealSource
