Explore this delightful 2-bedroom, 1-bath end unit condominium located in the sought-after Manors of Regency Condo in Shelby Township. Tucked away in a tranquil neighborhood, this home boasts a contemporary kitchen equipped with sleek stainless steel appliances, ideal for cooking enthusiasts. Being an end unit means added privacy and abundant natural light throughout. This condo perfectly blends comfort and convenience, making it a wonderful option for anyone looking for a peaceful yet stylish living environment. Plus, it’s conveniently situated near parks, dining, and shopping options.
For sale
$225,000
54762 Monarch Dr, Shelby Township, MI 48316
2beds
1,358sqft
Condominium
Built in 2003
-- sqft lot
$221,500 Zestimate®
$166/sqft
$320/mo HOA
What's special
- 65 days |
- 752 |
- 38 |
Likely to sell faster than
Zillow last checked:
Listing updated:
Listed by:
Maria Kopicki 248-644-6300,
Coldwell Banker Professionals-Birm 248-644-6300
Source: Realcomp II,MLS#: 20261043228
Facts & features
Interior
Bedrooms & bathrooms
- Bedrooms: 2
- Bathrooms: 1
- Full bathrooms: 1
Bedroom
- Level: Entry
- Area: 110
- Dimensions: 11 X 10
Bedroom
- Level: Entry
- Area: 224
- Dimensions: 16 X 14
Other
- Level: Entry
- Area: 55
- Dimensions: 11 X 5
Kitchen
- Level: Entry
- Area: 72
- Dimensions: 8 X 9
Laundry
- Level: Entry
- Area: 36
- Dimensions: 6 X 6
Living room
- Level: Entry
- Area: 646
- Dimensions: 19 X 34
Heating
- Forced Air, Natural Gas
Cooling
- Ceiling Fans, Central Air
Appliances
- Included: Dishwasher, Disposal, Dryer, Electric Cooktop, Energy Star Qualified Dishwasher, Free Standing Electric Range, Free Standing Refrigerator, Induction Cooktop
- Laundry: In Unit
Features
- Has basement: No
- Has fireplace: No
Interior area
- Total interior livable area: 1,358 sqft
- Finished area above ground: 1,358
Video & virtual tour
Property
Parking
- Total spaces: 1
- Parking features: One Car Garage, Attached
- Attached garage spaces: 1
Features
- Levels: Two
- Stories: 2
- Entry location: GroundLevel
Details
- Parcel number: 0707103050
- Special conditions: Short Sale No,Standard
Construction
Type & style
- Home type: Condo
- Architectural style: End Unit
- Property subtype: Condominium
Materials
- Brick, Vinyl Siding
- Foundation: Slab
- Roof: Asphalt
Condition
- New construction: No
- Year built: 2003
- Major remodel year: 2024
Utilities & green energy
- Sewer: Public Sewer
- Water: Public
Community & HOA
Community
- Subdivision: MANORS OF REGENCY CONDO #706
HOA
- Has HOA: Yes
- Services included: Maintenance Grounds, Maintenance Structure, Snow Removal, Trash
- HOA fee: $320 monthly
- HOA phone: 586-255-1298
Location
- Region: Shelby Township
Financial & listing details
- Price per square foot: $166/sqft
- Tax assessed value: $49,029
- Annual tax amount: $2,344
- Date on market: 6/11/2026
- Cumulative days on market: 66 days
- Listing agreement: Exclusive Right To Sell
- Listing terms: Cash,Conventional
Estimated market value
$221,500
$210,000 - $233,000
$1,654/mo
Price history
| Date | Event | Price |
|---|---|---|
| 6/11/2026 | Listed for sale | $225,000-4.3%$166/sqft |
Source:  Realcomp II #20261043228 Report a problem Realcomp II #20261043228 Report a problem | ||
| 9/9/2024 | Sold | $235,000-2.1%$173/sqft |
Source: Realcomp II #20240044624 Report a problem | ||
| 9/5/2024 | Pending sale | $240,000$177/sqft |
Source: Realcomp II #20240044624 Report a problem | ||
| 6/18/2024 | Listed for sale | $240,000+151.3%$177/sqft |
Source: Realcomp II #20240042511 Report a problem | ||
| 4/21/2015 | Sold | $95,500+1.7%$70/sqft |
Source: Public Record Report a problem | ||
| 10/7/2014 | Sold | $93,868$69/sqft |
Source: Public Record Report a problem | ||
Public tax history
| Year | Property taxes | Tax assessment |
|---|---|---|
| 2025 | $2,391 +5% | $96,500 +4.6% |
| 2024 | $2,276 +8% | $92,300 +12.2% |
| 2023 | $2,109 +2.6% | $82,300 +5.9% |
| 2022 | $2,055 +0.9% | $77,700 +8.7% |
| 2021 | $2,036 | $71,500 +3.9% |
| 2020 | $2,036 +5.5% | $68,800 +9.2% |
| 2019 | $1,930 +2.7% | $63,000 +4.1% |
| 2018 | $1,878 +84.2% | $60,500 +22.6% |
| 2017 | $1,020 | $49,350 +24.9% |
| 2016 | $1,020 | $39,500 -1.9% |
| 2015 | $1,020 | $40,250 |
| 2012 | -- | -- |
Find assessor info on the county website
Monthly payment
Est. payment
Payment breakdown
Explore the cost of this home by adjusting the details. Changes won't be saved.Climate risks
Neighborhood: 48316
Nearby schools
GreatSchools rating
- 7/10Roberts Elementary SchoolGrades: PK-6Distance: 1.3 mi
- 7/10Malow Junior High SchoolGrades: 7-9Distance: 2.1 mi
- 9/10Eisenhower High SchoolGrades: 10-12Distance: 2.2 mi
- $243,9002 bd2 ba-- sqft54872 Monarch Dr, Shelby Township, MI 48316Off Market
- $209,9002 bd1 ba1.3k sqft54876 Monarch Dr, Shelby Township, MI 48316Sold
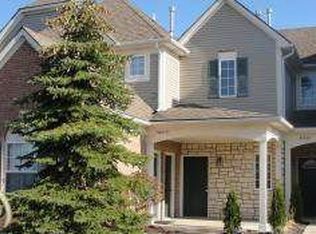
- $195,0002 bd1 ba1.3k sqft2204 Monarch Dr, Shelby Township, MI 48316Sold
- $230,8002 bd2 ba1.2k sqft54868 Monarch Dr, Shelby Township, MI 48316Off Market
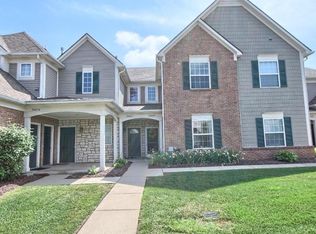
- $246,0002 bd2 ba-- sqft54860 Monarch Dr, Shelby Township, MI 48316Off Market
- $242,3002 bd2 ba1.1k sqft2212 Monarch Dr, Shelby Township, MI 48316Off Market
- $224,1002 bd2 ba-- sqft54864 Monarch Dr, Shelby Township, MI 48316Off Market
- $---- bd-- ba-- sqft54864 Monarch Dr, Utica, MI 48316Off Market
A local agent can set up tours, give advice and negotiate with sellers.
Similar homes
- $250,0002 bd2 ba1.4k sqft56472 Chesapeake Trl #71, Utica, MI 48316For Sale
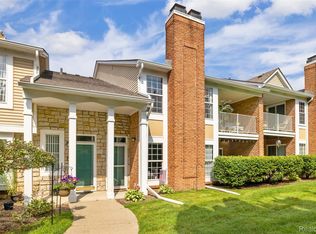
 MLS ID #20261057472, Thomas Lorkowski, @properties Christie's Int'l R E Rochester. Realcomp II
 - $239,9002 bd2 ba1.2k sqft49086 W Woods Dr, Shelby Township, MI 48317For Sale
 MLS ID #20261057203, Logan Cox, Max Broock, REALTORS®-Birmingham. Realcomp II
 - $239,9992 bd2 ba1.2k sqft44075 Elm Dr, Sterling Heights, MI 48313For Sale
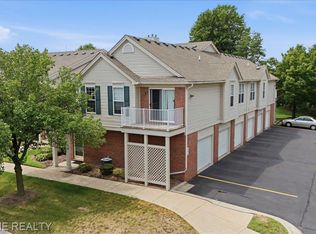 MLS ID #20261061343, Dominic Berishaj, Showtime Realty. Realcomp II
 - $145,0002 bd1 ba850 sqft54795 Shelby Rd #87, Utica, MI 48316For Sale
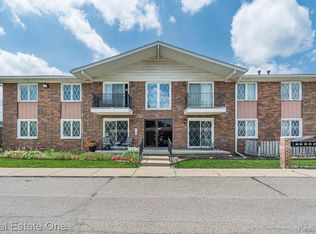 MLS ID #20261049503, Caron Koteles Riha, Real Estate One-Rochester. Realcomp II
 - $259,0002 bd2 ba1.6k sqft49277 Silver Birch Cir, Shelby Township, MI 48315For SaleMLS ID #20261040721, Rick D Nessel, National Realty Centers, Inc. Realcomp II
- $222,0002 bd2 ba1.3k sqft14286 Moravian Manor Cir, Sterling Heights, MI 48312For SaleMLS ID #20261038049, Barbara Ward, Real Estate One-St Clair Shrs. Realcomp II
- $223,0002 bd2 ba1.3k sqft15286 Cornell Dr, Clinton Township, MI 48038For SaleMLS ID #20261033007, Elisa C Y Chen, Community Choice Realty Inc. Realcomp II
- $215,0002 bd2 ba1.5k sqft36650 Park Place Dr #51, Sterling Heights, MI 48310For SaleMLS ID #20261043555, Joseph Delia, Keller Williams Paint Creek. Realcomp II
- $275,0003 bd2 ba1.2k sqft3003 Longview Ave, Rochester Hills, MI 48307For SaleMLS ID #20261060751, Tammy J Lutren, Real Estate One-W Blmfld. Realcomp II
- $220,0002 bd2 ba1.3k sqft45623 Gable Dr, Macomb, MI 48044For SaleMLS ID #20261057981, Yvette Wright, Anthony Djon Luxury Real Estate. Realcomp II
- $215,0002 bd2 ba1.2k sqft46246 Baldwin Dr #45, Macomb, MI 48044For SaleMLS ID #20261052971, Sue Thorn, Berkshire Hathaway HomeServices MIRE. Realcomp II
- $218,0003 bd2 ba1.6k sqft1147 Tienken Ct, Rochester Hills, MI 48306For SaleMLS ID #20261039115, Jessica Chang, Real Estate One-Rochester. Realcomp II
- $165,0002 bd1 ba751 sqft433 Miller Ave APT 203, Rochester, MI 48307For SaleMLS ID #20261062135, Carlos Leon, Sine & Monaghan, LLC. Realcomp II
- $239,0002 bd2 ba1.2k sqft1833 Torquay Ave #233, Royal Oak, MI 48073For SaleMLS ID #20261052096, Lisa Nederlander, @properties Christie's Int'l R.E. Birmingham. Realcomp II
- $209,0002 bd2 ba1.1k sqft730 Amberly Dr, Waterford, MI 48328For SaleMLS ID #20261051636, Emily P Day, @properties Christie's Int'l R.E. Birmingham. Realcomp II
- $199,9002 bd2 ba1.2k sqft408 Fox Hills Dr S #2, Bloomfield Hills, MI 48304For SaleMLS ID #20261058409, Tiffany Bruno, Keller Williams Paint Creek. Realcomp II
- $299,9002 bd2 ba1.2k sqft185 Fraser St, Rochester, MI 48307For SaleMLS ID #20261052130, Mark Gibeau, EXP Realty Rochester. Realcomp II
- $219,9003 bd2 ba1.3k sqft33616 Bayview Dr, Chesterfield, MI 48047For SaleMLS ID #20261058432, Aliki Beauchamp, Realty Executives Home Towne. Realcomp II
- $239,9002 bd2 ba1.5k sqft28344 Adler Park Dr, New Baltimore, MI 48051For SaleMLS ID #20261057880, Loretta A Sandora Deloof, Sandora & Fiteny Real Estate. Realcomp II
- $245,0002 bd2 ba1.3k sqft390 Hilton Rd, Ferndale, MI 48220For SaleMLS ID #20261063364, Matthew Kraft, Signature Sotheby's International Realty Bham. Realcomp II
