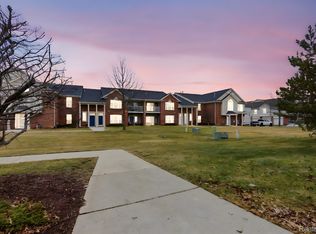
Lovely 2 bedroom 2 full bath condo in the Best location in the complex, directly across from the Clubhouse. Residents enjoy outstanding community amenities, including tennis courts, a hot tub and a private inground swimming pool. Ideally situated close to shopping, restaurants, parks, and expressways, this is an opportunity you won't want to miss. The inviting floor plan offers generous room sizes, abundant natural light, and comfortable living throughout. Corner fireplace, French door to the balcony, Whether you're entertaining guests or enjoying a quiet evening at home, this condo delivers the perfect balance of space and convenience. Attached 1 car garage with separate entrance. This condo is available fully furnished with all amenities,(dishes , linens ect.)
For sale
$239,900
28344 Adler Park Dr, New Baltimore, MI 48051
2beds
1,587sqft
:
Get pre-qualified$1,864/mo
Condominium
Built in 2014
-- sqft lot
$238,300 Zestimate®
$151/sqft
$225/mo HOA
What's special
- 15 days |
- 179 |
- 14 |
Zillow last checked:
Listing updated:
Listed by:
Loretta A Sandora Deloof 248-922-1590,
Sandora & Fiteny Real Estate 248-922-1590
Source: Realcomp II,MLS#: 20261057880
Facts & features
Interior
Bedrooms & bathrooms
- Bedrooms: 2
- Bathrooms: 2
- Full bathrooms: 2
Primary bedroom
- Level: Second
- Area: 154
- Dimensions: 14 X 11
Bedroom
- Level: Second
- Area: 165
- Dimensions: 15 X 11
Primary bathroom
- Level: Second
- Area: 42
- Dimensions: 7 X 6
Other
- Level: Second
- Area: 48
- Dimensions: 8 X 6
Dining room
- Level: Second
- Area: 132
- Dimensions: 12 X 11
Kitchen
- Level: Second
- Area: 99
- Dimensions: 11 X 9
Laundry
- Level: Second
- Area: 128
- Dimensions: 16 X 8
Living room
- Level: Second
- Area: 238
- Dimensions: 17 X 14
Heating
- Forced Air, Natural Gas
Appliances
- Included: Disposal, Dryer, Free Standing Electric Range, Free Standing Refrigerator, Microwave, Self Cleaning Oven, Stainless Steel Appliances, Washer
Features
- Has basement: No
- Has fireplace: No
- Furnished: Yes
Interior area
- Total interior livable area: 1,587 sqft
- Finished area above ground: 1,587
Video & virtual tour
Property
Parking
- Total spaces: 1
- Parking features: One Car Garage, Attached
- Attached garage spaces: 1
Features
- Levels: One Story Up
- Stories: 1
- Entry location: GroundLevel
- Patio & porch: Terrace
Details
- Parcel number: 0917402245
- Special conditions: Short Sale No,Standard
Construction
Type & style
- Home type: Condo
- Architectural style: Ranch
- Property subtype: Condominium
Materials
- Brick, Stone, Vinyl Siding
- Foundation: Slab
- Roof: Asphalt
Condition
- New construction: No
- Year built: 2014
Utilities & green energy
- Sewer: Public Sewer
- Water: Public
Community & HOA
Community
- Subdivision: NORTHPOINTE VILLAGE OF CHESTERFIELD CONDO #817
HOA
- Has HOA: Yes
- HOA fee: $225 monthly
Location
- Region: New Baltimore
Financial & listing details
- Price per square foot: $151/sqft
- Tax assessed value: $80,796
- Annual tax amount: $2,769
- Date on market: 7/26/2026
- Cumulative days on market: 15 days
- Listing agreement: Exclusive Right To Sell
- Listing terms: Cash,Conventional,Va Loan
Estimated market value
$238,300
$226,000 - $250,000
$1,786/mo
Price history
| Date | Event | Price |
|---|---|---|
| 7/26/2026 | Listed for sale | $239,900$151/sqft |
Source:  Realcomp II #20261057880 Report a problem Realcomp II #20261057880 Report a problem | ||
Public tax history
Tax history is unavailable.
Monthly payment
Est. payment
Payment breakdown
Explore the cost of this home by adjusting the details. Changes won't be saved.Climate risks
Neighborhood: 48051
Nearby schools
GreatSchools rating
- 6/10Joseph M. Carkenord Elementary SchoolGrades: K-5Distance: 1 mi
- 7/10L'anse Creuse Middle School - EastGrades: 6-8Distance: 1.3 mi
- 8/10L'anse Creuse High School - NorthGrades: 9-12Distance: 3.7 mi
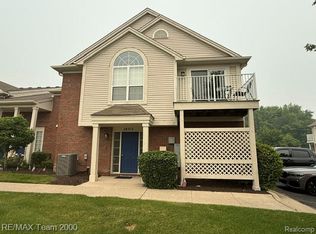
- $209,9002 bd2 ba1.4k sqft28312 Adler Park Dr S, Chesterfield, MI 48051For Sale
- $182,5002 bd2 ba1.3k sqft51745 Adler Park Dr W, Chesterfield, MI 48051Pending

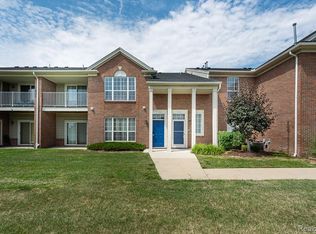
- $215,0002 bd2 ba1.5k sqft51780 Adler Park Dr W, Chesterfield, MI 48051Sold
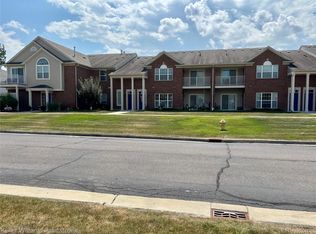
- $195,0002 bd2 ba1.5k sqft28244 S Pointe Ln, Chesterfield, MI 48051Sold
- $200,0002 bd2 ba1.3k sqft28310 Adler Park Dr S, Chesterfield, MI 48051Sold
- $202,0002 bd2 ba1.3k sqft51592 Stern Ln, Chesterfield, MI 48051Sold
- $249,0002 bd2 ba1.6k sqft28251 S Pointe Ln, Chesterfield, MI 48051Sold
- $199,9002 bd2 ba1.6k sqft51761 Adler Park Dr W, Chesterfield, MI 48051Sold
A local agent can set up tours, give advice and negotiate with sellers.
Similar homes
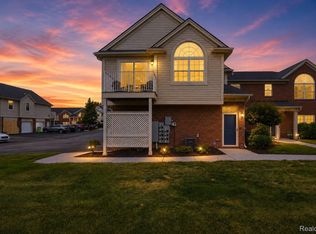
- $250,0003 bd2 ba1.5k sqft28248 S Pointe Ln, Chesterfield, MI 48051For Sale
 MLS ID #20261059870, Robert Neely, Keller Williams Legacy. Realcomp II
 - $219,9002 bd2 ba1.5k sqft51602 Stern Ln #128, New Baltimore, MI 48051For Sale
 MLS ID #20261014343, Erick Monzo, Keller Williams Realty-Great Lakes. Realcomp II
 - $272,9002 bd2 ba1.2k sqft17248 Mayfield Dr, Macomb, MI 48042For Sale

 MLS ID #50216463, James Kaschalk, RE/MAX First. MiRealSource
 - $240,0002 bd2 ba1.4k sqft16450 Chatham Dr #136, Macomb, MI 48044For Sale
 MLS ID #20261060872, Sowjanya Chava, The Nickola Real Estate Group LLC. Realcomp II
 - $219,0002 bd2 ba1.1k sqft52164 Naugatuck Dr, Macomb, MI 48042For SaleMLS ID #50216590, Alise Collier, Real Estate One Chesterfield. MiRealSource
- $247,9002 bd2 ba1.4k sqft52018 Heatherstone Ave, Macomb, MI 48042For SaleMLS ID #50215431, Karen Betzing, Berkshire Hathaway HomeServices Kee Realty Wash. MiRealSource
- $220,0002 bd2 ba1.3k sqft45623 Gable Dr, Macomb, MI 48044For SaleMLS ID #20261057981, Yvette Wright, Anthony Djon Luxury Real Estate. Realcomp II
- $205,0002 bd2 ba1.3k sqft26984 Carrington Pl #45, Harrison Township, MI 48045For Sale
 MLS ID #26021199, Angela R DeWolf, Coldwell Banker Schmidt Realtors. MichRIC
 - $220,5002 bd2 ba1.5k sqft23553 Northport Dr, Clinton Township, MI 48036For SaleMLS ID #20261058707, Dan Walker, Aurora Realty Group. Realcomp II
- $234,9002 bd2 ba1.4k sqft45765 Cagney Dr, Macomb, MI 48044For SaleMLS ID #20261014128, Suleiman Siryani, Vision One Realty. Realcomp II
- $174,0002 bd2 ba1k sqft51142 S Foster Rd #11, New Baltimore, MI 48047For SaleMLS ID #20261055614, Lena Ammori, Golden Key Realty Group LLC. Realcomp II
- $239,0002 bd2 ba1.2k sqft42158 Blossom Ln, Clinton Township, MI 48038For SaleMLS ID #20261050669, Thomas A Harding II, Key Realty - Monroe. Realcomp II
- $219,0002 bd2 ba1.2k sqft46246 Baldwin Dr #45, Macomb, MI 48044For SaleMLS ID #20261052971, Sue Thorn, Berkshire Hathaway HomeServices MIRE. Realcomp II
- $250,0002 bd2 ba1.4k sqft56472 Chesapeake Trl #71, Utica, MI 48316For SaleMLS ID #20261057472, Thomas Lorkowski, @properties Christie's Int'l R E Rochester. Realcomp II
- $239,9002 bd2 ba1.7k sqft14225 Shadywood Dr, Sterling Heights, MI 48312For SaleMLS ID #50216168, Ban Marrogy, KW Platinum. MiRealSource
- $295,0002 bd2 ba1.2k sqft16725 Pearlcreek Ct, Macomb, MI 48042For SaleMLS ID #50217320, Alexis Blackmore, KW Platinum. MiRealSource
- $295,0003 bd3 ba1.7k sqft46856 Jewel Dr, Macomb, MI 48044For SaleMLS ID #50217149, Nicole Ulewicz, Vanguard Realty Group LLC. MiRealSource
- $269,9002 bd2 ba1.6k sqft21984 Andover Dr, Macomb, MI 48042For SaleMLS ID #20261030957, Katie Juliano, Berkshire Hathaway HomeServices Kee Realty Clinton. Realcomp II
- $349,9002 bd2 ba1.4k sqft49554 Iron River Dr, Macomb, MI 48042For SaleMLS ID #20261059738, Sara Trombly, DOBI Real Estate. Realcomp II
- $340,0002 bd2 ba1.6k sqft52254 Mitchell Ln, Macomb, MI 48042For SaleMLS ID #50217467, Melanie Lovati, Innovation Real Estate Specialists Inc.. MiRealSource
