Skip main navigation
Sold for $340,000
  • $340,000

    52254 Mitchell Ln, Macomb, MI 48042

    2beds
    1,626sqft
    Condominium
    Built in 2002
    -- sqft lot
    $340,100 Zestimate®
    $209/sqft
    $2,406 Estimated rent

    Home value

    $340,100

    $323,000 - $357,000

    $2,406/mo

    Zestimate® history
    Loading
    Loading...

    Owner options

    List your home for rent

    $2,406/mo

    Rent Zestimate®

    Find your next renter with Zillow Rental Manager. Plus, with online applications, you can quickly screen prospective tenants – for free.

    Learn more

    $2,406/mo

    Rent Zestimate®

    Refinance and save

    $2,579/mo

    Est. payment

    Refinancing to a lower rate could help reduce your monthly payments and save thousands over the life of the loan.

    See today's rates

    $2,579/mo

    Est. payment

    Explore your selling options

    Work with a Zillow partner agent

    Leverage their expertise and Zillow's premium Showcase listings to get your home seen by more buyers.

    Get started

    List with your own agent

    Get your home in front of millions of buyers by listing it on Zillow.

    Learn how to do it

    Sell it yourself

    Take full control of how buyers see your home on Zillow by listing For Sale by Owner (FSBO).

    List your home

    What's special

    Inviting open floor planVersatile denRich hardwood flooringSoaring vaulted ceilingsEnd-unit designAttached two-car garage
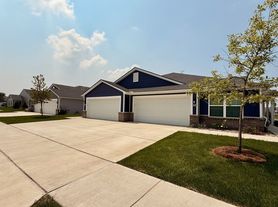

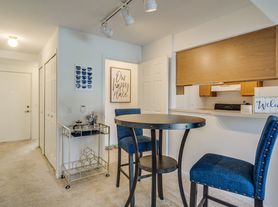
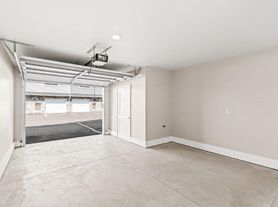
    Nestled in a highly desirable location, this beautifully maintained ranch-style duplex condo offers the privacy and comfort of an end-unit design. Step inside to discover an inviting open floor plan highlighted by soaring vaulted ceilings and rich hardwood flooring that adds warmth and timeless elegance throughout the main living spaces. The versatile den provides the perfect setting for a home office, reading room, or additional living space, complete with direct access to your private patio—ideal for morning coffee or relaxing evenings outdoors. The spacious kitchen and living areas flow seamlessly together, creating an ideal layout for both everyday living and entertaining. Additional features include an attached two-car garage, a full basement already prepped for a future bathroom, offering endless possibilities for additional finished living space, and numerous updates that provide peace of mind and move-in-ready convenience. Combining low-maintenance living with desirable amenities, thoughtful updates, and an exceptional location, this condo is the perfect place to call home!! UPDATES: New Stove (2026), New Washer & Dryer, New Levolor Shades, New Roof {HOA} (2023), New Doorwall (2022), New Furnace (2021), New Water Heater (2015)

    Zillow last checked:

    Listing updated:

    Listed by:

    Melanie Lovati 586-263-8220,

    Innovation Real Estate Specialists Inc.

    Bought with:

    Kay Kasshamoun, 6501305623

    CRK Realty

    Source: MiRealSource,MLS#: 50217467MLS LogoOriginating MLS: MiRealSource

    Facts & features

    Interior

    Bedrooms & bathrooms
    • Bedrooms: 2
    • Bathrooms: 2
    • Full bathrooms: 2
    Bedroom 1
    • Level: Entry
    • Area: 168
    • Dimensions: 12 x 14
    Bedroom 2
    • Level: Entry
    • Area: 130
    • Dimensions: 10 x 13
    Bathroom 1
    • Level: Entry
    • Area: 56
    • Dimensions: 8 x 7
    Bathroom 2
    • Level: Entry
    • Area: 54
    • Dimensions: 6 x 9
    Family room
    • Level: Entry
    • Area: 121
    • Dimensions: 11 x 11
    Kitchen
    • Level: Entry
    • Area: 195
    • Dimensions: 15 x 13
    Living room
    • Level: Entry
    • Area: 280
    • Dimensions: 20 x 14
    Heating
    • Forced Air, Natural Gas
    Cooling
    • Ceiling Fan(s), Central Air
    Appliances
    • Included: Dishwasher, Dryer, Microwave, Range/Oven, Refrigerator, Washer
    • Laundry: Entry
    Features
    • Cathedral/Vaulted Ceiling, Walk-In Closet(s)
    • Windows: Skylight(s)
    • Basement: Unfinished
    • Has fireplace: No
    Interior area
    • Total structure area: 3,210
    • Total interior livable area: 1,626 sqft
    • Finished area above ground: 1,626
    • Finished area below ground: 0

    Property

    Parking
    • Total spaces: 2
    • Parking features: Garage, Driveway, Attached
    • Attached garage spaces: 2
    Features
    • Levels: One
    • Stories: 1
    • Patio & porch: Patio
    • Exterior features: Lawn Sprinkler
    • Frontage type: Road
    Details
    • Parcel number: 200818279016
    • Special conditions: Private

    Construction

    Type & style
    • Home type: Condo
    • Architectural style: Ranch
    • Property subtype: Condominium
    Materials
    • Brick
    • Foundation: Basement
    Condition
    • Year built: 2002

    Utilities & green energy

    • Sewer: Public Sanitary
    • Water: Public

    Community & HOA

    Community
    • Subdivision: Westcreek Commons
    HOA
    • Has HOA: Yes
    • Amenities included: Maintenance Grounds
    • Services included: Maintenance Grounds, Snow Removal, Trash, Water
    • HOA fee: $320 monthly
    • HOA phone: 586-465-8003
    Location
    • Region: Macomb

    Financial & listing details

    • Price per square foot: $209/sqft
    • Tax assessed value: $2,800
    • Annual tax amount: $3,882
    • Date on market: 8/5/2026
    • Cumulative days on market: 15 days
    • Listing agreement: Exclusive Right To Sell
    • Listing terms: Cash,Conventional,FHA,VA Loan

    Price history

    DateEventPrice
    8/26/2026Sold$340,000$209/sqft
    Source: MiRealSource #50217467 Report a problem
    8/20/2026Pending sale$340,000$209/sqft
    Source: MiRealSource #50217467 Report a problem
    8/5/2026Listed for sale$340,000+36.1%$209/sqft
    Source: MiRealSource #50217467 Report a problem
    12/10/2018Sold$249,900$154/sqft
    Source: MiRealSource #31364793 Report a problem
    11/12/2018Pending sale$249,900$154/sqft
    Source: Rooms Realty Inc. #31364793 Report a problem
    11/9/2018Listed for sale$249,900+11.1%$154/sqft
    Source: Rooms Realty Inc. #31364793 Report a problem
    7/16/2014Sold$225,000$138/sqft
    Source: MiRealSource #31200596 Report a problem

    Public tax history

    YearProperty taxesTax assessment
    2025$3,735 +4.8%$171,700 +8.1%
    2024$3,564 +5.2%$158,900 +12.1%
    2023$3,388 +2.7%$141,700 +10.6%
    2022$3,300 -0.1%$128,100 +5.7%
    2021$3,302 $121,200 +2.9%
    2020$3,302 +7.6%$117,800 +0.5%
    2019$3,068 +10%$117,200 +6.4%
    2018$2,788 +43.2%$110,200 +1.7%
    2017$1,947 $108,340 0%
    2016$1,947 $108,360 +4.7%
    2015$1,947 +233.8%$103,540 +34.5%
    2014$583 -84.8%$77,010
    2013$3,837 $77,010 +4.6%
    2011-- $73,590 -33.4%
    2009-- $110,530
    Find assessor info on the county website

    Neighborhood: 48042

    Nearby schools

    GreatSchools rating
    Schools provided by the listing agent
    • District: Utica Community Schools

    Source: MiRealSource. This data may not be complete. We recommend contacting the local school district to confirm school assignments for this home.

    Get a cash offer in 3 minutes
    Find out how much your home could sell for in as little as 3 minutes with a no-obligation cash offer.
    Estimated market value
    $340,100
    Get a cash offer in 3 minutes
    Find out how much your home could sell for in as little as 3 minutes with a no-obligation cash offer.
    Estimated market value
    $340,100