This stunning 3-bedroom, 2.5-bath ranch offers over 2,400 sq ft of beautifully finished living space with high-end finishes throughout. The open layout features engineered flooring, granite in the kitchen and baths, and a chef-inspired kitchen with a large island, premium cabinetry, and designer backsplash. The vaulted family room showcases dimensional beams and a striking two-way indoor/outdoor fireplace, seamlessly connecting to the outdoor living space. A bay-window study is perfect for working from home, while the extended owner's suite adds comfort and privacy. The finished basement includes an impressive 36' x 33' workout or recreation area. Additional highlights include ceiling fans in all bedrooms and a 3-car garage. Outside features professional landscaping, sprinkler system, aluminum fencing, new sod, gutter guards, and a built-in dog door. Move-in ready! **Seller's Mortgage is Assumable! 5.375 Interest Rate!**
Active
Price cut: $10K (7/21)
$614,900
21799 Christenbury Creek Blvd, Macomb, MI 48044
3beds
3,762sqft
:
Get pre-qualified$4,052/mo
Single Family Residence
Built in 2016
9,147 Square Feet Lot
$606,500 Zestimate®
$163/sqft
$46/mo HOA
What's special
Large islandFinished basementSprinkler systemHigh-end finishes throughoutAluminum fencingBuilt-in dog doorBay-window study
- 104 days |
- 1,161 |
- 42 |
Zillow last checked:
Listing updated:
Listed by:
Jason Strat 586-634-2612,
Redfin Corporation 248-327-0275
Source: MichRIC,MLS#: 26017039
Facts & features
Interior
Bedrooms & bathrooms
- Bedrooms: 3
- Bathrooms: 3
- Full bathrooms: 2
- 1/2 bathrooms: 1
- Main level bedrooms: 3
Primary bedroom
- Level: Main
- Area: 221
- Dimensions: 17.00 x 13.00
Bedroom 2
- Level: Main
- Area: 165
- Dimensions: 15.00 x 11.00
Bedroom 3
- Level: Main
- Area: 143
- Dimensions: 13.00 x 11.00
Bathroom 1
- Level: Main
- Area: 180
- Dimensions: 15.00 x 12.00
Bathroom 2
- Level: Main
- Area: 49
- Dimensions: 7.00 x 7.00
Bathroom 3
- Level: Main
- Area: 56
- Dimensions: 8.00 x 7.00
Bonus room
- Level: Main
- Area: 154
- Dimensions: 14.00 x 11.00
Dining area
- Level: Main
- Area: 144
- Dimensions: 12.00 x 12.00
Exercise room
- Level: Basement
- Area: 1088
- Dimensions: 34.00 x 32.00
Game room
- Level: Basement
- Area: 1224
- Dimensions: 36.00 x 34.00
Kitchen
- Level: Main
- Area: 228
- Dimensions: 19.00 x 12.00
Laundry
- Level: Main
- Area: 50
- Dimensions: 10.00 x 5.00
Living room
- Level: Main
- Area: 300
- Dimensions: 20.00 x 15.00
Other
- Level: Basement
- Area: 35
- Dimensions: 7.00 x 5.00
Other
- Level: Basement
- Area: 572
- Dimensions: 26.00 x 22.00
Other
- Level: Main
- Area: 36
- Dimensions: 6.00 x 6.00
Heating
- Forced Air
Cooling
- Central Air
Appliances
- Included: Built-In Gas Oven, Dishwasher, Disposal, Freezer, Microwave, Range, Refrigerator
- Laundry: Laundry Room, Main Level
Features
- Ceiling Fan(s)
- Flooring: Ceramic Tile, Vinyl
- Windows: Screens, Bay/Bow
- Basement: Full
- Number of fireplaces: 1
- Fireplace features: Gas Log, Living Room
Interior area
- Total structure area: 2,574
- Total interior livable area: 3,762 sqft
- Finished area below ground: 1,188
Property
Parking
- Total spaces: 3
- Parking features: Garage Faces Front, Garage Door Opener, Attached
- Garage spaces: 3
Features
- Stories: 1
Lot
- Size: 9,147 Square Feet
- Dimensions: 75 x 120
- Features: Level, Sidewalk, Site Condo
Details
- Parcel number: 200823301001
- Zoning description: RES
Construction
Type & style
- Home type: SingleFamily
- Architectural style: Ranch
- Property subtype: Single Family Residence
Materials
- Brick, Vinyl Siding
- Roof: Asphalt
Condition
- New construction: No
- Year built: 2016
Utilities & green energy
- Sewer: Public Sewer
- Water: Public
- Utilities for property: Cable Available, Natural Gas Connected, Cable Connected
Community & HOA
Community
- Security: Security System
- Subdivision: CHRISTENBURY CREEK
HOA
- Has HOA: Yes
- Services included: Snow Removal, Maintenance Grounds
- HOA fee: $550 annually
- HOA phone: 586-254-3000
Location
- Region: Macomb
Financial & listing details
- Price per square foot: $163/sqft
- Tax assessed value: $325,522
- Annual tax amount: $8,150
- Date on market: 4/24/2026
- Listing terms: Cash,FHA,VA Loan,Conventional,Assumable
- Road surface type: Paved
Estimated market value
$606,500
$576,000 - $637,000
$3,927/mo
Price history
| Date | Event | Price |
|---|---|---|
| 7/21/2026 | Price change | $614,900-1.6%$163/sqft |
Source:  MichRIC #26017039 Report a problem MichRIC #26017039 Report a problem | ||
| 7/6/2026 | Price change | $624,900-2.3%$166/sqft |
Source: MichRIC #26017039 Report a problem | ||
| 6/19/2026 | Price change | $639,900-3%$170/sqft |
Source: MichRIC #26017039 Report a problem | ||
| 6/3/2026 | Price change | $660,000-2.2%$175/sqft |
Source: MichRIC #26017039 Report a problem | ||
| 5/14/2026 | Price change | $675,000-2.2%$179/sqft |
Source: MichRIC #26017039 Report a problem | ||
| 4/24/2026 | Listed for sale | $689,900+16.9%$183/sqft |
Source: MichRIC #26017039 Report a problem | ||
| 7/1/2022 | Sold | $590,000+0.9%$157/sqft |
Source:  Realcomp II #2220035054 Report a problem Realcomp II #2220035054 Report a problem | ||
| 5/27/2022 | Pending sale | $584,900$155/sqft |
Source: Realcomp II #2220035054 Report a problem | ||
| 5/14/2022 | Listed for sale | $584,900$155/sqft |
Source: Realcomp II #2220035054 Report a problem | ||
| 4/29/2020 | Listing removed | $4,350$1/sqft |
Source: Arterra Realty Michigan LLC #219118760 Report a problem | ||
| 11/26/2019 | Listed for rent | $4,350$1/sqft |
Source: Arterra Realty Michigan LLC #219118760 Report a problem | ||
Public tax history
| Year | Property taxes | Tax assessment |
|---|---|---|
| 2025 | $10,374 +4.8% | $345,700 +3.7% |
| 2024 | $9,900 +63.6% | $333,500 +10.9% |
| 2023 | $6,051 +2.6% | $300,700 +8% |
| 2022 | $5,899 | $278,400 +4.7% |
| 2021 | -- | $265,800 +3.7% |
| 2020 | -- | $256,400 +9.5% |
| 2019 | -- | $234,100 +4.1% |
| 2018 | $8,165 | $224,800 |
Find assessor info on the county website
Monthly payment
Est. payment
Payment breakdown
Explore the cost of this home by adjusting the details. Changes won't be saved.Climate risks
Neighborhood: 48044
Nearby schools
GreatSchools rating
- 6/10Shawnee Elementary SchoolGrades: PK-5Distance: 0.2 mi
- 7/10Seneca Middle SchoolGrades: 6-8Distance: 1.6 mi
- 7/10Dakota High SchoolGrades: 9-12Distance: 1.4 mi
- $375,7001 bd1 ba1.6k sqft50000 Card Rd, Macomb, MI 48044Off Market
- $641,8003 bd4 ba2.3k sqft21882 Christenbury Creek #LOT 40, Macomb, MI 48044Off Market
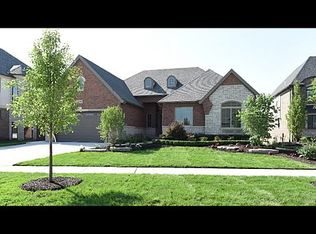
- $322,9003 bd2 ba1.1k sqft49915 Card Rd, Macomb, MI 48044Off Market
- $297,6001 bd1 ba-- sqft49851 Card Rd, Macomb, MI 48044Off Market
- $700,0004 bd4 ba3.5k sqft50011 N Anita Way, Macomb, MI 48044Sold
- $649,6003 bd3 ba2.3k sqft49811 Chaucer Ct, Macomb, MI 48044Off Market
- $171,2001 bd1 ba1k sqft49937 Card Rd, Macomb, MI 48044Off Market
- $323,700-- bd-- ba-- sqft49937 Card Rd, Macomb, MI 48044Off Market
A local agent can set up tours, give advice and negotiate with sellers.
Similar homes
- $639,9005 bd5 ba3.2k sqft18913 Strongford Dr, Macomb, MI 48044For Sale

 MLS ID #50217354, James Fennell, Berkshire Hathaway HomeServices Kee Realty NB. MiRealSource
 - $585,0004 bd3 ba4k sqft47376 Hidden Meadows Dr, Macomb, MI 48044For Sale
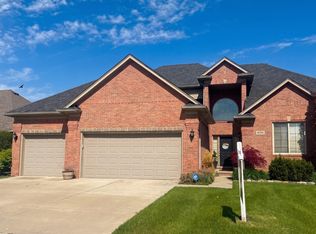
 MLS ID #26035496, Kristina Khalifeh, LPT Realty, LLC. MichRIC
 - $669,9004 bd5 ba4.5k sqft47705 Card Rd, Macomb, MI 48044For Sale

 MLS ID #20261034649, Rami Yasi, Real Estate One-Sterling Heights. Realcomp II
 - $539,9003 bd4 ba3.9k sqft47641 Beacon Square Dr, Macomb, MI 48044For Sale
 MLS ID #50216069, Keith M Reaume, Epique Inc.. MiRealSource
 - $572,0003 bd3 ba3.7k sqft15444 Windsong Dr, Macomb, MI 48044For SaleMLS ID #50215971, Nicole Treba, Keller Williams Realty Lakeside. MiRealSource
- $579,9005 bd3 ba5k sqft23804 Ronita Dr, Macomb, MI 48042For SaleMLS ID #50216857, Brian Thomas, Realty Executives Home Towne Chesterfield. MiRealSource
- $799,9994 bd5 ba4.8k sqft50155 Anita Way N, Macomb, MI 48044For SaleMLS ID #50205713, William Mashini, Executive Group Real Estate. MiRealSource
- $525,0004 bd3 ba3.5k sqft22326 Homestead Dr, Macomb, MI 48044For SaleMLS ID #50211483, Adam Blake, Realteam Real Estate. MiRealSource
- $577,0004 bd3 ba4.2k sqft26574 Bronx Dr, Chesterfield, MI 48051For SaleMLS ID #26039599, Kevin Abeli, Coldwell Banker Professionals. MichRIC
- $660,0003 bd3 ba2.3k sqft16818 Glenhurst Dr, Macomb Township, MI 48044For SaleMLS ID #50214658, Brett Schwartz, Max Broock, Birmingham. MiRealSource
- $579,9993 bd4 ba4.3k sqft15408 Prentice Ct, Macomb, MI 48042For SaleMLS ID #50213659, Brice Kupke, Keller Williams Realty Lakeside. MiRealSource
- $599,9993 bd3 ba4.5k sqft19415 Rachael Dr, Macomb, MI 48042For SaleMLS ID #50215626, Anthony Tocco, Realteam Real Estate. MiRealSource
- $499,5003 bd3 ba2.2k sqft20351 Bannister Dr, Macomb, MI 48044For SaleMLS ID #50209367, Cheryl Restivo, KW Platinum. MiRealSource
- $599,9904 bd3 ba3.1k sqft22546 Pondview Dr, Macomb, MI 48042New ConstructionRealcomp II
- $482,3004 bd3 ba3.6k sqft20415 Balmoral Dr, Macomb, MI 48044For SaleMLS ID #50213043, Jennifer Caira-Lauff, Real Estate One Chesterfield. MiRealSource
- $645,0003 bd4 ba3.8k sqft18202 Tiger Dr, Macomb, MI 48042For SaleMLS ID #50212114, Nicole Treba, Keller Williams Realty Lakeside. MiRealSource
- $679,9004 bd4 ba5.2k sqft14777 Sparrow Dr, Shelby Township, MI 48315For SaleMLS ID #50217235, Michael P Birach, Realty Executives Home Towne Chesterfield. MiRealSource
- $589,0004 bd3 ba2.5k sqft49570 Manistee Dr, Chesterfield, MI 48047For SaleMLS ID #50216711, Anna M. Skowronek, Century 21 Professionals. MiRealSource
- $459,0004 bd3 ba2.1k sqft19866 Barchester Dr, Macomb, MI 48044For SaleMLS ID #50211263, Paulina Luca, KW Platinum. MiRealSource
- $434,9003 bd4 ba3.3k sqft45622 Lone Pine Ln, Macomb, MI 48044New ConstructionMLS ID #50212660, Francine Kanalos, Epique Inc.. MiRealSource
