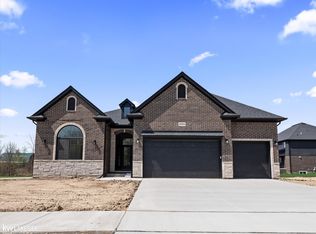
Welcome home to this highly sought-after Darby ranch plan by MJC Builders, perfectly situated in the desirable Monarch Estates of Macomb Township. This custom-built, one-story residence blends timeless design with thoughtful upgrades throughout on one of the largest corner lots in the neighborhood. Offering 3 bedrooms, 2.5 baths, an open-concept family room, breakfast nook, and a beautiful lanai, this home is ideal for both everyday living and entertaining. The chef’s kitchen features JennAir stainless steel appliances, quartz countertops, a custom backsplash, under-mount sink, and Lafata white cabinetry, representing over $23,000 in kitchen upgrades alone. The owner’s suite is a true retreat, highlighted by a large custom walk-in closet, recessed lighting, and a spa-like bath with dual under-mount sinks, soaking tub, separate shower, linen closet, and upgraded tile. Additional highlights include custom shiplap and shelving in the family room, quartz upgrades at the kitchen island and family room, crown molding and custom trim work, upgraded hardwood flooring, plush upgraded carpeting and pad, and a functional mud hall with built-in bench. The laundry room offers upper cabinetry, while the 3-car carriage-style attached garage has been fully mudded, painted, and equipped with new garage door openers. The professionally finished exposed aggregate patio with railing extends outdoor living, complemented by recessed lighting and a ceiling fan in the lanai. The 8’ basement includes three-piece rough plumbing, Tremco Watchdog waterproofing, and DR Nelson energy seal—ready for future finishing. Additional improvements include whole-house interior repaint, custom window treatments, added recessed lighting throughout, a new fan in the workout room. With numerous mechanical and cosmetic upgrades already completed—this home is truly move-in ready, a rare opportunity to own a meticulously upgraded ranch in one of Macomb Township’s most desirable communities.
For sale
$660,000
16818 Glenhurst Dr, Macomb Township, MI 48044
3beds
2,307sqft
:
Get pre-qualified$4,334/mo
Single Family Residence
Built in 2023
0.35 Acres Lot
$651,300 Zestimate®
$286/sqft
$33/mo HOA
What's special
- 16 days |
- 654 |
- 21 |
Zillow last checked:
Listing updated:
Listed by:
Brett Schwartz 248-860-5027,
Max Broock, Birmingham 248-644-6700
Source: MiRealSource,MLS#: 50214658 Originating MLS: MiRealSource
Originating MLS: MiRealSourceFacts & features
Interior
Bedrooms & bathrooms
- Bedrooms: 3
- Bathrooms: 3
- Full bathrooms: 2
- 1/2 bathrooms: 1
Bedroom 1
- Features: Carpet
- Level: Entry
- Area: 221
- Dimensions: 13 x 17
Bedroom 2
- Features: Carpet
- Level: Entry
- Area: 156
- Dimensions: 13 x 12
Bedroom 3
- Features: Carpet
- Level: Entry
- Area: 165
- Dimensions: 15 x 11
Bathroom 1
- Level: Entry
Bathroom 2
- Level: Entry
Family room
- Features: Wood
- Level: Entry
- Area: 336
- Dimensions: 16 x 21
Kitchen
- Features: Wood
- Level: Entry
- Area: 195
- Dimensions: 15 x 13
Heating
- Forced Air, Natural Gas
Appliances
- Included: Dishwasher, Disposal
- Laundry: Entry
Features
- Flooring: Carpet, Wood
- Has basement: Yes
- Number of fireplaces: 1
- Fireplace features: Family Room
Interior area
- Total structure area: 4,614
- Total interior livable area: 2,307 sqft
- Finished area above ground: 2,307
- Finished area below ground: 0
Property
Parking
- Total spaces: 3
- Parking features: Attached
- Attached garage spaces: 3
Features
- Levels: One
- Stories: 1
- Frontage type: Road
- Frontage length: 116
Lot
- Size: 0.35 Acres
- Dimensions: 116 x 129 x 92 x 134
Details
- Parcel number: 200820351197
- Special conditions: Short Sale,Private
Construction
Type & style
- Home type: SingleFamily
- Architectural style: Ranch
- Property subtype: Single Family Residence
Materials
- Brick
- Foundation: Basement
Condition
- Year built: 2023
Utilities & green energy
- Sewer: Public Sanitary
- Water: Public
Community & HOA
Community
- Subdivision: Monarch Estates
HOA
- Has HOA: Yes
- HOA fee: $400 annually
- HOA phone: 586-731-0100
Location
- Region: Macomb Township
Financial & listing details
- Price per square foot: $286/sqft
- Annual tax amount: $11,066
- Date on market: 7/15/2026
- Cumulative days on market: 165 days
- Listing agreement: Exclusive Right To Sell
- Listing terms: Cash,Conventional
Estimated market value
$651,300
$619,000 - $684,000
$3,397/mo
Price history
| Date | Event | Price |
|---|---|---|
| 7/15/2026 | Listed for sale | $660,000-2.9%$286/sqft |
Source:  MiRealSource #50214658 Report a problem MiRealSource #50214658 Report a problem | ||
| 7/13/2026 | Listing removed | $679,900$295/sqft |
Source: MiRealSource #50213187 Report a problem | ||
| 6/15/2026 | Listed for sale | $679,900+0.1%$295/sqft |
Source: MiRealSource #50196190 Report a problem | ||
| 4/15/2026 | Listing removed | $679,000$294/sqft |
Source: MiRealSource #50196190 Report a problem | ||
| 2/23/2026 | Price change | $679,000-3%$294/sqft |
Source: MiRealSource #50196190 Report a problem | ||
| 12/30/2025 | Price change | $699,900-11.4%$303/sqft |
Source: MiRealSource #50196190 Report a problem | ||
| 12/19/2025 | Listed for sale | $790,000+16.4%$342/sqft |
Source: MiRealSource #50196190 Report a problem | ||
| 7/12/2023 | Listing removed | -- |
Source:  Realcomp II #58050099180 Report a problem Realcomp II #58050099180 Report a problem | ||
| 5/11/2023 | Price change | $678,641+0.1%$294/sqft |
Source: Realcomp II #58050099180 Report a problem | ||
| 4/11/2023 | Price change | $678,094+0.3%$294/sqft |
Source: Realcomp II #58050099180 Report a problem | ||
| 3/27/2023 | Price change | $676,376+1.4%$293/sqft |
Source: Realcomp II #58050099180 Report a problem | ||
| 3/21/2023 | Price change | $667,130+0.9%$289/sqft |
Source: Realcomp II #58050099180 Report a problem | ||
| 3/20/2023 | Price change | $661,359+0.2%$287/sqft |
Source: Realcomp II #58050099180 Report a problem | ||
| 3/14/2023 | Listed for sale | $660,259$286/sqft |
Source: Realcomp II #58050099180 Report a problem | ||
Public tax history
Tax history is unavailable.
Monthly payment
Est. payment
Payment breakdown
Explore the cost of this home by adjusting the details. Changes won't be saved.Climate risks
Neighborhood: 48044
Nearby schools
GreatSchools rating
- 6/10Mohawk Elementary SchoolGrades: PK-5Distance: 0.9 mi
- 8/10Iroquois Middle SchoolGrades: 6-8Distance: 0.9 mi
- 7/10Dakota High SchoolGrades: 9-12Distance: 2.4 mi
Schools provided by the listing agent
- District: Chippewa Valley Schools
Source: MiRealSource. This data may not be complete. We recommend contacting the local school district to confirm school assignments for this home.
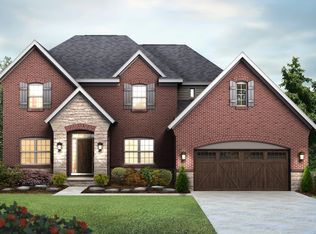
- from $636,9008,960 Square Feet49100 Wingfield Dr, Macomb, MI 48044New Construction
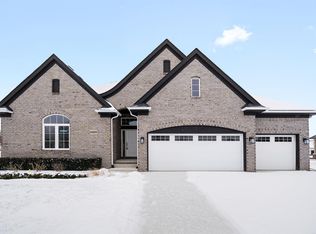
- $598,9273 bd3 ba1.9k sqft49065 Wingfield Dr #196, Macomb Township, MI 48044Sold
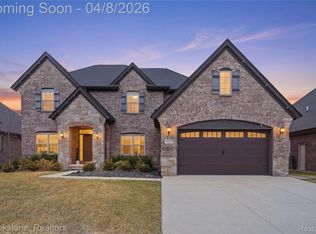
- $675,0004 bd3 ba3.1k sqft49677 Monarch Dr, Macomb, MI 48044Sold
- $629,7103 bd3 ba2.2k sqft48937 Bartlet Dr #263, Macomb, MI 48044Pending

- $598,9273 bd3 ba1.9k sqft49065 Wingfield Dr, Macomb, MI 48044Sold
- from $637,9008,960 Square Feet49068 Wingfield Dr, Macomb, MI 48044New Construction
- from $565,900-- sqft16821 Glenhurst Dr, Macomb, MI 48044New Construction
- $668,7503 bd4 ba2.5k sqft49033 Wingfield Dr, Macomb, MI 48044Pending
A local agent can set up tours, give advice and negotiate with sellers.
Similar homes
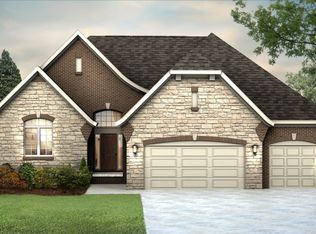
- from $624,9003 bd3 ba2.2k sqftFeatherstone Plan, Monarch Estates, Macomb, MI 48044New Construction
 Sequoia Homes, Inc.
 - from $624,9004 bd3 ba2.9k sqftEverest Plan, Monarch Estates, Macomb, MI 48044New ConstructionSequoia Homes, Inc.
- $629,9003 bd3 ba2.1k sqft18816 Via Firenze #17, Macomb, MI 48044New Construction
 MLS ID #50215865, Savannah Habba, Keller Williams Realty Lakeside. MiRealSource
 - from $594,9004 bd3 ba2.7k sqftGalaxy Plan, Monarch Estates, Macomb, MI 48044New Construction
 MJC Companies
 - from $557,9003 bd3 ba2.2k sqftLaura Plan, Monarch Estates, Macomb, MI 48044New ConstructionMJC Companies
- $679,9004 bd3 ba2.8k sqft18894 Via Firenze, Macomb, MI 48044New ConstructionMLS ID #50194459, Calogero D'Anna, D'Anna Realty. MiRealSource
- $669,0004 bd4 ba3.1k sqft19221 Thompson Dr, Macomb, MI 48042For SaleMLS ID #50210070, Louis Bitto, USA #1 Realty LLC. MiRealSource
- from $589,9004 bd3 ba2.9k sqftTreadstone Plan, Monarch Estates, Macomb, MI 48044New ConstructionMJC Companies
- from $565,9004 bd3 ba2.8k sqftInnsbrook Loft Plan, Monarch Estates, Macomb, MI 48044New ConstructionMJC Companies
- $599,9904 bd3 ba3.1k sqft22546 Pondview Dr, Macomb, MI 48042New Construction
 Realcomp II
 - $434,9003 bd4 ba3.3k sqft45622 Lone Pine Ln, Macomb, MI 48044New ConstructionMLS ID #50212660, Francine Kanalos, Epique Inc.. MiRealSource
- $541,9904 bd3 ba2.7k sqft17280 Sarah Dr, Macomb, MI 48042New ConstructionRealcomp II
- from $643,9904 bd3 ba3.1k sqftPrinceton Plan, Preston Corners Enclave, Utica, MI 48315New ConstructionLombardo Homes
- $699,9004 bd3 ba3.1k sqft17000 Pienza Dr, Macomb, MI 48042New ConstructionMLS ID #50201725, Calogero D'Anna, D'Anna Realty. MiRealSource
- $449,9903 bd2 ba1.8k sqft20633 W Kilburn Dr, Macomb, MI 48044New ConstructionRealcomp II
- $522,9904 bd3 ba2.4k sqft17306 Sarah Dr, Macomb, MI 48042New ConstructionRealcomp II
- from $594,9004 bd3 ba2.7k sqftGalaxy Plan, Wolverine Country Club Estates, Macomb, MI 48042New ConstructionMJC Companies
- $725,0003 bd3 ba2.3k sqft54946 Rose Terrace Dr, Shelby Township, MI 48316New ConstructionMLS ID #50213506, Nicole Ulewicz, Vanguard Realty Group LLC. MiRealSource
- $810,0004 bd4 ba2.6k sqft53731 Addington Dr, Macomb, MI 48042New ConstructionMLS ID #20261035323, Fiorenza Bartolotta, Nino & Associates Realty Co. Realcomp II
- from $599,2854 bd3 ba3.1k sqftPrinceton Plan, Wolverine Country Club Estates, Macomb, MI 48042New ConstructionLombardo Homes
