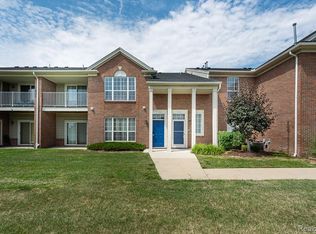
Welcome home to this spacious 2-bedroom, 2-bath condo (primary bed and bath included) approximately 1,400 square feet of thoughtfully designed living space in Northpointe Village. The inviting floor plan offers generous room sizes, abundant natural light, and comfortable living throughout. Whether you're entertaining guests or enjoying a quiet evening at home, this condo delivers the perfect balance of space and convenience. Residents enjoy outstanding community amenities, including tennis courts, a clubhouse, spa and a private inground swimming pool. Ideally situated close to shopping, restaurants, parks, and expressways, this is an opportunity you won't want to miss. Seller says let's get it sold!!!
For sale
Price cut: $5K (7/28)
$209,900
28312 Adler Park Dr S, Chesterfield, MI 48051
2beds
1,400sqft
:
Get pre-qualified$1,659/mo
Condominium
Built in 2007
-- sqft lot
$209,300 Zestimate®
$150/sqft
$225/mo HOA
What's special
- 24 days |
- 391 |
- 17 |
Zillow last checked:
Listing updated:
Listed by:
Mike Ayoub 313-561-0900,
RE/MAX Team 2000 313-561-0900
Source: Realcomp II,MLS#: 20261055296
Facts & features
Interior
Bedrooms & bathrooms
- Bedrooms: 2
- Bathrooms: 2
- Full bathrooms: 2
Primary bedroom
- Level: Second
- Area: 154
- Dimensions: 14 X 11
Bedroom
- Level: Second
- Area: 132
- Dimensions: 12 X 11
Primary bathroom
- Level: Second
Other
- Level: Second
Dining room
- Level: Second
- Area: 72
- Dimensions: 9 X 8
Great room
- Level: Second
- Area: 224
- Dimensions: 16 X 14
Kitchen
- Level: Second
- Area: 80
- Dimensions: 10 X 8
Heating
- Forced Air, Natural Gas
Cooling
- Central Air
Features
- Has basement: No
- Has fireplace: No
Interior area
- Total interior livable area: 1,400 sqft
- Finished area above ground: 1,400
Property
Parking
- Total spaces: 1
- Parking features: One Car Garage, Attached, Direct Access, Parking Lot
- Attached garage spaces: 1
Features
- Levels: One Story Up
- Stories: 1
- Entry location: GroundLevelwSteps
- Patio & porch: Terrace
- Pool features: Community, In Ground
Details
- Parcel number: 0917402229
- Special conditions: Short Sale No,Standard
Construction
Type & style
- Home type: Condo
- Architectural style: Colonial
- Property subtype: Condominium
Materials
- Brick
- Foundation: Slab
Condition
- New construction: No
- Year built: 2007
- Major remodel year: 2020
Utilities & green energy
- Sewer: Public Sewer
- Water: Public
Community & HOA
Community
- Features: Clubhouse, Tennis Courts
- Subdivision: NORTHPOINTE VILLAGE OF CHESTERFIELD CONDO #817
HOA
- Has HOA: Yes
- Services included: Maintenance Grounds, Maintenance Structure, Snow Removal
- HOA fee: $225 monthly
Location
- Region: Chesterfield
Financial & listing details
- Price per square foot: $150/sqft
- Tax assessed value: $93,305
- Annual tax amount: $3,198
- Date on market: 7/17/2026
- Cumulative days on market: 24 days
- Listing agreement: Exclusive Right To Sell
- Listing terms: Cash,Conventional,FHA,Va Loan
- Exclusions: Exclusion(s) Do Not Exist
Estimated market value
$209,300
$199,000 - $220,000
$1,663/mo
Price history
| Date | Event | Price |
|---|---|---|
| 7/28/2026 | Price change | $209,900-2.3%$150/sqft |
Source:  Realcomp II #20261055296 Report a problem Realcomp II #20261055296 Report a problem | ||
| 7/17/2026 | Listed for sale | $214,900+18.7%$154/sqft |
Source: Realcomp II #20261055296 Report a problem | ||
| 4/28/2023 | Sold | $181,000-4.7%$129/sqft |
Source:  MiRealSource #50103774 Report a problem MiRealSource #50103774 Report a problem | ||
| 3/26/2023 | Pending sale | $189,900$136/sqft |
Source: MiRealSource #50103774 Report a problem | ||
| 3/23/2023 | Listed for sale | $189,900+32.3%$136/sqft |
Source: MiRealSource #50103774 Report a problem | ||
| 7/30/2019 | Sold | $143,500+2.6%$103/sqft |
Source: MiRealSource #31382860 Report a problem | ||
| 6/10/2019 | Pending sale | $139,900$100/sqft |
Source: Keller Williams Realty Lakeside Market Center #31382860 Report a problem | ||
| 6/7/2019 | Listed for sale | $139,900+75.1%$100/sqft |
Source: Keller Williams Realty Lakeside #31382860 Report a problem | ||
| 4/27/2010 | Sold | $79,900$57/sqft |
Source: Public Record Report a problem | ||
Public tax history
| Year | Property taxes | Tax assessment |
|---|---|---|
| 2025 | $3,101 +24.3% | $93,500 +3.3% |
| 2024 | $2,495 -5% | $90,500 +17.8% |
| 2023 | $2,626 +3.3% | $76,800 +10.5% |
| 2022 | $2,543 | $69,500 +3.3% |
| 2021 | -- | $67,300 +1.7% |
| 2020 | -- | $66,200 +5.2% |
| 2019 | -- | $62,900 +10% |
| 2018 | $1,222 +196.7% | $57,200 +12.9% |
| 2017 | $412 | $50,650 |
| 2016 | $412 | $50,650 +16% |
| 2015 | $412 | $43,650 +15.5% |
| 2014 | -- | $37,800 |
| 2012 | -- | -- |
Find assessor info on the county website
Monthly payment
Est. payment
Payment breakdown
Explore the cost of this home by adjusting the details. Changes won't be saved.Climate risks
Neighborhood: 48051
Nearby schools
GreatSchools rating
- 6/10Joseph M. Carkenord Elementary SchoolGrades: K-5Distance: 1 mi
- 7/10L'anse Creuse Middle School - EastGrades: 6-8Distance: 1.3 mi
- 8/10L'anse Creuse High School - NorthGrades: 9-12Distance: 3.7 mi
- $182,5002 bd2 ba1.3k sqft51745 Adler Park Dr W, Chesterfield, MI 48051Pending

- $239,9002 bd2 ba1.5k sqft28344 Adler Park Dr, New Baltimore, MI 48051For Sale

- $215,0002 bd2 ba1.5k sqft51780 Adler Park Dr W, Chesterfield, MI 48051Sold
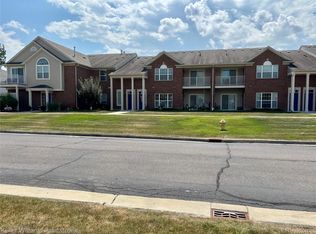
- $195,0002 bd2 ba1.5k sqft28244 S Pointe Ln, Chesterfield, MI 48051Sold
- $200,0002 bd2 ba1.3k sqft28310 Adler Park Dr S, Chesterfield, MI 48051Sold
- $202,0002 bd2 ba1.3k sqft51592 Stern Ln, Chesterfield, MI 48051Sold
- $249,0002 bd2 ba1.6k sqft28251 S Pointe Ln, Chesterfield, MI 48051Sold
- $199,9002 bd2 ba1.6k sqft51761 Adler Park Dr W, Chesterfield, MI 48051Sold
A local agent can set up tours, give advice and negotiate with sellers.
Similar homes
- $216,9002 bd2 ba1.5k sqft51713 Adler Park Dr W, Chesterfield, MI 48051For Sale
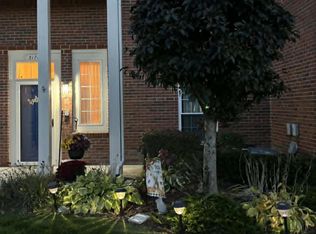
 MLS ID #26027812, Lisa Moore, Premier Associates. MichRIC
 - $239,9002 bd2 ba1.5k sqft28344 Adler Park Dr, New Baltimore, MI 48051For Sale
 MLS ID #20261057880, Loretta A Sandora Deloof, Sandora & Fiteny Real Estate. Realcomp II
 - $219,9002 bd2 ba1.5k sqft51602 Stern Ln #128, New Baltimore, MI 48051For Sale
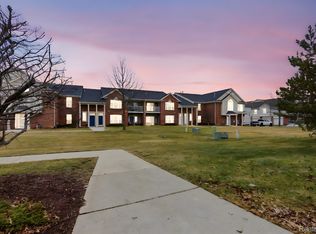 MLS ID #20261014343, Erick Monzo, Keller Williams Realty-Great Lakes. Realcomp II
 - $229,0002 bd2 ba1.8k sqft28754 Yarmouth Ct, Chesterfield, MI 48047For Sale

 MLS ID #50216393, Tammi Iafrate, RE/MAX First. MiRealSource
 - $250,0003 bd2 ba1.5k sqft28248 S Pointe Ln, Chesterfield, MI 48051For SaleMLS ID #20261059870, Robert Neely, Keller Williams Legacy. Realcomp II
- $--3 bd2 ba1.4k sqft54480 Gratiot Ave, Chesterfield, MI 48051AuctionServiceLink Auction
- $234,9002 bd2 ba1.3k sqft21868 Hartford Way, Macomb, MI 48042For SaleMLS ID #50217806, Norman Goldstein, Select Real Estate Professionals. MiRealSource
- $209,9002 bd1 ba1.1k sqft52133 Naugatuck Dr, Macomb, MI 48042For SaleMLS ID #50216978, Alison Reardon, KW Platinum. MiRealSource
- $182,0002 bd2 ba1.1k sqft25943 New Forest Ct, Chesterfield, MI 48051For SaleMLS ID #50206889, Jennifer Johnston, J. A. Bachler Realtor. MiRealSource
- $219,0002 bd2 ba1.1k sqft52164 Naugatuck Dr, Macomb, MI 48042For SaleMLS ID #50216590, Alise Collier, Real Estate One Chesterfield. MiRealSource
- $199,0002 bd2 ba1.3k sqft32990 Redstone Dr #103, New Baltimore, MI 48047For SaleMLS ID #50211589, Benjamin Nelson, Nelson Property Management. MiRealSource
- $190,0002 bd2 ba1k sqft31796 Breezeway Drs #25, New Baltimore, MI 48047For SaleMLS ID #50214769, Wanda Williams, Real Estate One Clinton. MiRealSource
- $219,9003 bd2 ba1.3k sqft33616 Bayview Dr, Chesterfield, MI 48047For SaleMLS ID #20261058432, Aliki Beauchamp, Realty Executives Home Towne. Realcomp II
- $299,9003 bd3 ba1.6k sqft30466 Caroline Emily Dr, Chesterfield, MI 48051For SaleMLS ID #50217680, Dana Falkenhagen, KW Platinum. MiRealSource
- $269,9002 bd2 ba1.4k sqft34593 Northrup Dr, Chesterfield, MI 48047For SaleMLS ID #20261060813, Denise L Bellore, Keller Williams Paint Creek. Realcomp II
- $--2 bd2 ba1.1k sqft104 Rosebud Ln #88, Mount Clemens, MI 48043AuctionXome
- $174,0002 bd2 ba1k sqft51142 S Foster Rd #11, New Baltimore, MI 48047For SaleMLS ID #20261055614, Lena Ammori, Golden Key Realty Group LLC. Realcomp II
- $279,9003 bd2 ba1.6k sqft49234 Michelle Ann Dr, Chesterfield, MI 48051For SaleMLS ID #50216961, Christopher Taylor, Keller Williams Realty Lakeside. MiRealSource
- $175,0002 bd1 ba1k sqft51116 S Foster Rd, Chesterfield, MI 48047For SaleMLS ID #20261057551, Robert Balding, Keller Williams Premier. Realcomp II
- $237,9002 bd2 ba1.1k sqft23597 Suttons Bay Dr, Clinton Township, MI 48036For SaleMLS ID #50217556, James Lawson, RE/MAX First. MiRealSource
