Move right into this updated 2-bedroom, 1.5-bath ranch condo in desirable Chesterfield Township with a New Baltimore mailing address! Freshly painted and featuring new flooring throughout, this well-maintained home offers comfortable, low-maintenance living with an inviting floor plan Additional features include a newer furnace, HWH 2026, attached two-car garage, full basement offering excellent storage or future finishing potential, and plenty of guest parking. The pet-friendly community provides exceptional convenience with a monthly HOA fee of just $275, which includes water, lawn maintenance, and snow removal. Welcome to the Neighborhood!
For sale
$199,900
31796 Breezeway Drs #25, New Baltimore, MI 48047
2beds
1,032sqft
Condominium
Built in 1984
-- sqft lot
$-- Zestimate®
$194/sqft
$275/mo HOA
What's special
Freshly paintedPlenty of guest parkingInviting floor planNewer furnaceAttached two-car garageNew flooring throughout
- 7 days |
- 733 |
- 30 |
Zillow last checked:
Listing updated:
Listed by:
Wanda Williams 586-215-9375,
Real Estate One Clinton 586-783-7888
Source: MiRealSource,MLS#: 50214769 Originating MLS: MiRealSource
Originating MLS: MiRealSourceFacts & features
Interior
Bedrooms & bathrooms
- Bedrooms: 2
- Bathrooms: 2
- Full bathrooms: 1
- 1/2 bathrooms: 1
Bedroom 1
- Level: Entry
- Area: 100
- Dimensions: 10 x 10
Bedroom 2
- Level: Entry
- Area: 170
- Dimensions: 17 x 10
Bathroom 1
- Level: Entry
Dining room
- Level: Entry
- Area: 63
- Dimensions: 7 x 9
Kitchen
- Level: Entry
- Area: 108
- Dimensions: 12 x 9
Living room
- Level: Entry
- Area: 238
- Dimensions: 17 x 14
Heating
- Forced Air, Natural Gas
Cooling
- Central Air
Appliances
- Included: Dishwasher, Disposal, Dryer, Range/Oven, Refrigerator, Washer, Gas Water Heater
Features
- Basement: Concrete
- Has fireplace: No
Interior area
- Total structure area: 2,064
- Total interior livable area: 1,032 sqft
- Finished area above ground: 1,032
- Finished area below ground: 0
Property
Parking
- Total spaces: 2
- Parking features: Garage, Attached
- Attached garage spaces: 2
Features
- Levels: One
- Stories: 1
- Patio & porch: Deck, Porch
Details
- Parcel number: 150915376147
- Special conditions: Private
Construction
Type & style
- Home type: Condo
- Architectural style: Ranch
- Property subtype: Condominium
Materials
- Brick
- Foundation: Basement, Concrete Perimeter
Condition
- Year built: 1984
Utilities & green energy
- Sewer: Public Sanitary
- Water: Public
Community & HOA
Community
- Subdivision: Sea View
HOA
- Has HOA: Yes
- Amenities included: Maintenance Grounds
- Services included: Maintenance Grounds, Snow Removal, Water
- HOA fee: $275 monthly
- HOA name: Association Management, Inc.
- HOA phone: 586-739-6001
Location
- Region: New Baltimore
Financial & listing details
- Price per square foot: $194/sqft
- Annual tax amount: $2,401
- Date on market: 7/14/2026
- Cumulative days on market: 8 days
- Listing agreement: Exclusive Right To Sell
- Listing terms: Cash,Conventional
Estimated market value
Not available
Estimated sales range
Not available
Not available
Price history
| Date | Event | Price |
|---|---|---|
| 7/14/2026 | Listed for sale | $199,900$194/sqft |
Source:  MiRealSource #50214769 Report a problem MiRealSource #50214769 Report a problem | ||
Public tax history
Tax history is unavailable.
Monthly payment
Est. payment
Payment breakdown
Explore the cost of this home by adjusting the details. Changes won't be saved.Climate risks
Neighborhood: 48047
Nearby schools
GreatSchools rating
- NASugarbush Elementary SchoolGrades: PK-5Distance: 1 mi
- 6/10Anchor Bay Middle School SouthGrades: 6-8Distance: 1 mi
- 7/10Anchor Bay High SchoolGrades: 9-12Distance: 4 mi
Schools provided by the listing agent
- District: Anchor Bay School District
Source: MiRealSource. This data may not be complete. We recommend contacting the local school district to confirm school assignments for this home.
- $195,9002 bd1 ba-- sqft31796 Breezeway, Chesterfield, MI 48047Off Market
- $191,0002 bd1 ba1k sqft31798 Breezeway, Chesterfield, MI 48047Sold
- $---- bd-- ba-- sqft31824 Breezeway, New Baltimore, MI 48047Off Market
- $187,0002 bd2 ba1k sqft31826 Breezeway, Chesterfield, MI 48047Off Market
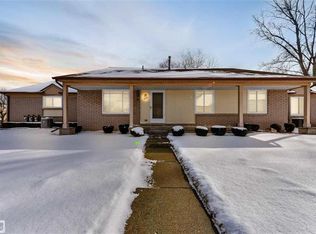
- $154,4002 bd1 ba1.1k sqft31778 Breezeway, Chesterfield, MI 48047Off Market
- $176,6002 bd2 ba1k sqft31772 Breezeway, Chesterfield, MI 48047Off Market
- $171,6002 bd1 ba1k sqft31828 Breezeway, Chesterfield, MI 48047Off Market
- $190,0002 bd2 ba1k sqft31824 Breezeway, Chesterfield, MI 48047Sold
A local agent can set up tours, give advice and negotiate with sellers.
Similar homes
- $180,0002 bd2 ba1k sqft51142 S Foster Rd #11, New Baltimore, MI 48047For Sale
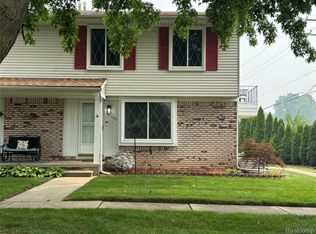
 MLS ID #20261055614, Lena Ammori, Golden Key Realty Group LLC. Realcomp II
 - $164,9003 bd2 ba1.2k sqft48542 Sugarbush Rd, Chesterfield, MI 48047For Sale
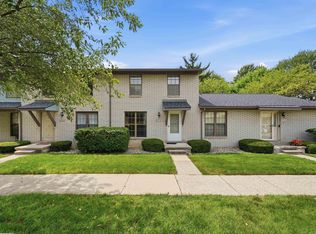
 MLS ID #50215602, Amy Tremblay, RE/MAX First. MiRealSource
 - $224,9002 bd2 ba1.3k sqft32990 Redstone Dr #103, New Baltimore, MI 48047For Sale
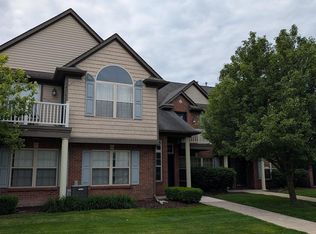 MLS ID #50211589, Benjamin Nelson, Nelson Property Management. MiRealSource
 - $199,0002 bd1 ba1.2k sqft51500 Ashley St, New Baltimore, MI 48047For Sale
 MLS ID #50214577, Amy Gay-Allen, RE/MAX First. MiRealSource
 - $214,9002 bd2 ba1.4k sqft28312 Adler Park Dr S, Chesterfield, MI 48051For SaleMLS ID #20261055296, Mike Ayoub, RE/MAX Team 2000. Realcomp II
- $225,0002 bd2 ba1.4k sqft51844 Adler Park Dr E, Chesterfield, MI 48051For SaleMLS ID #20261053659, Triston Dadou, Golden Key Realty Group LLC. Realcomp II
- $194,9002 bd2 ba860 sqft9477 Short Cut Rd, Ira, MI 48023For SaleMLS ID #50215283, Greg Taylor, Berkshire Hathaway HomeServices Kee Realty NB. MiRealSource
- $209,0003 bd1 ba1.1k sqft38204 Main St, New Baltimore, MI 48047For SaleMLS ID #50210633, Rena Abrhiem, Keller Williams Realty Lakeside. MiRealSource
- $200,0003 bd1 ba768 sqft46555 North Ave, Macomb, MI 48042For SaleMLS ID #20261049768, Michael Perna, EXP Realty The Perna Team. Realcomp II
- $185,0002 bd2 ba1.1k sqft25943 New Forest Ct, Chesterfield, MI 48051For SaleMLS ID #50206889, Jennifer Johnston, J. A. Bachler Realtor. MiRealSource
- $159,8002 bd2 ba1k sqft50012 S Angelo Ct, Chesterfield, MI 48047For SaleMLS ID #50208400, Roberta A. Rasmussen, Berkshire Hathaway HomeServices Kee Realty NB. MiRealSource
- $--3 bd2 ba1.4k sqft54480 Gratiot Ave, Chesterfield, MI 48051AuctionServiceLink Auction
- $205,0002 bd2 ba1.3k sqft26984 Carrington Pl #45, Harrison Township, MI 48045For Sale
 MLS ID #26021199, Angela R DeWolf, Coldwell Banker Schmidt Realtors. MichRIC
 - $285,0003 bd2 ba1.3k sqft32159 Riverpoint St, Chesterfield, MI 48047For SaleMLS ID #50213601, Roger Martin, KW Platinum. MiRealSource
- $224,9002 bd2 ba1k sqft20478 Longwood Dr #30, Clinton Township, MI 48038For SaleMLS ID #20261055957, Margie Farris, KW Platinum. Realcomp II
- $269,0003 bd2 ba1.2k sqft49741 Jefferson Ave, Chesterfield, MI 48047For SaleMLS ID #50211466, Megan Bajorek, Real Estate One Inc-Shelby. MiRealSource
- $--3 bd2 ba1k sqft30140 Marla Dr, New Haven, MI 48048AuctionAuction.com 2
- $189,9002 bd2 ba1.3k sqft20404 Birch Meadow Dr, Clinton Township, MI 48036For SaleMLS ID #20261055430, Frank Sattler, Fortuna Realty LLC. Realcomp II
- $225,0003 bd1 ba884 sqft29606 S River Rd, Harrison Township, MI 48045For SaleMLS ID #20261056320, Steve Koleno, Beycome Brokerage Realty LLC. Realcomp II
- $--3 bd2 ba1k sqft58745 Chennault Dr, New Haven, MI 48048AuctionAuction.com 1
